STUNNING HOME WITH $24,000 IN SELLER ADDED UPGRADES! Make your appointment today to see this beautifully upgraded home! Since purchasing the property, the seller has invested approximately $24,000 in thoughtful improvements, including gutters, an extended concrete patio, screened-in patio, enhanced landscaping in the side and backyard, a privacy fence with three gates, a new Bosch dishwasher, double ovens, engineered hardwood flooring throughout, and a beautifully tiled owner's closet. Step inside to an inviting open-concept floor plan featuring spacious living areas and an abundance of natural flow throughout the home. The living room offers a cozy fireplace and opens seamlessly into the gourmet kitchen, creating the perfect space for entertaining or everyday living. The kitchen is designed to impress with double ovens, a Bosch dishwasher, ample cabinetry, and a convenient eat-in area overlooking the backyard. Beautiful engineered hardwood flooring extends throughout the home AND no carpet! The desirable split-bedroom floor plan provides privacy for everyone. One of the bedrooms has its own bathroom with private access not accessible in the hallway (mini suite) The spacious owner's suite is located on the opposite side of the home from the additional three bedrooms. The ensuite bathroom features double vanities, a tiled shower, and a separate jacuzzi tub. The tile flooring continues into the large walk-in owner's closet, adding a beautiful finishing touch. With four bedrooms in total, this home offers plenty of space for guests, a home office, or flex space. Step outside and enjoy the backyard oasis! The screened-in patio provides a comfortable space to relax and enjoy the outdoors, while the extended concrete patio offers the perfect spot for grilling and entertaining. The backyard is enclosed by a privacy fence with three gates, providing both convenience and privacy. Gutters and professionally enhanced landscaping complete the exterior. The neighborhood offers sidewalks, streetlights, and a community playground, adding to the appeal and convenience of this wonderful home. With its extensive upgrades, beautiful finishes, spacious floor plan, and inviting outdoor living space, this home is truly move-in ready and waiting for its new owners. Schedule your private showing today!
Active
Price cut: $9K (9/27)
$420,000
104 Gracetree Way, Kathleen, GA 31047
4beds
2,400sqft
Single Family Residence
Built in 2021
0.28 Acres Lot
$418,200 Zestimate®
$175/sqft
$30/mo HOA
What's special
Cozy fireplaceInviting open-concept floor planBackyard oasisDesirable split-bedroom floor planProfessionally enhanced landscapingEngineered hardwood flooring throughoutNew bosch dishwasher
- 99 days
- 544
- 41
Zillow last checked:
Listing updated:
Listed by:
Lisa Mora 478-919-8264,
Keller Williams Middle Georgia
Source: GAMLS,MLS#: 10846763
Facts & features
Interior
Bedrooms & bathrooms
- Bedrooms: 4
- Bathrooms: 3
- Full bathrooms: 3
- Main level bathrooms: 3
- Main level bedrooms: 4
Rooms
- Room types: Laundry
Dining room
- Features: Separate Room
Kitchen
- Features: Kitchen Island, Pantry, Solid Surface Counters
Heating
- Electric
Cooling
- Central Air
Appliances
- Included: Dishwasher, Disposal, Microwave, Oven/Range (Combo)
- Laundry: Other
Features
- Double Vanity, In-Law Floorplan, Master On Main Level, Separate Shower, Split Bedroom Plan, Walk-In Closet(s)
- Flooring: Hardwood, Tile
- Basement: None
- Number of fireplaces: 1
Interior area
- Total structure area: 2,400
- Total interior livable area: 2,400 sqft
- Finished area above ground: 2,400
- Finished area below ground: 0
Property
Parking
- Parking features: Attached
- Has attached garage: Yes
Features
- Levels: One
- Stories: 1
- Patio & porch: Patio, Screened
- Fencing: Fenced
Lot
- Size: 0.28 Acres
- Features: Level
Details
- Parcel number: 0P64D0 078000
Construction
Type & style
- Home type: SingleFamily
- Architectural style: Brick 4 Side
- Property subtype: Single Family Residence
Materials
- Brick
- Foundation: Slab
- Roof: Composition
Condition
- Resale
- New construction: No
- Year built: 2021
Utilities & green energy
- Sewer: Public Sewer
- Water: Public
- Utilities for property: Electricity Available
Community & HOA
Community
- Features: Playground
- Subdivision: The Woodlands of Houston
HOA
- Has HOA: Yes
- Services included: Other
- HOA fee: $360 annually
Location
- Region: Kathleen
Financial & listing details
- Price per square foot: $175/sqft
- Tax assessed value: $367,700
- Annual tax amount: $4,833
- Date on market: 7/1/2026
- Cumulative days on market: 100 days
- Listing agreement: Exclusive Right To Sell
- Electric utility on property: Yes
Estimated market value
$418,200
$397,000 - $439,000
$2,399/mo
Price history
| Date | Event | Price |
|---|---|---|
| 9/27/2026 | Price change | $420,000-2.1%$175/sqft |
Source: CGMLS #263976 Report a problem | ||
| 9/16/2026 | Price change | $429,000-0.2%$179/sqft |
Source:  GAMLS #10846763 Report a problem GAMLS #10846763 Report a problem | ||
| 7/1/2026 | Listed for sale | $430,000+24.4%$179/sqft |
Source: CGMLS #263976 Report a problem | ||
| 3/16/2022 | Sold | $345,700+0%$144/sqft |
Source: Public Record Report a problem | ||
| 1/6/2022 | Pending sale | $345,680+751.4%$144/sqft |
Source: CGMLS #220070 Report a problem | ||
| 9/8/2021 | Sold | $40,600-87.8%$17/sqft |
Source: Public Record Report a problem | ||
| 6/2/2021 | Listing removed | -- |
Source:  Driggers Construction, LLC Report a problem Driggers Construction, LLC Report a problem | ||
| 5/24/2021 | Price change | $333,760+2.2%$139/sqft |
Source: Driggers Construction, LLC Report a problem | ||
| 5/3/2021 | Price change | $326,608+0.9%$136/sqft |
Source: Driggers Construction, LLC Report a problem | ||
| 4/21/2021 | Listed for sale | $323,595$135/sqft |
Source: Driggers Construction, LLC Report a problem | ||
Public tax history
| Year | Property taxes | Tax assessment |
|---|---|---|
| 2025 | $4,834 +4.1% | $147,080 +4.2% |
| 2024 | $4,645 -5.3% | $141,120 +5.8% |
| 2023 | $4,906 +80.7% | $133,440 +82.4% |
| 2022 | $2,716 +368.4% | $73,160 +369% |
| 2021 | $580 | $15,600 |
Find assessor info on the county website
Monthly payment
Est. payment
Payment breakdown
Explore the cost of this home by adjusting the details. Changes won't be saved.Climate risks
Neighborhood: 31047
Nearby schools
Schools provided by the listing agent
- Elementary: Matt Arthur
- Middle: Bonaire
- High: Veterans
Source: GAMLS. This data may not be complete. We recommend contacting the local school district to confirm school assignments for this home.

Similar homes
- $429,9004 bd3 ba2.4k sqft305 Foxberry Nook, Kathleen, GA 31047Active

 MLS ID #10841486, Elizabeth St. Clair, Real Broker, LLC. GAMLS
 - $414,0005 bd3 ba2.5k sqft114 Gracetree Way, Kathleen, GA 31047For Sale
 MLS ID #265522, Amanda Fiebig. CGMLS
 - $419,9994 bd3 ba2.3k sqft206 Brook Hollow Ct, Kathleen, GA 31047For Sale
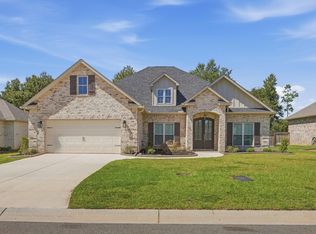 MLS ID #265684, Mischa Thompson. CGMLS
 - $424,9504 bd3 ba2.2k sqft125 Coyote Run, Kathleen, GA 31047Active
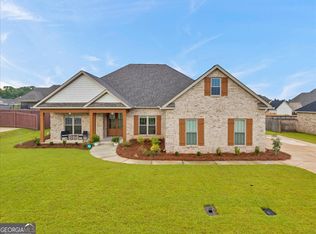 MLS ID #10825014, Anisa L Driggers, Driggers Team Real Estate. GAMLS
 - $425,9005 bd3 ba2.7k sqft207 Red Hawk Point, Kathleen, GA 31047ActiveMLS ID #10819344, Karen Espinoza, Southern Classic Realtors. GAMLS
- $374,9004 bd3 ba2.5k sqft125 Amberley Ct, Kathleen, GA 31047ActiveMLS ID #10755952, Terri Jackson, Century 21 Homes & Investments. GAMLS
- $325,9004 bd2 ba2.3k sqft112 Finch Dr, Kathleen, GA 31047ActiveMLS ID #10869840, Tina Cainion, Maximum One Platinum Realtors. GAMLS
- $414,9005 bd3 ba2.5k sqft306 Rustic Live Oak Trl, Bonaire, GA 31005ActiveMLS ID #10809487, Tiffany Pinkney, Real Broker, LLC. GAMLS
- $379,9004 bd2 ba2.1k sqft101 Grenville Ct, Kathleen, GA 31047ActiveMLS ID #10790693, Jalaia Surles, Keller Williams West Atlanta. GAMLS
- $465,0005 bd3 ba3.1k sqft5 Star Moss Ct, Kathleen, GA 31047ActiveMLS ID #10835654, Patricia Deal, Landmark Realty. GAMLS
- $399,9005 bd3 ba2.8k sqft407 Baxter Dr #38, Kathleen, GA 31047ActiveGAMLS
