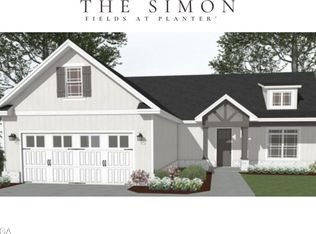
Nearly New-with a Few Extras Already Done for You! This 2-year-old, 4-bedroom, 2-bath home in Kathleen offers approximately 1,940 square feet of comfortable, easy living on a .30-acre lot. The open-concept Simon floor plan brings the kitchen and living area together, featuring a large island, stainless steel appliances, walk-in pantry, and fireplace. LVP flooring flows through the main living areas, with carpet in the bedrooms and tile in the baths. The four-sided brick exterior with Hardie Board accents, architectural shingles, and covered front porch give the home great curb appeal. Out back, the fenced yard and covered patio have been made even better with an expanded brick patio-more room for grilling, entertaining, or simply kicking back. A small raised-bed garden area has also been added at the rear of the yard, and the lawn has been professionally treated by Liquid Lawn since the home was purchased in 2024. With a sprinkler system, established outdoor spaces, and the feel of newer construction without starting from scratch, this one is ready for its next owner to simply move in and enjoy!
Active
$365,000
105 Rolling Meadow Way, Kathleen, GA 31047
4beds
1,940sqft
Single Family Residence
Built in 2024
0.3 Acres Lot
$364,200 Zestimate®
$188/sqft
$42/mo HOA
What's special
Fenced yardLarge islandCovered front porchSmall raised-bed garden areaOpen-concept simon floor planStainless steel appliancesWalk-in pantry
- 13 days
- 429
- 34
Likely to sell faster than
Zillow last checked:
Listing updated:
Listed by:
Teresa Attaway 478-662-4945,
MF Real Estate Firm
Source: GAMLS,MLS#: 10868393
Facts & features
Interior
Bedrooms & bathrooms
- Bedrooms: 4
- Bathrooms: 2
- Full bathrooms: 2
- Main level bathrooms: 2
- Main level bedrooms: 4
Rooms
- Room types: Other
Dining room
- Features: Dining Rm/Living Rm Combo
Kitchen
- Features: Breakfast Area, Breakfast Bar, Kitchen Island, Solid Surface Counters, Walk-in Pantry
Heating
- Central, Electric
Cooling
- Central Air, Electric
Appliances
- Included: Dishwasher, Disposal, Microwave, Oven/Range (Combo), Refrigerator
- Laundry: Other
Features
- Double Vanity, Master On Main Level, Separate Shower, Soaking Tub, Split Bedroom Plan, Walk-In Closet(s)
- Flooring: Carpet, Other, Tile
- Basement: None
- Attic: Pull Down Stairs
- Number of fireplaces: 1
Interior area
- Total structure area: 1,940
- Total interior livable area: 1,940 sqft
- Finished area above ground: 1,940
- Finished area below ground: 0
Property
Parking
- Total spaces: 2
- Parking features: Attached, Garage, Garage Door Opener
- Has attached garage: Yes
Features
- Levels: One
- Stories: 1
- Patio & porch: Patio, Porch
- Fencing: Back Yard,Fenced,Privacy
Lot
- Size: 0.3 Acres
- Features: None
Details
- Parcel number: 0P0900 484000
Construction
Type & style
- Home type: SingleFamily
- Architectural style: Ranch
- Property subtype: Single Family Residence
Materials
- Brick, Concrete
- Foundation: Slab
- Roof: Composition
Condition
- Resale
- New construction: No
- Year built: 2024
Utilities & green energy
- Sewer: Public Sewer
- Water: Public
- Utilities for property: Electricity Available, Water Available
Community & HOA
Community
- Features: Playground
- Security: Security System
- Subdivision: Fields at Planters Ridge
HOA
- Has HOA: Yes
- Services included: Other
- HOA fee: $500 annually
Location
- Region: Kathleen
Financial & listing details
- Price per square foot: $188/sqft
- Tax assessed value: $327,600
- Annual tax amount: $4,306
- Date on market: 10/7/2026
- Listing agreement: Exclusive Right To Sell
- Listing terms: Cash,Conventional,FHA,USDA Loan,VA Loan
- Electric utility on property: Yes
Estimated market value
$364,200
$346,000 - $382,000
$2,137/mo
Price history
| Date | Event | Price |
|---|---|---|
| 10/7/2026 | Listed for sale | $365,000+8.1%$188/sqft |
Source:  GAMLS #10868393 Report a problem | ||
| 10/21/2024 | Sold | $337,523$174/sqft |
Source: GAMLS #20176333 Report a problem | ||
| 9/9/2024 | Pending sale | $337,523$174/sqft |
Source: CGMLS #241824 Report a problem | ||
| 6/4/2024 | Price change | $337,523+0.6%$174/sqft |
Source: CGMLS #241824 Report a problem | ||
| 3/22/2024 | Listed for sale | $335,572$173/sqft |
Source: CGMLS #241824 Report a problem | ||
Public tax history
| Year | Property taxes | Tax assessment |
|---|---|---|
| 2025 | $303 -53.9% | $131,040 +555.2% |
| 2024 | $658 | $20,000 |
Find assessor info on the county website
Monthly payment
Est. payment
Payment breakdown
Explore the cost of this home by adjusting the details. Changes won't be saved.Climate risks
Neighborhood: 31047
Nearby schools
Schools provided by the listing agent
- Elementary: Matt Arthur
- Middle: Perry
- High: Veterans
Source: GAMLS. This data may not be complete. We recommend contacting the local school district to confirm school assignments for this home.
Similar homes
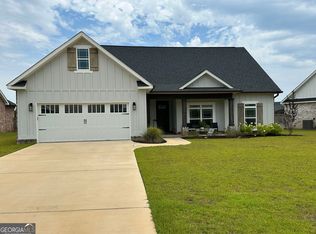
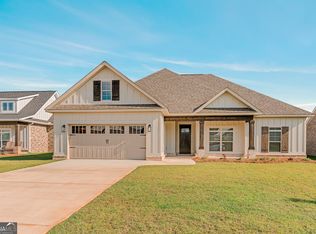
- $429,9004 bd3 ba2.4k sqft305 Foxberry Nook, Kathleen, GA 31047Active
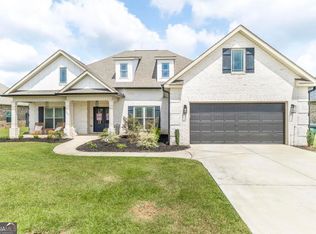
 MLS ID #10841486, Elizabeth St. Clair, Real Broker, LLC. GAMLS
- $414,0005 bd3 ba2.5k sqft114 Gracetree Way, Kathleen, GA 31047For Sale
 MLS ID #265522, Amanda Fiebig. CGMLS
- $420,0004 bd3 ba2.4k sqft104 Gracetree Way, Kathleen, GA 31047Active
 MLS ID #10846763, Lisa Mora, Keller Williams Realty Middle GA. GAMLS
- $425,9005 bd3 ba2.7k sqft207 Red Hawk Point, Kathleen, GA 31047Active
 MLS ID #10819344, Karen Espinoza, Southern Classic Realtors. GAMLS
- $315,0003 bd2 ba1.7k sqft508 Otters Ridge Dr, Kathleen, GA 31047ActiveMLS ID #10874921, Phil Lambert, Landmark Realty. GAMLS
- $300,0003 bd2 ba1.5k sqft217 Willowbrook Ln, Kathleen, GA 31047ActiveMLS ID #10770450, Leiah S Casterline, BHHS Georgia Properties. GAMLS
- $365,0005 bd4 ba2.8k sqft603 Samantha Brooke Way, Bonaire, GA 31005ActiveMLS ID #10724857, Crissy Collins, Realty Hub of Georgia, LLC. GAMLS
- $345,0004 bd3 ba2k sqft115 Newton Ln, Bonaire, GA 31005ActiveMLS ID #10821872, Lew Burdett, BHHS Georgia Properties. GAMLS
- $414,9005 bd3 ba2.5k sqft306 Rustic Live Oak Trl, Bonaire, GA 31005ActiveMLS ID #10809487, Tiffany Pinkney, Real Broker, LLC. GAMLS
- $388,8005 bd3 ba2.7k sqft102 Applegate Ct, Bonaire, GA 31005ActiveMLS ID #10764326, Nelia Banks, Landmark Realty. GAMLS
- $329,9004 bd3 ba2.6k sqft200 Golden Rod Trl, Perry, GA 31069ActiveMLS ID #10810143, Darvin Ebanks, Southern Classic Realtors. GAMLS
- $336,0004 bd2 ba2k sqft109 Judy Kay Way, Perry, GA 31069ActiveMLS ID #10806215, Ilia B Durham, Landmark Realty. GAMLS
- $336,0004 bd2 ba2k sqft103 Judy Kay Way, Perry, GA 31069ActiveMLS ID #10829238, Shiwana Reed, Norluxe Realty Macon. GAMLS
