Welcome to this beautifully upgraded 2025-All sides brick home located in the highly desirable Woodlands community near Houston Lake Country Club and zoned for Veterans High School. Situated on the largest corner lot in the cul-de-sac, this 3-bedroom, 2-bath home offers 1,563 square feet of thoughtfully designed living space. Inside features a Large island with under-counter sensor cooking microwave, smooth electric cooktop, Samsung smart refrigerator with upgraded marble counters and cusotm soft close drawers and cabinets. Outdoor potential is exceptional. Inside, you'll find upscale finishes throughout not only marble countertops, a beautiful upgraded electric fireplace added in the family room, spacious walk-in closets, and numerous additional builder and owner upgrades that make this home feel far above builder grade. One of the standout features is the HUGE private fenced yard in Woodlands of Houston and the useful finished bonus space in the garage, currently being used as a small guest space. This would be excellent additional storage room for hobbies or perhaps an exercise room. The garage offers the flex room and still has enough room for 1 car space and golf cart. This versatile flex area is not included in the home's square footage but offers endless possibilities for a home office, gym, hobby room, playroom, private retreat, guest space or simply extra storage. The back and side yard offers endless possibilities...Step outside enjoy a covered back patio that has fully fenced backyard designed for both relaxation and entertaining, complete with a private outdoor spa that remains with the home and ample room for a future pool - a rare feature since the community does not currently offer one. The oversized corner lot creates the perfect setting and a little more privacy for pets, gatherings, or creating your own backyard retreat. Ideal for military relocation buyers (ask about our ServiceStar rewards). This lovely home is perfect for anyone who doesn't want to wait on new construction. This home offers the combined benefits of nearly new construction with completed upgrades and immediate availability. Sellers are relocating out of town to be closer to family, creating an incredible opportunity for the next owner. For pre-approval Kayla Smith with Annie-Mac Home loans- 404-671-5185
Active
Price cut: $10K (8/31)
$300,000
217 Willowbrook Ln, Kathleen, GA 31047
3beds
1,563sqft
Single Family Residence
Built in 2025
0.44 Acres Lot
$299,700 Zestimate®
$192/sqft
$30/mo HOA
What's special
Huge private fenced yardCovered back patioSpacious walk-in closetsUpgraded marble countersSamsung smart refrigeratorSmooth electric cooktop
- 143 days
- 650
- 60
Zillow last checked:
Listing updated:
Listed by:
Leiah S Casterline 770-851-0743,
BHHS Georgia Properties
Source: GAMLS,MLS#: 10770450
Facts & features
Interior
Bedrooms & bathrooms
- Bedrooms: 3
- Bathrooms: 2
- Full bathrooms: 2
- Main level bathrooms: 2
- Main level bedrooms: 3
Rooms
- Room types: Bonus Room, Family Room, Foyer, Laundry, Office
Dining room
- Features: Dining Rm/Living Rm Combo
Heating
- Central
Cooling
- Ceiling Fan(s), Central Air, Electric, Gas
Appliances
- Included: Dishwasher, Double Oven, Electric Water Heater, Ice Maker, Microwave, Oven, Refrigerator, Stainless Steel Appliance(s)
- Laundry: In Kitchen, Mud Room
Features
- Double Vanity, Master On Main Level, Roommate Plan, Separate Shower, Walk-In Closet(s)
- Flooring: Hardwood
- Basement: Concrete,None
- Number of fireplaces: 1
Interior area
- Total structure area: 1,563
- Total interior livable area: 1,563 sqft
- Finished area above ground: 1,563
- Finished area below ground: 0
Property
Parking
- Parking features: Attached, Garage, Garage Door Opener, Kitchen Level
- Has attached garage: Yes
Features
- Levels: One
- Stories: 1
- Patio & porch: Patio, Porch
- Exterior features: Sprinkler System
- Fencing: Fenced
Lot
- Size: 0.44 Acres
- Features: Corner Lot, Cul-De-Sac, Level
Details
- Parcel number: 0W1630 924000
Construction
Type & style
- Home type: SingleFamily
- Architectural style: Brick 4 Side
- Property subtype: Single Family Residence
Materials
- Brick
- Roof: Composition
Condition
- Resale
- New construction: No
- Year built: 2025
Details
- Warranty included: Yes
Utilities & green energy
- Sewer: Public Sewer
- Water: Public
- Utilities for property: Cable Available, Electricity Available, High Speed Internet, Natural Gas Available, Sewer Connected
Green energy
- Energy efficient items: Appliances, Insulation
Community & HOA
Community
- Features: Clubhouse, Playground, Sidewalks, Street Lights
- Subdivision: The Woodlands
HOA
- Has HOA: Yes
- Services included: Management Fee, Other
- HOA fee: $360 annually
Location
- Region: Kathleen
Financial & listing details
- Price per square foot: $192/sqft
- Tax assessed value: $51,000
- Annual tax amount: $594
- Date on market: 5/29/2026
- Cumulative days on market: 143 days
- Listing agreement: Exclusive Right To Sell
- Listing terms: Cash,Conventional,FHA,VA Loan
- Electric utility on property: Yes
Estimated market value
$299,700
$285,000 - $315,000
$2,066/mo
Price history
| Date | Event | Price |
|---|---|---|
| 8/31/2026 | Price change | $300,000-3.2%$192/sqft |
Source:  GAMLS #10770450 Report a problem GAMLS #10770450 Report a problem | ||
| 7/21/2026 | Price change | $310,000-4.6%$198/sqft |
Source:  FMLS GA #7805300 Report a problem FMLS GA #7805300 Report a problem | ||
| 6/27/2026 | Price change | $324,9000%$208/sqft |
Source: GAMLS #10770450 Report a problem | ||
| 6/10/2026 | Price change | $325,000-5.8%$208/sqft |
Source: GAMLS #10770450 Report a problem | ||
| 6/5/2026 | Price change | $344,900-1.4%$221/sqft |
Source: GAMLS #10770450 Report a problem | ||
| 5/29/2026 | Listed for sale | $349,900+25.1%$224/sqft |
Source: GAMLS #10770450 Report a problem | ||
| 4/7/2025 | Sold | $279,800+0%$179/sqft |
Source: Public Record Report a problem | ||
| 10/20/2024 | Pending sale | $279,777$179/sqft |
Source: CGMLS #246399 Report a problem | ||
Public tax history
| Year | Property taxes | Tax assessment |
|---|---|---|
| 2025 | $594 | $20,400 |
Find assessor info on the county website
Monthly payment
Est. payment
Payment breakdown
Explore the cost of this home by adjusting the details. Changes won't be saved.Climate risks
Neighborhood: 31047
Nearby schools
Schools provided by the listing agent
- Elementary: Matt Arthur
- Middle: Bonaire
- High: Veterans
Source: GAMLS. This data may not be complete. We recommend contacting the local school district to confirm school assignments for this home.
Similar homes
- $335,0003 bd2 ba2k sqft211 Cohen Ct, Kathleen, GA 31047Active
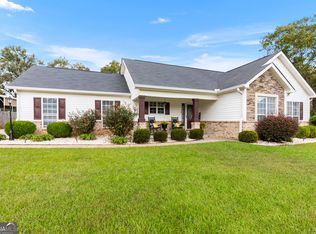
 MLS ID #10853691, Cindy Durden, Arise Realty Group, LLC. GAMLS
 - $295,0004 bd2 ba2.1k sqft406 Sundowner Dr, Bonaire, GA 31005For Sale
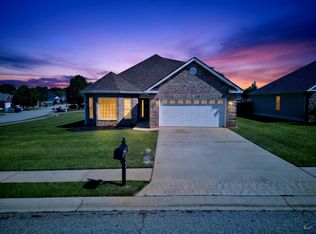 MLS ID #266378, Amanda Fiebig. CGMLS
 - $333,9004 bd2 ba1.8k sqft215 Otters Ridge Dr, Kathleen, GA 31047Active
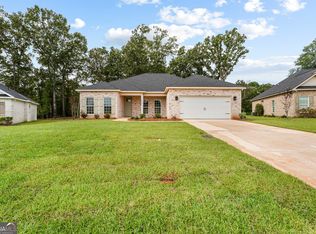 MLS ID #10852828, Kamerin Bazemore, Southern Classic Realtors. GAMLS
 - $365,0004 bd2 ba1.9k sqft105 Rolling Meadow Way, Kathleen, GA 31047Active
 MLS ID #10868393, Teresa Attaway, MF Real Estate Firm. GAMLS
 - $335,0004 bd3 ba1.9k sqft301 Hunts Landing Dr, Kathleen, GA 31047ActiveMLS ID #10844876, Hilary Evans, Robins Realty Group. GAMLS
- $345,0004 bd2 ba1.9k sqft120 Field View Ln, Kathleen, GA 31047ActiveMLS ID #10836754, Rachel Allen, Maximum One Platinum Realtors. GAMLS
- $337,9004 bd2 ba1.9k sqft314 Weston Dr, Kathleen, GA 31047ActiveMLS ID #10867900, Sharon Yoshida, Keller Williams Realty Middle GA. GAMLS
- $309,9003 bd2 ba1.8k sqft315 Creek Ridge Dr, Warner Robins, GA 31088ActiveMLS ID #10857633, Dailan A Hughes, Keller Williams Realty Middle GA. GAMLS
- $309,9004 bd2 ba1.9k sqft342 Creek Ridge Dr, Warner Robins, GA 31088ActiveMLS ID #10869327, Ashleigh Haller, Real Broker, LLC. GAMLS
- $280,0003 bd2 ba1.7k sqft105 Exeter Way, Bonaire, GA 31005ActiveMLS ID #10817713, Kristi Clark, Arise Realty Group, LLC. GAMLS
- $293,0004 bd3 ba1.9k sqft211 Wild Azalea Dr, Perry, GA 31069ActiveMLS ID #10836438, Hilary Evans, Robins Realty Group. GAMLS
- $235,0003 bd2 ba1.2k sqft216 Ellington Ct, Perry, GA 31069ActiveMLS ID #10874667, Brooke Joblinske, Robins Realty Group. GAMLS
- $319,9004 bd3 ba1.7k sqft114 Water Dr, Warner Robins, GA 31088ActiveMLS ID #10868669, Mitchell Faraone, Simple Realty Co.. GAMLS
