Welcome to Star Moss court, where this Five bedroom, three bathrooms, and a peaceful cul-de-sac setting come together in this perfectly positioned home. Flexible spaces and TWO fireplaces make everyday living feel remarkably easy. The open-concept main level is ready for everything from weeknight dinners to lively celebrations. A spacious kitchen anchors the action with granite surfaces, stainless steel appliances, and a large island that invites conversation, snacks, and ambitious baking projects. Nearby, the Great Room fireplace adds warmth and atmosphere, while a dedicated office or study offers a quiet place to focus. Hardwood floors, tiled wet areas, and wrought-iron staircase spindles add polished character throughout. A guest suite on the main level provides welcome privacy. Upstairs, the primary suite feels like a true retreat, complete with a sitting area, generous closet, and private bath featuring a tiled shower, separate tub, and double vanity. The upstairs media room gives movie nights, gaming sessions, or rainy-day lounging a space of their own. Outside, an oversized half-acre lot creates plenty of breathing room at the back of the cul-de-sac. A covered patio with a fireplace, expanded-uncovered patio area, and extra side parking pad make hosting and vehicle storage simpler. Mossy Creek Middle School is close by, with Publix, Houston County High School, and Robins Air Force Base within convenient reach. See how easily this spacious Kathleen home can fit your life-schedule your private tour today and imagine all the possibilities waiting here.
Active
Price cut: $12.9K (9/10)
$465,000
5 Star Moss Ct, Kathleen, GA 31047
5beds
3,145sqft
Single Family Residence
Built in 2020
0.52 Acres Lot
$462,500 Zestimate®
$148/sqft
$19/mo HOA
What's special
Hardwood floorsDedicated office or studyStainless steel appliancesPeaceful cul-de-sac settingTiled wet areasGenerous closetGranite surfaces
- 47 days
- 382
- 30
Zillow last checked:
Listing updated:
Listed by:
Patricia Deal 404-809-9298,
Landmark Realty
Source: GAMLS,MLS#: 10835654
Facts & features
Interior
Bedrooms & bathrooms
- Bedrooms: 5
- Bathrooms: 3
- Full bathrooms: 3
- Main level bathrooms: 1
- Main level bedrooms: 1
Rooms
- Room types: Bonus Room, Family Room, Game Room, Laundry, Media Room, Office
Dining room
- Features: Separate Room
Heating
- Central
Cooling
- Central Air
Appliances
- Included: Dishwasher, Disposal, Electric Water Heater, Microwave, Oven/Range (Combo), Refrigerator, Stainless Steel Appliance(s)
- Laundry: In Hall
Features
- High Ceilings, Tile Bath, Tray Ceiling(s), Walk-In Closet(s)
- Flooring: Carpet, Hardwood, Tile
- Basement: None
- Number of fireplaces: 2
Interior area
- Total structure area: 3,145
- Total interior livable area: 3,145 sqft
- Finished area above ground: 3,145
- Finished area below ground: 0
Video & virtual tour
Property
Parking
- Parking features: Garage, Parking Pad
- Has garage: Yes
- Has uncovered spaces: Yes
Features
- Levels: Two
- Stories: 2
Lot
- Size: 0.52 Acres
- Features: Cul-De-Sac, Private
Details
- Parcel number: 0P0800 216000
Construction
Type & style
- Home type: SingleFamily
- Architectural style: Craftsman
- Property subtype: Single Family Residence
Materials
- Brick, Stone, Wood Siding
- Roof: Composition
Condition
- Resale
- New construction: No
- Year built: 2020
Utilities & green energy
- Sewer: Public Sewer
- Water: Public
- Utilities for property: Cable Available, Electricity Available, High Speed Internet, Sewer Connected, Underground Utilities, Water Available
Community & HOA
Community
- Features: None
- Subdivision: mossy meadows
HOA
- Has HOA: Yes
- Services included: Management Fee
- HOA fee: $230 annually
Location
- Region: Kathleen
Financial & listing details
- Price per square foot: $148/sqft
- Tax assessed value: $408,600
- Annual tax amount: $5,371
- Date on market: 8/29/2026
- Cumulative days on market: 47 days
- Listing agreement: Exclusive Right To Sell
- Electric utility on property: Yes
Estimated market value
$462,500
$439,000 - $486,000
$2,735/mo
Price history
| Date | Event | Price |
|---|---|---|
| 9/10/2026 | Price change | $465,000-2.7%$148/sqft |
Source:  GAMLS #10835654 Report a problem GAMLS #10835654 Report a problem | ||
| 8/29/2026 | Listed for sale | $477,900+54.3%$152/sqft |
Source: CGMLS #265269 Report a problem | ||
| 7/10/2020 | Sold | $309,800$99/sqft |
Source: Public Record Report a problem | ||
Public tax history
| Year | Property taxes | Tax assessment |
|---|---|---|
| 2025 | $5,372 0% | $163,440 +0.1% |
| 2024 | $5,373 -3.6% | $163,240 +7.7% |
| 2023 | $5,574 +16.1% | $151,600 +17.2% |
| 2022 | $4,802 +9.3% | $129,360 +9.5% |
| 2021 | $4,392 +636.2% | $118,160 +638.5% |
| 2020 | $597 | $16,000 |
Find assessor info on the county website
Monthly payment
Est. payment
Payment breakdown
Explore the cost of this home by adjusting the details. Changes won't be saved.Climate risks
Neighborhood: 31047
Nearby schools
Schools provided by the listing agent
- Elementary: Perdue
- Middle: Mossy Creek
- High: Houston
Source: GAMLS. This data may not be complete. We recommend contacting the local school district to confirm school assignments for this home.
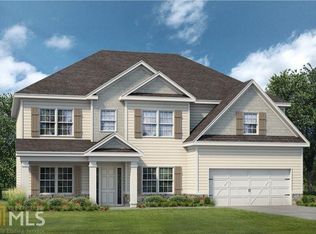
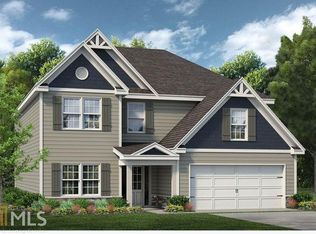
Similar homes
- $479,9005 bd3 ba3.4k sqft211 White Columns Dr, Kathleen, GA 31047Active
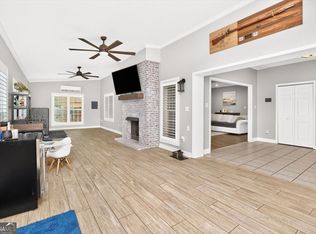
 MLS ID #10857819, Ann Marie Edwards, Landmark Realty. GAMLS
 - $345,0005 bd3 ba2.6k sqft325 Pearl Moss Ln, Kathleen, GA 31047Active
 MLS ID #10846911, Marsheila Tillman, Northern Lights Real Estate Group. GAMLS
 - $647,5004 bd4 ba3.7k sqft200 River Oak Ct, Kathleen, GA 31047Active
 MLS ID #10857384, Chelsea Edenfield, Landmark Realty. GAMLS
 - $429,9004 bd3 ba2.4k sqft305 Foxberry Nook, Kathleen, GA 31047Active
 MLS ID #10841486, Elizabeth St. Clair, Real Broker, LLC. GAMLS
 - $425,9005 bd3 ba2.7k sqft207 Red Hawk Point, Kathleen, GA 31047ActiveMLS ID #10819344, Karen Espinoza, Southern Classic Realtors. GAMLS
- $420,0004 bd3 ba2.4k sqft104 Gracetree Way, Kathleen, GA 31047ActiveMLS ID #10846763, Lisa Mora, Keller Williams Realty Middle GA. GAMLS
- $515,0006 bd4 ba4.3k sqft102 Arapaho Dr, Kathleen, GA 31047ActiveMLS ID #10799112, Khadijra Rorie, LPT Realty. GAMLS
- $510,0005 bd4 ba4.1k sqft206 Red Hawk Point, Kathleen, GA 31047Active Under ContractMLS ID #10807285, Monica Greene, Southern Classic Realtors. GAMLS
- $459,9005 bd4 ba2.8k sqft109 Charlotte Dr, Bonaire, GA 31005ActiveMLS ID #10825084, Ann Marie Edwards, Landmark Realty. GAMLS
- $325,9004 bd2 ba2.3k sqft112 Finch Dr, Kathleen, GA 31047ActiveMLS ID #10869840, Tina Cainion, Maximum One Platinum Realtors. GAMLS
- $414,9005 bd3 ba2.5k sqft306 Rustic Live Oak Trl, Bonaire, GA 31005ActiveMLS ID #10809487, Tiffany Pinkney, Real Broker, LLC. GAMLS
- $424,9504 bd3 ba2.2k sqft125 Coyote Run, Kathleen, GA 31047ActiveMLS ID #10825014, Anisa L Driggers, Driggers Team Real Estate. GAMLS
- $374,5004 bd3 ba2.5k sqft125 Amberley Ct, Kathleen, GA 31047ActiveMLS ID #10755952, Terri Jackson, Century 21 Homes & Investments. GAMLS
- $420,0005 bd4 ba3.5k sqft203 Ousley Way, Perry, GA 31069ActiveMLS ID #10783149, Shiwana Reed, Norluxe Realty Macon. GAMLS
- $499,4004 bd3 ba2.8k sqft238 Flat Shoal Dr, Bonaire, GA 31005ActiveMLS ID #10793572, Necole BartlettSianjina, Maximum One Platinum Realtors. GAMLS
- $388,8005 bd4 ba2.7k sqft102 Applegate Ct, Bonaire, GA 31005ActiveMLS ID #10764326, Nelia Banks, Landmark Realty. GAMLS
