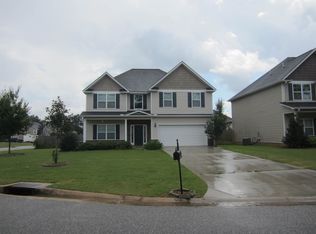
You've been looking for more space-but you shouldn't have to sacrifice the feeling of home to get it. At 203 Ousley Way, more than 3,500 square feet gives you room for the life you're living now and the one you're planning next. With 5 bedrooms and 4 full baths, this home offers the flexibility today's buyers are searching for. A main-level bedroom and full bath creates an ideal space for guests, extended family or a private office, while the kitchen and great room come together as the heart of the home. Hardwood floors, a fireplace, coffered ceiling and formal dining room add warmth and character without sacrificing functionality. Upstairs, the oversized primary suite offers a welcome escape, while the additional bedrooms provide something increasingly hard to find-space for everyone without feeling crowded. Outside, the fenced backyard gives you room for cookouts, pets, play or quiet evenings at home. And there's no HOA, giving you more freedom to enjoy your property your way. Now offered at $420,000, this is more than a 5-bedroom home-it's the opportunity to finally have the space you keep wishing you had. Come walk through 203 Ousley Way. You may realize your home search ends here. Schedule private viewing with Shiwana Reed.
Active
Price cut: $20K (8/7)
$420,000
203 Ousley Way, Perry, GA 31069
5beds
3,522sqft
Single Family Residence
Built in 2015
9,147 Square Feet Lot
$417,200 Zestimate®
$119/sqft
$-- HOA
What's special
Hardwood floorsCoffered ceilingFormal dining room
- 94 days
- 155
- 14
Zillow last checked:
Listing updated:
Listed by:
Shiwana Reed 470-809-5643,
Norluxe Realty Macon
Source: GAMLS,MLS#: 10783149
Facts & features
Interior
Bedrooms & bathrooms
- Bedrooms: 5
- Bathrooms: 4
- Full bathrooms: 4
- Main level bathrooms: 1
- Main level bedrooms: 1
Rooms
- Room types: Foyer
Dining room
- Features: Separate Room
Kitchen
- Features: Breakfast Area, Breakfast Bar, Pantry, Solid Surface Counters, Walk-in Pantry
Heating
- Central, Dual, Electric, Heat Pump, Other, Zoned
Cooling
- Central Air
Appliances
- Included: Dishwasher, Disposal, Microwave, Oven/Range (Combo), Refrigerator
- Laundry: Laundry Closet
Features
- Walk-In Closet(s)
- Flooring: Hardwood
- Windows: Double Pane Windows
- Basement: None
- Number of fireplaces: 1
Interior area
- Total structure area: 3,522
- Total interior livable area: 3,522 sqft
- Finished area above ground: 3,522
- Finished area below ground: 0
Property
Parking
- Parking features: Attached, Garage
- Has attached garage: Yes
Features
- Levels: Two
- Stories: 2
Lot
- Size: 9,147 Square Feet
- Features: Other
Details
- Parcel number: 0P0710 093000
Construction
Type & style
- Home type: SingleFamily
- Architectural style: Brick/Frame,Traditional
- Property subtype: Single Family Residence
Materials
- Aluminum Siding, Vinyl Siding
- Roof: Other
Condition
- Resale
- New construction: No
- Year built: 2015
Utilities & green energy
- Sewer: Public Sewer
- Water: Public
- Utilities for property: Cable Available, Underground Utilities
Green energy
- Energy efficient items: Insulation
Community & HOA
Community
- Features: None, Sidewalks
- Subdivision: Longbridge
HOA
- Has HOA: No
- Services included: None
Location
- Region: Perry
Financial & listing details
- Price per square foot: $119/sqft
- Tax assessed value: $332,800
- Annual tax amount: $4,375
- Date on market: 6/12/2026
- Cumulative days on market: 94 days
- Listing agreement: Exclusive Right To Sell
Estimated market value
$417,200
$396,000 - $438,000
$2,852/mo
Price history
| Date | Event | Price |
|---|---|---|
| 8/7/2026 | Price change | $420,000-4.5%$119/sqft |
Source:  GAMLS #10783149 Report a problem GAMLS #10783149 Report a problem | ||
| 6/12/2026 | Listed for sale | $440,000+37.3%$125/sqft |
Source: GAMLS #10783149 Report a problem | ||
| 3/7/2022 | Sold | $320,500-5.7%$91/sqft |
Source: Public Record Report a problem | ||
| 2/25/2022 | Pending sale | $339,900$97/sqft |
Source: CGMLS #217085 Report a problem | ||
| 1/26/2022 | Listing removed | -- |
Source: CGMLS #217085 Report a problem | ||
| 1/26/2022 | Pending sale | $339,900$97/sqft |
Source: CGMLS #217085 Report a problem | ||
| 1/22/2022 | Listed for sale | $339,900$97/sqft |
Source: CGMLS #217085 Report a problem | ||
| 1/5/2022 | Listing removed | -- |
Source: CGMLS #217085 Report a problem | ||
| 1/4/2022 | Listed for sale | $339,900$97/sqft |
Source: CGMLS #217085 Report a problem | ||
| 12/20/2021 | Listing removed | -- |
Source: CGMLS #217085 Report a problem | ||
| 12/17/2021 | Listed for sale | $339,900$97/sqft |
Source: CGMLS #217085 Report a problem | ||
| 11/19/2021 | Listing removed | -- |
Source: CGMLS #217085 Report a problem | ||
| 11/19/2021 | Contingent | $339,900$97/sqft |
Source: CGMLS #217085 Report a problem | ||
| 11/15/2021 | Listed for sale | $339,900+58.1%$97/sqft |
Source: CGMLS #217085 Report a problem | ||
| 12/23/2016 | Sold | $215,000-2.7%$61/sqft |
Source: Public Record Report a problem | ||
| 11/16/2016 | Pending sale | $221,000$63/sqft |
Source: Coldwell Banker SSK, Realtors #134164 Report a problem | ||
| 8/22/2016 | Listed for sale | $221,000+3.2%$63/sqft |
Source: COLDWELL BANKER SSK, REALTORS #8056791 Report a problem | ||
| 7/17/2015 | Sold | $214,200+2%$61/sqft |
Source: Public Record Report a problem | ||
| 6/2/2015 | Pending sale | $209,900$60/sqft |
Source: Coldwell Banker SSK, Realtors #124397 Report a problem | ||
| 4/9/2015 | Listed for sale | $209,900$60/sqft |
Source: COLDWELL BANKER SSK, REALTORS #07433059 Report a problem | ||
Public tax history
| Year | Property taxes | Tax assessment |
|---|---|---|
| 2025 | $274 | $133,120 +3.6% |
| 2024 | -- | $128,520 +5% |
| 2023 | $455 -87.9% | $122,360 +21.2% |
| 2022 | $3,746 +7.1% | $100,920 +7.3% |
| 2021 | $3,497 +12.8% | $94,080 +13.1% |
| 2020 | $3,100 | $83,160 |
| 2019 | $3,100 -0.2% | $83,160 |
| 2018 | $3,105 +1286% | $83,160 +2.5% |
| 2017 | $224 | $81,160 |
| 2016 | $224 +135.3% | $81,160 +1889.2% |
| 2015 | $95 | $4,080 |
| 2014 | -- | $4,080 -32% |
| 2013 | -- | $6,000 |
| 2012 | -- | -- |
| 2011 | -- | -- |
Find assessor info on the county website
Monthly payment
Est. payment
Payment breakdown
Explore the cost of this home by adjusting the details. Changes won't be saved.Climate risks
Neighborhood: 31069
Nearby schools
Schools provided by the listing agent
- Elementary: Morningside
- Middle: Perry
- High: Perry
Source: GAMLS. This data may not be complete. We recommend contacting the local school district to confirm school assignments for this home.
Similar homes
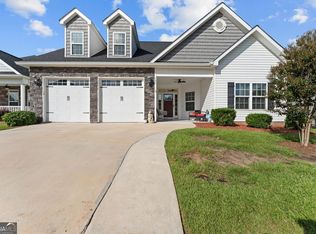
- $429,0003 bd3 ba2.8k sqft137 Shady Oak Dr, Perry, GA 31069Active
 MLS ID #10840074, Kamerin Bazemore, Southern Classic Realtors. GAMLS
 - $336,0004 bd2 ba2k sqft103 Judy Kay Way, Perry, GA 31069Active
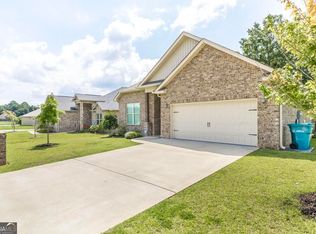 MLS ID #10829238, Shiwana Reed, Norluxe Realty Macon. GAMLS
 - $334,0003 bd2 ba1.9k sqft504 Clifton Rd, Perry, GA 31069Active
 MLS ID #10793429, Dexter Gordy, Southern Classic Realtors. GAMLS
 - $465,0005 bd3 ba3.1k sqft5 Star Moss Ct, Kathleen, GA 31047Active
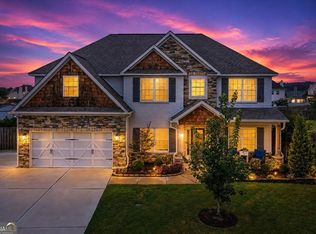 MLS ID #10835654, Patricia Deal, Landmark Realty. GAMLS
 - $475,0004 bd3 ba2.7k sqft411 Stonegate Trl, Perry, GA 31069ActiveMLS ID #10813906, Kameron S Baskerville, MF Real Estate Firm. GAMLS
- $379,9003 bd3 ba2.2k sqft141 Wimbish Way, Perry, GA 31069ActiveMLS ID #10832551, Adolfo Villalobos, Coldwell Banker Free Realty. GAMLS
- $425,9005 bd3 ba2.7k sqft207 Red Hawk Point, Kathleen, GA 31047ActiveMLS ID #10819344, Karen Espinoza, Southern Classic Realtors. GAMLS
- $320,0003 bd2 ba1.9k sqft110 Gwendolyn Ave, Perry, GA 31069ActiveMLS ID #10765509, Tosha Wilson-Davis, Southern Classic Realtors. GAMLS
- $334,9004 bd3 ba2.6k sqft200 Golden Rod Trl, Perry, GA 31069ActiveMLS ID #10810143, Darvin Ebanks, Southern Classic Realtors. GAMLS
- $570,0006 bd5 ba4.6k sqft104 Wooden Nickel Plantation Way, Perry, GA 31069ActiveMLS ID #10781532, Rebecca Johnson, Southern Classic Realtors. GAMLS
- $295,0004 bd3 ba1.9k sqft211 Wild Azalea Dr, Perry, GA 31069ActiveMLS ID #10836438, Hilary Evans, Robins Realty Group. GAMLS
- $414,9005 bd3 ba2.5k sqft306 Rustic Live Oak Trl, Bonaire, GA 31005ActiveMLS ID #10809487, Tiffany Pinkney, Real Broker, LLC. GAMLS
- $320,0004 bd3 ba2.4k sqft215 Goldenrod Trl, Perry, GA 31069ActiveMLS ID #10644885, Tiffany Pinkney, Real Broker, LLC. GAMLS
- $324,9004 bd3 ba2.3k sqft204 Dog Fennel Ln, Perry, GA 31069ActiveMLS ID #10817593, Andrea Hill, Americom Realty of Warner Robins. GAMLS
- $475,0004 bd5 ba3.8k sqft208 Martin Ter, Kathleen, GA 31047ActiveMLS ID #10794409, Cecilia Robinson, Keller Williams Middle Georgia. GAMLS
- $374,9004 bd3 ba2.5k sqft125 Amberley Ct, Kathleen, GA 31047ActiveMLS ID #10755952, Terri Jackson, Century 21 Homes & Investments. GAMLS
