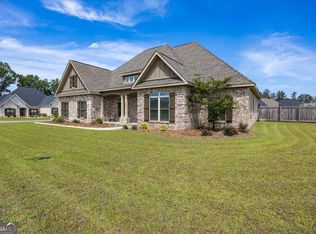
I'll Be Home for the Holidays! Get settled in before the holiday season in a home you'll love for years to come. Buy with confidence knowing a professional pre-listing appraisal is already in hand, providing added assurance of the home's value and pricing. Practically new, this immaculate 4-bedroom, 3-bathroom home offers more than 2,800 square feet of thoughtfully designed living space on a beautifully landscaped corner lot. Zoned for the highly sought-after Houston County School District, this exceptional home combines modern comfort, quality craftsmanship, and an outstanding location. Walk through the front door and you'll be captivated by soaring ceilings, engineered hardwood floors, elegant crown molding, upgraded lighting, and an open-concept design that creates a warm, inviting atmosphere for everyday living and effortless entertaining. The spacious family room features a stunning coffered ceiling and a remote-controlled stone gas fireplace, creating the perfect setting for cozy evenings and memorable holiday gatherings. The chef's kitchen features custom cabinetry, stone countertops, a farmhouse sink, an oversized island with storage on both sides of the island, a hidden walk-in pantry, soft-close cabinetry, and a charming breakfast alcove for those special mornings when you dine in. After entertaining family and friends, retreat to the private owner's suite featuring a luxurious ensuite bath, an oversized walk-in closet, and a beautiful barn-door entrance that adds character. Designed with both functionality and privacy in mind, the split-bedroom floor plan includes an upstairs bonus room or fourth bedroom with its own private bath, making it ideal for multi-generational living, overnight guests, a home office, or a media room. Outside, enjoy a covered back patio overlooking a custom privacy-fenced backyard with no rear neighbors, complete with a sprinkler system and a spacious two-car garage. Imagine moving in, getting settled, and celebrating the holidays in a home that's practically new, beautifully appointed, and ready to be the backdrop for years of cherished memories. Schedule your private showing today!
Active
$499,400
238 Flat Shoal Dr, Bonaire, GA 31005
4beds
2,801sqft
:
Get pre-qualified$3,194/mo
Single Family Residence
Built in 2021
0.35 Acres Lot
$497,300 Zestimate®
$178/sqft
$-- HOA
What's special
Remote-controlled stone gas fireplaceSoaring ceilingsCharming breakfast alcoveOpen-concept designSpacious family roomHidden walk-in pantryUpgraded lighting
- 40 days |
- 640 |
- 55 |
Zillow last checked:
Listing updated:
Listed by:
Necole BartlettSianjina 678-481-2284,
Maximum One Platinum Realtors,
Devontate Monts 229-942-1960,
Maximum One Platinum Realtors
Source: GAMLS,MLS#: 10793572
Facts & features
Interior
Bedrooms & bathrooms
- Bedrooms: 4
- Bathrooms: 3
- Full bathrooms: 3
- Main level bathrooms: 2
- Main level bedrooms: 3
Rooms
- Room types: Bonus Room, Family Room, Foyer, Laundry, Office
Dining room
- Features: Separate Room
Kitchen
- Features: Breakfast Area, Kitchen Island, Pantry, Solid Surface Counters, Walk-in Pantry
Heating
- Central
Cooling
- Central Air
Appliances
- Included: Convection Oven, Cooktop, Dishwasher, Disposal, Double Oven, Gas Water Heater, Ice Maker, Microwave, Oven, Stainless Steel Appliance(s)
- Laundry: In Hall
Features
- Double Vanity, High Ceilings, Master On Main Level, Separate Shower, Soaking Tub, Split Bedroom Plan, Tile Bath, Tray Ceiling(s), Walk-In Closet(s)
- Flooring: Carpet, Sustainable, Tile
- Windows: Double Pane Windows
- Basement: None
- Number of fireplaces: 1
- Fireplace features: Factory Built, Family Room, Gas Log, Gas Starter
- Common walls with other units/homes: No Common Walls
Interior area
- Total structure area: 2,801
- Total interior livable area: 2,801 sqft
- Finished area above ground: 2,801
- Finished area below ground: 0
Property
Parking
- Total spaces: 2
- Parking features: Attached, Garage, Garage Door Opener, Off Street, Side/Rear Entrance
- Has attached garage: Yes
Features
- Levels: One and One Half
- Stories: 1
- Patio & porch: Patio
- Exterior features: Other, Sprinkler System
- Fencing: Back Yard,Fenced,Privacy,Wood
- Has view: Yes
- View description: Seasonal View
Lot
- Size: 0.35 Acres
- Features: Corner Lot, Level, Private
- Residential vegetation: Grassed
Details
- Additional structures: Garage(s)
- Parcel number: 001770 035000
- Special conditions: Covenants/Restrictions
Construction
Type & style
- Home type: SingleFamily
- Architectural style: Brick 4 Side
- Property subtype: Single Family Residence
Materials
- Brick
- Foundation: Slab
- Roof: Other
Condition
- Resale
- New construction: No
- Year built: 2021
Utilities & green energy
- Sewer: Public Sewer
- Water: Public
- Utilities for property: Cable Available, Electricity Available, High Speed Internet, Natural Gas Available, Phone Available, Sewer Connected, Underground Utilities, Water Available
Green energy
- Energy efficient items: Appliances, Insulation, Roof, Thermostat, Water Heater, Windows
Community & HOA
Community
- Features: Sidewalks, Street Lights
- Security: Security System, Smoke Detector(s)
- Subdivision: River Bend North
HOA
- Has HOA: Yes
- Services included: Maintenance Grounds
Location
- Region: Bonaire
Financial & listing details
- Price per square foot: $178/sqft
- Tax assessed value: $490,400
- Annual tax amount: $4,285
- Date on market: 6/26/2026
- Cumulative days on market: 40 days
- Listing agreement: Exclusive Right To Sell
- Listing terms: Cash,Conventional,FHA,VA Loan
- Electric utility on property: Yes
Estimated market value
$497,300
$472,000 - $522,000
$2,598/mo
Price history
| Date | Event | Price |
|---|---|---|
| 7/10/2026 | Listed for sale | $499,400$178/sqft |
Source: CGMLS #263886 Report a problem | ||
| 7/3/2026 | Pending sale | $499,400$178/sqft |
Source: CGMLS #263886 Report a problem | ||
| 6/26/2026 | Listed for sale | $499,400+7.3%$178/sqft |
Source:  GAMLS #10793572 Report a problem GAMLS #10793572 Report a problem | ||
| 6/29/2022 | Sold | $465,600+0%$166/sqft |
Source: Public Record Report a problem | ||
| 3/31/2022 | Pending sale | $465,528$166/sqft |
Source: CGMLS #217591 Report a problem | ||
| 3/22/2022 | Price change | $465,528+0.6%$166/sqft |
Source: CGMLS #217591 Report a problem | ||
| 2/24/2022 | Price change | $462,672+1.3%$165/sqft |
Source: CGMLS #217591 Report a problem | ||
| 2/21/2022 | Price change | $456,960+0.6%$163/sqft |
Source: CGMLS #217591 Report a problem | ||
| 1/18/2022 | Price change | $454,104+2.6%$162/sqft |
Source: CGMLS #217591 Report a problem | ||
| 12/23/2021 | Price change | $442,680-1.3%$158/sqft |
Source: CGMLS #217591 Report a problem | ||
| 12/17/2021 | Listed for sale | $448,392+3.3%$160/sqft |
Source: CGMLS #217591 Report a problem | ||
| 12/15/2021 | Listing removed | $434,112$155/sqft |
Source: GAMLS #9000114 Report a problem | ||
| 11/23/2021 | Price change | $434,112+1.3%$155/sqft |
Source: CGMLS #213748 Report a problem | ||
| 6/19/2021 | Listed for sale | $428,400$153/sqft |
Source: CGMLS #213748 Report a problem | ||
Public tax history
| Year | Property taxes | Tax assessment |
|---|---|---|
| 2025 | $4,285 +2.5% | $196,160 +0.4% |
| 2024 | $4,182 -4% | $195,440 +7.4% |
| 2023 | $4,357 +647.2% | $181,960 +658.2% |
| 2022 | $583 | $24,000 |
Find assessor info on the county website
Monthly payment
Est. payment
Payment breakdown
Explore the cost of this home by adjusting the details. Changes won't be saved.Climate risks
Neighborhood: 31005
Nearby schools
GreatSchools rating
- NABonaire Primary SchoolGrades: PK-2Distance: 0.2 mi
- 9/10Bonaire Middle SchoolGrades: 6-8Distance: 0.9 mi
- 9/10Veterans High SchoolGrades: 9-12Distance: 2.8 mi
Schools provided by the listing agent
- Elementary: Bonaire
- Middle: Bonaire
- High: Veterans
Source: GAMLS. This data may not be complete. We recommend contacting the local school district to confirm school assignments for this home.
- $367,0003 bd3 ba2.5k sqft226 Flat Shoal Dr, Bonaire, GA 31005Sold
- $349,1003 bd2 ba1.6k sqft228 Flat Shoal Dr, Bonaire, GA 31005Off Market
- $400,0003 bd2 ba2k sqft224 Flat Shoal Dr, Bonaire, GA 31005Sold
- $449,1003 bd2 ba1.6k sqft232 Flat Shoal Dr, Bonaire, GA 31005Sold
- $430,000-- bd-- ba-- sqft222 Flat Shoal Dr, Bonaire, GA 31005Sold
- $363,0003 bd2 ba1.6k sqft234 Flat Shoal Dr, Bonaire, GA 31005Sold
- $360,0003 bd2 ba1.8k sqft220 Flat Shoal Dr, Bonaire, GA 31005Sold
- $529,9005 bd4 ba2.8k sqft240 Flat Shoal Dr, Bonaire, GA 31005For Sale
A local agent can set up tours, give advice and negotiate with sellers.
Similar homes
- $490,0005 bd4 ba3.3k sqft619 Samantha Brooke Way, Bonaire, GA 31005For Sale
 MLS ID #264741, Adolfo Villalobos. CGMLS
 - $529,9005 bd4 ba2.8k sqft240 Flat Shoal Dr, Bonaire, GA 31005Active Under Contract

 MLS ID #10763494, Elizabeth St. Clair, Real Broker, LLC. GAMLS
 - $570,0005 bd4 ba2.9k sqft231 Flat Shoal Dr, Bonaire, GA 31005Active
 MLS ID #10775066, Roberta Lasater, Sellers Realty LLC. GAMLS
 - $474,0005 bd4 ba2.6k sqft105 Villa Gloria Dr, Bonaire, GA 31005For Sale
 MLS ID #263959, Tony Wagoner. CGMLS
 - $408,0004 bd3 ba2.4k sqft206 Jasmine Way, Bonaire, GA 31005For SaleMLS ID #263773, Joshua Krontz. CGMLS
- $414,0005 bd4 ba3.1k sqft248 Oakley Ct, Bonaire, GA 31005ActiveMLS ID #10729163, Konondra Rumph, Maximum One Platinum Realtors. GAMLS
- $425,0005 bd3 ba2.5k sqft306 Rustic Live Oak Trl, Bonaire, GA 31005ActiveMLS ID #10809487, Tiffany Pinkney, Real Broker, LLC. GAMLS
- $529,0004 bd4 ba2.7k sqft208 Buckhead Forest Dr, Warner Robins, GA 31088For SaleMLS ID #264678, Taylor Thanos. CGMLS
- $369,9004 bd3 ba2.3k sqft402 Avery Ct, Bonaire, GA 31005For SaleMLS ID #264099, Kira Weaver. CGMLS
- $390,0004 bd2 ba2k sqft426 Rustic Live Oak Trl, Bonaire, GA 31005ActiveMLS ID #10815291, Kamerin Bazemore, Southern Classic Realtors. GAMLS
- $479,0005 bd3 ba2.7k sqft107 Harley Dr, Kathleen, GA 31047For SaleMLS ID #264145, Margie Stachurski. CGMLS
- $359,4174 bd3 ba2.2k sqft526 Foster Sydney Ct, Bonaire, GA 31005New ConstructionCGMLS
- $359,4174 bd3 ba2.2k sqft526 Foster Sydney Ct Lot 42, Bonaire, GA 31005ActiveGAMLS
- $469,5005 bd4 ba4.1k sqft100 Cedar Leaf Trl, Bonaire, GA 31005ActiveMLS ID #10708233, Odette Walker, O Real Estate. GAMLS
- $290,0003 bd2 ba1.7k sqft105 Exeter Way, Bonaire, GA 31005ActiveMLS ID #10817713, Kristi Clark, Arise Realty Group, LLC. GAMLS
- $430,0004 bd3 ba2.4k sqft104 Gracetree Way, Kathleen, GA 31047ActiveMLS ID #10797273, Lisa A Mora, Keller Williams Middle Georgia. GAMLS
- $586,0004 bd3 ba2.9k sqft188 Talton Rd, Kathleen, GA 31047ActiveMLS ID #10817368, Donna Green, Maximum One Platinum Realtors. GAMLS
- $425,9005 bd3 ba2.7k sqft207 Red Hawk Point, Kathleen, GA 31047ActiveMLS ID #10819344, Karen Espinoza, Southern Classic Realtors. GAMLS
- $518,5004 bd3 ba3.2k sqft219 Royal Crest Cir, Kathleen, GA 31047For SaleMLS ID #263070, Regina Bosarge Bryant. CGMLS
- $409,9004 bd3 ba2.6k sqft226 Landings Pointe Ln, Warner Robins, GA 31088ActiveMLS ID #10698501, Arnetria D Prosser, Southern Classic Realtors. GAMLS
