This is a fabulous home with an abundance of amenities. The house was constructed with imported Canadian white stone. The wall surrounding the pool is imported Canadian white stone. In the back yard, a 4-seson gazebo, utility shed and a pool pump house with storage. Around the house soffits are covered elec outlets for holiday lighting with 20 amp serv and new gutters, one speaker, ext wired up lights, white vinyl fencing, and wonderful landscaping. Inside, new engineered hardwood throughout except for carpeted bedrooms; 6 speakers throughout, security system, chandeliers in dining room and master bedroom, granite kitchen counters with granite sink, lights over island & under cabinets, quartz counters in master, new shower unit in master bath, new toilet in guest bath, all new LED lighting, new fans throughout, new double entry doors. New back decking, stone work around flower beds, concrete slab w/30 amp service for RV parking, stone surrounds around each sprinkler head, easy opening concrete circular slab for easy septic cleaning. What you can't find here, you don't need!
Pending
$518,500
219 Royal Crest Cir, Kathleen, GA 31047
4beds
3,221sqft
Single Family Residence
Built in 2000
0.52 Acres Lot
$502,400 Zestimate®
$161/sqft
$8/mo HOA
What's special
- 150 days
- 58
- 1
Likely to sell faster than
Zillow last checked:
Listing updated:
Listed by:
Regina Bosarge Bryant,
KELLER WILLIAMS REALTY MIDDLE GEORGIA
Source: CGMLS,MLS#: 263070
Facts & features
Interior
Bedrooms & bathrooms
- Bedrooms: 4
- Bathrooms: 3
- Full bathrooms: 2
- 1/2 bathrooms: 1
Rooms
- Room types: Bonus Room, Dining Room
Primary bedroom
- Level: Main
- Area: 225
- Dimensions: 15 x 15
Bedroom 2
- Area: 171.61
- Dimensions: 13.1 x 13.1
Bedroom 3
- Area: 158.4
- Dimensions: 13.2 x 12
Bedroom 4
- Area: 159.82
- Dimensions: 13.1 x 12.2
Dining room
- Features: Separate
Family room
- Area: 297
- Dimensions: 19.8 x 15
Living room
- Area: 168
- Dimensions: 12 x 14
Heating
- Central, Heat Pump
Cooling
- Central Air, Heat Pump
Appliances
- Included: Dishwasher, Microwave, Refrigerator, Cooktop
Features
- Soaking Tub, Ceiling Fan(s), Speakers, High Speed Internet
- Flooring: Carpet, Engineered Hardwood
- Windows: Double Pane Windows, Blinds, Window Treatments
- Attic: Storage
- Number of fireplaces: 1
- Fireplace features: Gas Log
Interior area
- Total interior livable area: 3,221 sqft
- Finished area above ground: 3,221
- Finished area below ground: 0
Property
Parking
- Total spaces: 2
- Parking features: Garage, Attached, Garage Door Opener
- Has attached garage: Yes
- Covered spaces: 2
Features
- Levels: 2 Story or More
- Stories: 2
- Patio & porch: Deck, Porch
- Pool features: In Ground
- Fencing: Privacy
Lot
- Size: 0.52 Acres
- Dimensions: 130 x 161 x 130 x 162
- Features: Sprinkler System
Details
- Additional structures: Outbuilding
- Parcel number: 000520160000
Construction
Type & style
- Home type: SingleFamily
- Property subtype: Single Family Residence
Materials
- Stone
- Foundation: Slab
Condition
- ReSale
- New construction: No
- Year built: 2000
Utilities & green energy
- Sewer: Septic Tank
- Water: Public
- Utilities for property: Cable Connected, Underground Utilities
Community & HOA
Community
- Security: Security System
- Subdivision: Royal Oaks
HOA
- Has HOA: Yes
- HOA fee: $100 annually
Location
- Region: Kathleen
Financial & listing details
- Price per square foot: $161/sqft
- Tax assessed value: $418,800
- Annual tax amount: $3,586
- Date on market: 5/19/2026
Estimated market value
$502,400
$477,000 - $528,000
$2,885/mo
Price history
| Date | Event | Price |
|---|---|---|
| 8/15/2026 | Pending sale | $518,500$161/sqft |
Source: CGMLS #263070 Report a problem | ||
| 5/19/2026 | Listed for sale | $518,500$161/sqft |
Source: CGMLS #263070 Report a problem | ||
Public tax history
| Year | Property taxes | Tax assessment |
|---|---|---|
| 2025 | $3,586 +3.1% | $167,520 +1.8% |
| 2024 | $3,477 +2.3% | $164,520 +14.3% |
| 2023 | $3,399 +2.8% | $143,960 +4.3% |
| 2022 | $3,306 +10.2% | $138,080 +10% |
| 2021 | $3,000 +0.2% | $125,480 +0.7% |
| 2020 | $2,993 | $124,600 |
| 2019 | $2,993 +3.3% | $124,600 +3.5% |
| 2018 | $2,896 +563.5% | $120,360 |
| 2017 | $437 | $120,360 |
| 2016 | $437 -84.8% | $120,360 +0.6% |
| 2015 | $2,880 | $119,680 |
| 2014 | -- | $119,680 -2.3% |
| 2013 | -- | $122,480 |
| 2012 | -- | -- |
| 2011 | -- | -- |
| 2010 | -- | -- |
| 2009 | -- | -- |
| 2008 | -- | -- |
| 2007 | -- | -- |
| 2006 | -- | -- |
| 2005 | -- | -- |
| 2004 | -- | -- |
| 2003 | -- | -- |
| 2002 | -- | -- |
| 2001 | -- | -- |
Find assessor info on the county website
Monthly payment
Est. payment
Payment breakdown
Explore the cost of this home by adjusting the details. Changes won't be saved.Climate risks
Neighborhood: 31047
Nearby schools
Schools provided by the listing agent
- Elementary: Perdue
- Middle: Mossy Creek
- High: Houston Co.
Source: CGMLS. This data may not be complete. We recommend contacting the local school district to confirm school assignments for this home.
Similar homes
- $599,9006 bd4 ba3.6k sqft333 Royal Crest Cir, Kathleen, GA 31047Active
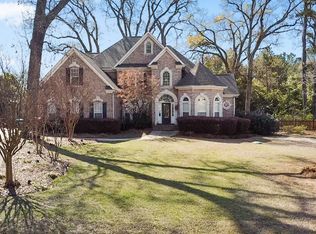
 MLS ID #10870741, Diane O'Cain, SouthSide, REALTORS. GAMLS
 - $479,9005 bd3 ba3.4k sqft211 White Columns Dr, Kathleen, GA 31047Active
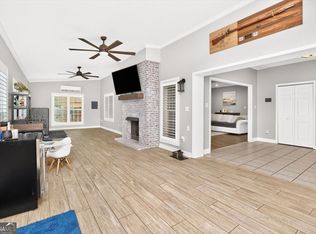 MLS ID #10857819, Ann Marie Edwards, Landmark Realty. GAMLS
 - $647,5004 bd4 ba3.7k sqft200 River Oak Ct, Kathleen, GA 31047Active
 MLS ID #10857384, Chelsea Edenfield, Landmark Realty. GAMLS
 - $465,0005 bd3 ba3.1k sqft5 Star Moss Ct, Kathleen, GA 31047Active
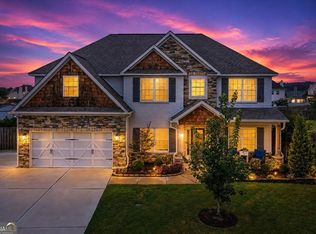 MLS ID #10835654, Patricia Deal, Landmark Realty. GAMLS
 - $475,0004 bd5 ba3.8k sqft208 Martin Ter, Kathleen, GA 31047ActiveMLS ID #10794409, Cecilia Robinson, Keller Williams Realty Middle GA. GAMLS
- $475,0004 bd3 ba2.5k sqft110 Westward Point, Kathleen, GA 31047ActiveMLS ID #10768832, Tracy R Foster, Maximum One Platinum Realtors. GAMLS
- $325,9004 bd2 ba2.3k sqft112 Finch Dr, Kathleen, GA 31047ActiveMLS ID #10869840, Tina Cainion, Maximum One Platinum Realtors. GAMLS
- $465,0004 bd4 ba3.6k sqft103 Chamblee Way, Warner Robins, GA 31088ActiveMLS ID #10867206, Thomas Wright, Real Broker, LLC. GAMLS
- $535,0004 bd4 ba3.6k sqft240 Fairways Dr, Warner Robins, GA 31088ActiveMLS ID #10787227, Donna W Harmon, Wright Way Real Estate Services. GAMLS
- $335,0004 bd3 ba1.9k sqft301 Hunts Landing Dr, Kathleen, GA 31047ActiveMLS ID #10844876, Hilary Evans, Robins Realty Group. GAMLS
- $420,0004 bd3 ba2.4k sqft104 Gracetree Way, Kathleen, GA 31047ActiveMLS ID #10846763, Lisa Mora, Keller Williams Realty Middle GA. GAMLS
- $425,9005 bd3 ba2.7k sqft207 Red Hawk Point, Kathleen, GA 31047ActiveMLS ID #10819344, Karen Espinoza, Southern Classic Realtors. GAMLS
- $524,9006 bd4 ba4.1k sqft151 Liberty Ct, Byron, GA 31008ActiveMLS ID #10836873, LaKesha Neal, HomeSmart. GAMLS
- $429,9004 bd3 ba2.4k sqft305 Foxberry Nook, Kathleen, GA 31047ActiveMLS ID #10841486, Elizabeth St. Clair, Real Broker, LLC. GAMLS
