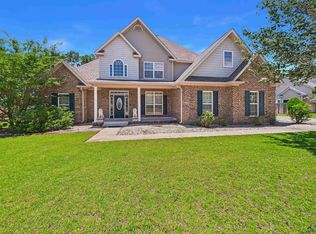
Stunning brick home situated on 1.28 beautifully landscaped acres in the heart of Houston County. This exceptional residence is nestled among executive homes on quiet streets with larger lots,offering both privacy and prestige.Thoughtfully designed, the home features custom cabinetry and granite countertops throughout, soaring ceilingsin the main living area, and a gas fireplace that anchors the space with warmth and elegance. Plantation shutters add timeless character and refined detail throughout the home. The well-appointed kitchen is ideal for both everyday living and entertaining, complete with a large breakfast bar and generous workspace. The main-level primary suite provides a true retreat, featuring a massive walk-in closet and alayout designed for comfort and convenience. In addition to four bedrooms, the home offers the flexibility for a fifth bedroom, plus a dedicated office and playroom or flex space to suita variety of lifestyle needs. Outdoors, themature, meticulously maintained landscaping enhances the home's curbappeal and provides a serene setting rarely found in this location. Built in 2003 with a newer roof, this move-in ready home offers county taxes and county water only, a highly sought-after advantage. A rare opportunity to enjoy refined living on acreage in one of Houston County's most desirable neighborhoods.
Active
$647,500
200 River Oak Ct, Kathleen, GA 31047
4beds
3,790sqft
Single Family Residence
Built in 2003
1.28 Acres Lot
$627,100 Zestimate®
$171/sqft
$8/mo HOA
What's special
Generous workspaceNewer roofStunning brick homeLarge breakfast barGranite countertops throughoutCustom cabinetryMassive walk-in closet
- 13 days
- 615
- 37
Likely to sell faster than
Zillow last checked:
Listing updated:
Listed by:
Chelsea Edenfield 478-952-6047,
Landmark Realty
Source: GAMLS,MLS#: 10857384
Facts & features
Interior
Bedrooms & bathrooms
- Bedrooms: 4
- Bathrooms: 4
- Full bathrooms: 3
- 1/2 bathrooms: 1
- Main level bathrooms: 1
- Main level bedrooms: 1
Rooms
- Room types: Bonus Room, Den, Family Room, Foyer, Keeping Room, Laundry, Office
Heating
- Central
Cooling
- Central Air
Appliances
- Included: Convection Oven, Dishwasher, Disposal, Electric Water Heater, Microwave, Stainless Steel Appliance(s)
- Laundry: Mud Room
Features
- Double Vanity, High Ceilings, Master On Main Level, Soaking Tub, Split Bedroom Plan, Split Foyer, Entrance Foyer, Walk-In Closet(s)
- Flooring: Carpet, Hardwood, Tile
- Basement: None
- Number of fireplaces: 1
Interior area
- Total structure area: 3,790
- Total interior livable area: 3,790 sqft
- Finished area above ground: 3,790
- Finished area below ground: 0
Property
Parking
- Parking features: Attached, Garage, Garage Door Opener
- Has attached garage: Yes
Features
- Levels: Two
- Stories: 2
Lot
- Size: 1.28 Acres
- Features: Corner Lot, Cul-De-Sac, Level
Details
- Parcel number: 000520 215000
Construction
Type & style
- Home type: SingleFamily
- Architectural style: Brick 4 Side
- Property subtype: Single Family Residence
Materials
- Brick
- Roof: Composition
Condition
- Resale
- New construction: No
- Year built: 2003
Utilities & green energy
- Sewer: Septic Tank
- Water: Public
- Utilities for property: Cable Available, Underground Utilities
Community & HOA
Community
- Features: None
- Subdivision: Royal Oaks
HOA
- Has HOA: Yes
- Services included: Maintenance Grounds
- HOA fee: $100 annually
Location
- Region: Kathleen
Financial & listing details
- Price per square foot: $171/sqft
- Tax assessed value: $495,800
- Annual tax amount: $4,332
- Date on market: 10/1/2026
- Listing agreement: Exclusive Right To Sell
Estimated market value
$627,100
$596,000 - $658,000
$2,751/mo
Price history
| Date | Event | Price |
|---|---|---|
| 10/1/2026 | Listed for sale | $647,500-3.1%$171/sqft |
Source: CGMLS #266053 Report a problem | ||
| 6/18/2026 | Listing removed | $668,000$176/sqft |
Source: CGMLS #260323 Report a problem | ||
| 4/29/2026 | Price change | $668,000-1.8%$176/sqft |
Source: CGMLS #260323 Report a problem | ||
| 2/5/2026 | Price change | $680,000-1.4%$179/sqft |
Source: CGMLS #260323 Report a problem | ||
| 1/14/2026 | Listed for sale | $690,000+40.8%$182/sqft |
Source: CGMLS #260323 Report a problem | ||
| 2/28/2023 | Sold | $490,000-1.6%$129/sqft |
Source: Public Record Report a problem | ||
| 1/18/2023 | Pending sale | $498,000$131/sqft |
Source: CGMLS #226589 Report a problem | ||
| 11/28/2022 | Price change | $498,000-0.4%$131/sqft |
Source: CGMLS #226589 Report a problem | ||
| 10/24/2022 | Listed for sale | $500,000$132/sqft |
Source: CGMLS #226589 Report a problem | ||
| 2/21/2022 | Listing removed | -- |
Source: CGMLS #220884 Report a problem | ||
| 2/15/2022 | Listed for sale | $500,000$132/sqft |
Source: CGMLS #220884 Report a problem | ||
| 11/12/2021 | Listing removed | -- |
Source: CGMLS #216861 Report a problem | ||
| 11/5/2021 | Listed for sale | $500,000$132/sqft |
Source: CGMLS #216861 Report a problem | ||
Public tax history
| Year | Property taxes | Tax assessment |
|---|---|---|
| 2025 | $4,332 +5.7% | $198,320 +3.5% |
| 2024 | $4,101 +3.9% | $191,640 +14.8% |
| 2023 | $3,948 +8% | $166,880 +9.4% |
| 2022 | $3,656 +1% | $152,480 +1% |
| 2021 | $3,621 +0.2% | $151,040 +0.7% |
| 2020 | $3,614 | $150,040 |
| 2019 | $3,614 -0.4% | $150,040 -0.2% |
| 2018 | $3,628 +485.6% | $150,280 |
| 2017 | $620 | $150,280 |
| 2016 | $620 -83.3% | $150,280 -1.8% |
| 2015 | $3,704 | $153,040 |
| 2014 | -- | $153,040 |
| 2013 | -- | $153,040 |
| 2012 | -- | -- |
| 2011 | -- | -- |
| 2010 | -- | -- |
| 2009 | -- | -- |
| 2008 | -- | -- |
| 2007 | -- | -- |
| 2006 | -- | -- |
| 2005 | -- | -- |
| 2004 | -- | -- |
| 2003 | -- | -- |
Find assessor info on the county website
Monthly payment
Est. payment
Payment breakdown
Explore the cost of this home by adjusting the details. Changes won't be saved.Climate risks
Neighborhood: 31047
Nearby schools
Schools provided by the listing agent
- Elementary: Perdue
- Middle: Mossy Creek
- High: Houston
Source: GAMLS. This data may not be complete. We recommend contacting the local school district to confirm school assignments for this home.
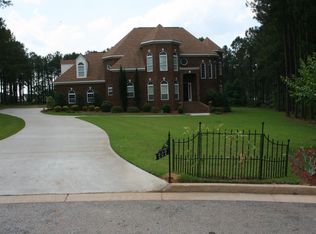
Similar homes
- $599,9006 bd4 ba3.6k sqft333 Royal Crest Cir, Kathleen, GA 31047Active
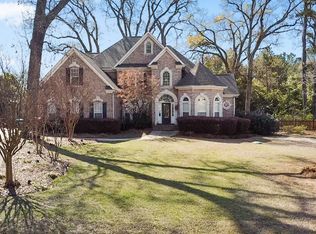
 MLS ID #10870741, Diane O'Cain, SouthSide, REALTORS. GAMLS
 - $479,9005 bd3 ba3.4k sqft211 White Columns Dr, Kathleen, GA 31047Active
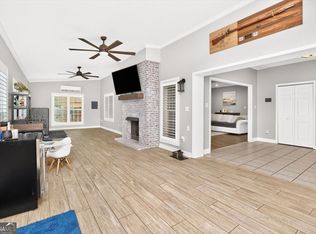 MLS ID #10857819, Ann Marie Edwards, Landmark Realty. GAMLS
 - $465,0005 bd3 ba3.1k sqft5 Star Moss Ct, Kathleen, GA 31047Active
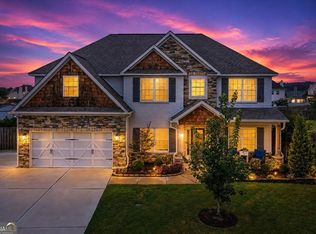 MLS ID #10835654, Patricia Deal, Landmark Realty. GAMLS
 - $389,9004 bd3 ba2.7k sqft221 Hathersage Dr, Kathleen, GA 31047For Sale
 MLS ID #263915, Margie Stachurski. CGMLS
 - $475,0004 bd5 ba3.8k sqft208 Martin Ter, Kathleen, GA 31047ActiveMLS ID #10794409, Cecilia Robinson, Keller Williams Realty Middle GA. GAMLS
- $629,0005 bd5 ba4.5k sqft98 Beverly Dr, Bonaire, GA 31005ActiveMLS ID #10848044, Patricia Deal, Landmark Realty. GAMLS
- $475,0004 bd3 ba2.5k sqft110 Westward Point, Kathleen, GA 31047ActiveMLS ID #10768832, Tracy R Foster, Maximum One Platinum Realtors. GAMLS
- $635,2504 bd4 ba4.3k sqft610 Cannock Ct, Bonaire, GA 31005ActiveMLS ID #10769810, Shiwana Reed, Norluxe Realty. GAMLS
- $325,9004 bd2 ba2.3k sqft112 Finch Dr, Kathleen, GA 31047ActiveMLS ID #10869840, Tina Cainion, Maximum One Platinum Realtors. GAMLS
- $637,0006 bd4 ba3.9k sqft304 Old Windmill Rd, Perry, GA 31069ActiveMLS ID #10817265, Jackie Hill, Maximum One Platinum Realtors. GAMLS
- $789,9004 bd5 ba4.8k sqft216 Sansbury Trl, Warner Robins, GA 31088Active Under ContractMLS ID #10827673, Shelley Six-Mays, Landmark Realty. GAMLS
- $345,0005 bd3 ba2.6k sqft325 Pearl Moss Ln, Kathleen, GA 31047ActiveMLS ID #10846911, Marsheila Tillman, Northern Lights Real Estate Group. GAMLS
- $599,0004 bd4 ba5.3k sqft230 Tucker Rd, Warner Robins, GA 31088ActiveMLS ID #10768657, Kent Kilko, Landmark Realty. GAMLS
- $510,0005 bd4 ba4.1k sqft206 Red Hawk Point, Kathleen, GA 31047Active Under ContractMLS ID #10807285, Monica Greene, Southern Classic Realtors. GAMLS
- $575,0005 bd4 ba4.3k sqft32 Willow Lake Dr, Warner Robins, GA 31093ActiveMLS ID #10722740, Ilia B Durham, Landmark Realty. GAMLS
- $665,0004 bd4 ba3.3k sqft917 Broken Arrow Trl, Perry, GA 31069For Sale
 MLS ID #183975, David Kempa, Sheridan, Solomon & Associates. MGMLS
 - $335,0004 bd3 ba1.9k sqft301 Hunts Landing Dr, Kathleen, GA 31047ActiveMLS ID #10844876, Hilary Evans, Robins Realty Group. GAMLS
