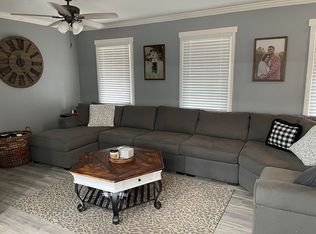
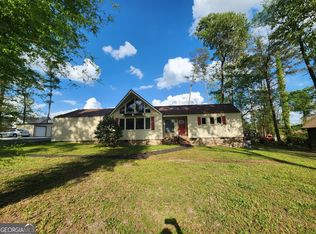
***NO HOA*** Welcome to a home that's full of surprises, offering over 5,350 square feet of living space on just over an acre. Though it may appear modest from the front, this two-level property opens up to reveal an incredible amount of space, functionality, and charm. The main level features a spacious primary suite, two dining areas, and luxury vinyl plank flooring throughout the entire home. You'll also find a large bonus room on the main level that can easily serve as a home office, gym, or entertainment space. With 4 bedrooms, 3.5 bathrooms, and two separate laundry rooms, this home was designed with convenience and flexibility in mind. There's even a former salon space that could be converted into another bathroom or creative use area. Step outside and you'll find an entertainer's dream: a beautifully maintained pool that's drained and repainted each year, an outdoor kitchen, and a covered outdoor living area perfect for gatherings year-round. The entire backyard is surrounded by a new privacy fence, creating a private retreat for relaxing or entertaining. Car and workshop enthusiasts will love the attached 3-car garage and two additional detached garages/workshops, offering plenty of space for tools, toys, or hobbies. Major systems are well cared for, including a roof that's only 5 years old and multiple water heaters replaced approximately 3 years ago. This property truly blends comfort, space, and versatility-all in one impressive package.
Active under contract
Price cut: $50K (7/28)
$599,000
230 Tucker Rd, Warner Robins, GA 31088
4beds
5,354sqft
Single Family Residence
Built in 1984
1.09 Acres Lot
$-- Zestimate®
$112/sqft
$-- HOA
What's special
Beautifully maintained poolSpacious primary suiteOutdoor kitchenTwo separate laundry roomsTwo dining areas
- 134 days
- 522
- 27
Zillow last checked:
Listing updated:
Listed by:
Kent Kilko 478-960-3727,
Landmark Realty
Source: GAMLS,MLS#: 10768657
Facts & features
Interior
Bedrooms & bathrooms
- Bedrooms: 4
- Bathrooms: 4
- Full bathrooms: 3
- 1/2 bathrooms: 1
- Main level bathrooms: 2
- Main level bedrooms: 1
Rooms
- Room types: Bonus Room, Family Room, Game Room, Great Room, Laundry, Office, Other
Heating
- Central
Cooling
- Ceiling Fan(s), Central Air
Appliances
- Included: Convection Oven, Cooktop, Dishwasher, Disposal, Electric Water Heater, Microwave, Oven, Refrigerator, Stainless Steel Appliance(s)
- Laundry: Other, Upper Level
Features
- Central Vacuum, High Ceilings, Master On Main Level, Separate Shower, Soaking Tub, Split Bedroom Plan, Tray Ceiling(s), Vaulted Ceiling(s), Walk-In Closet(s)
- Flooring: Other
- Basement: Bath Finished,Finished,Interior Entry
- Number of fireplaces: 1
Interior area
- Total structure area: 5,354
- Total interior livable area: 5,354 sqft
- Finished area above ground: 3,216
- Finished area below ground: 2,138
Property
Parking
- Parking features: Attached, Detached, Garage, Garage Door Opener
- Has attached garage: Yes
Features
- Levels: One and One Half
- Stories: 1
Lot
- Size: 1.09 Acres
- Features: Level
Details
- Parcel number: 00076A 020000
Construction
Type & style
- Home type: SingleFamily
- Architectural style: Brick 4 Side
- Property subtype: Single Family Residence
Materials
- Brick
- Roof: Composition
Condition
- Resale
- New construction: No
- Year built: 1984
Utilities & green energy
- Sewer: Public Sewer
- Water: Public
- Utilities for property: Cable Available, Electricity Available, High Speed Internet, Phone Available, Sewer Connected, Water Available
Community & HOA
Community
- Features: None
- Subdivision: Tucker
HOA
- Has HOA: No
- Services included: None
Location
- Region: Warner Robins
Financial & listing details
- Price per square foot: $112/sqft
- Tax assessed value: $507,400
- Annual tax amount: $4,433
- Date on market: 5/20/2026
- Cumulative days on market: 135 days
- Listing agreement: Exclusive Right To Sell
- Electric utility on property: Yes
Estimated market value
Not available
Estimated sales range
Not available
$3,591/mo
Price history
| Date | Event | Price |
|---|---|---|
| 9/30/2026 | Pending sale | $599,000$112/sqft |
Source: CGMLS #263115 Report a problem | ||
| 9/15/2026 | Contingent | $599,000$112/sqft |
Source: CGMLS #263115 Report a problem | ||
| 7/28/2026 | Price change | $599,000-7.7%$112/sqft |
Source: CGMLS #263115 Report a problem | ||
| 6/16/2026 | Price change | $649,000-2.4%$121/sqft |
Source: CGMLS #263115 Report a problem | ||
| 5/20/2026 | Listed for sale | $665,000-1.5%$124/sqft |
Source: CGMLS #263115 Report a problem | ||
| 4/19/2026 | Listing removed | $675,000$126/sqft |
Source: CGMLS #257209 Report a problem | ||
| 1/4/2026 | Price change | $675,000-3.4%$126/sqft |
Source: CGMLS #257209 Report a problem | ||
| 11/12/2025 | Listed for sale | $699,000+29.5%$131/sqft |
Source: CGMLS #257209 Report a problem | ||
| 3/28/2022 | Sold | $539,900$101/sqft |
Source: Public Record Report a problem | ||
| 1/27/2022 | Pending sale | $539,900$101/sqft |
Source: Owner Report a problem | ||
| 11/18/2021 | Price change | $539,900-5.1%$101/sqft |
Source: Owner Report a problem | ||
| 11/3/2021 | Price change | $569,000-5%$106/sqft |
Source: Owner Report a problem | ||
| 10/27/2021 | Price change | $599,000-0.2%$112/sqft |
Source: Owner Report a problem | ||
| 9/29/2021 | Price change | $599,900-0.8%$112/sqft |
Source: Owner Report a problem | ||
| 9/27/2021 | Listed for sale | $605,000+42.4%$113/sqft |
Source: Owner Report a problem | ||
| 11/24/2020 | Sold | $425,000+153%$79/sqft |
Source: Public Record Report a problem | ||
| 4/28/2020 | Sold | $168,000+6.7%$31/sqft |
Source:  MGMLS #153649 Report a problem MGMLS #153649 Report a problem | ||
| 4/28/2020 | Listed for sale | $157,500$29/sqft |
Source: Century 21 Homes & Investments #153649 Report a problem | ||
| 4/28/2020 | Pending sale | $157,500$29/sqft |
Source: Century 21 Homes & Investments #153649 Report a problem | ||
| 1/19/2020 | Listing removed | $157,500$29/sqft |
Source: CENTURY 21 Homes & Investments #200162 Report a problem | ||
| 1/9/2020 | Listed for sale | $157,500-39.4%$29/sqft |
Source: CENTURY 21 HOMES & INVESTMENTS #200162 Report a problem | ||
| 6/24/2013 | Listing removed | $260,000$49/sqft |
Source: Fickling & Company #100963 Report a problem | ||
| 5/23/2013 | Listed for sale | $260,000$49/sqft |
Source: Fickling & Company #100963 Report a problem | ||
| 8/3/2011 | Listing removed | $260,000$49/sqft |
Source: NCI #100963 Report a problem | ||
| 3/3/2011 | Price change | $260,000+13%$49/sqft |
Source: NCI #100963 Report a problem | ||
| 2/22/2011 | Listed for sale | $230,000-30.3%$43/sqft |
Source: NCI #100963 Report a problem | ||
| 3/3/2006 | Sold | $330,000$62/sqft |
Source: Public Record Report a problem | ||
Public tax history
| Year | Property taxes | Tax assessment |
|---|---|---|
| 2025 | $4,434 +3.6% | $202,960 +1.4% |
| 2024 | $4,281 -8.2% | $200,080 +2.7% |
| 2023 | $4,664 +19.1% | $194,800 +20.8% |
| 2022 | $3,916 +0.4% | $161,200 +0.4% |
| 2021 | $3,900 +53.9% | $160,520 +54.6% |
| 2020 | $2,535 +0.7% | $103,840 +0.7% |
| 2019 | $2,516 -0.2% | $103,080 |
| 2018 | $2,522 +1169.4% | $103,080 |
| 2017 | $199 | $103,080 |
| 2016 | $199 -92.1% | $103,080 |
| 2015 | $2,528 | $103,080 |
| 2014 | -- | $103,080 |
| 2013 | -- | $103,080 |
| 2012 | -- | -- |
| 2011 | -- | -- |
| 2010 | -- | -- |
| 2009 | -- | -- |
| 2008 | -- | -- |
| 2007 | -- | -- |
| 2006 | -- | -- |
| 2005 | -- | -- |
| 2004 | -- | -- |
| 2003 | -- | -- |
| 2002 | -- | -- |
| 2001 | -- | -- |
| 2000 | -- | -- |
Find assessor info on the county website
Monthly payment
Est. payment
Payment breakdown
Explore the cost of this home by adjusting the details. Changes won't be saved.Climate risks
Neighborhood: 31088
Nearby schools
Schools provided by the listing agent
- Elementary: Tucker
- Middle: Warner Robins
- High: Houston
Source: GAMLS. This data may not be complete. We recommend contacting the local school district to confirm school assignments for this home.
- $197,8003 bd2 ba1.6k sqft1121 Kathryn Ryals Rd, Warner Robins, GA 31088Off Market
- $253,5003 bd2 ba1.9k sqft1117 Kathryn Ryals Rd, Warner Robins, GA 31088Off Market
- $239,0003 bd2 ba2k sqft1120 Kathryn Ryals Rd, Warner Robins, GA 31088Sold
- $249,400-- bd2 ba2.1k sqft1118 Kathryn Ryals Rd, Warner Robins, GA 31088Off Market
Similar homes
- $540,0004 bd4 ba2.8k sqft119 Running Creek Dr, Warner Robins, GA 31088For Sale
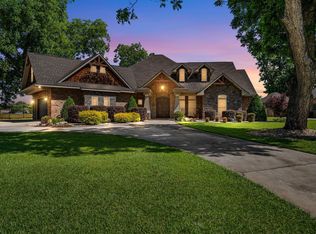 MLS ID #263584, Brooke Joblinske-Crews. CGMLS
 - $749,0004 bd4 ba5.1k sqft207 Mill Pond Chase, Warner Robins, GA 31088Active

 MLS ID #10758190, William L Hudson, Hudson Realty Inc. GAMLS
 - $647,5004 bd4 ba3.7k sqft200 River Oak Ct, Kathleen, GA 31047Active
 MLS ID #10857384, Chelsea Edenfield, Landmark Realty. GAMLS
 - $535,0004 bd4 ba3.6k sqft240 Fairways Dr, Warner Robins, GA 31088Active
 MLS ID #10787227, Donna W Harmon, Wright Way Real Estate Services. GAMLS
 - $629,0005 bd5 ba4.5k sqft98 Beverly Dr, Bonaire, GA 31005ActiveMLS ID #10848044, Patricia Deal, Landmark Realty. GAMLS
- $459,9994 bd4 ba3.5k sqft122 Partridge Trl, Warner Robins, GA 31088ActiveMLS ID #10847690, Isabella Paglia, Market South Properties Inc.. GAMLS
- $565,0005 bd5 ba4.6k sqft206 Jester Ln, Kathleen, GA 31047ActiveMLS ID #10818394, Marcus Payne, eXp Realty. GAMLS
- $499,0005 bd5 ba4.9k sqft110 Holly Dr, Warner Robins, GA 31088ActiveMLS ID #10807928, Helen R Hunt, Century 21 Homes & Investments. GAMLS
- $575,0005 bd4 ba4.3k sqft32 Willow Lake Dr, Warner Robins, GA 31093ActiveMLS ID #10722740, Ilia B Durham, Landmark Realty. GAMLS
- $655,0005 bd5 ba5.9k sqft117 Richfield Cir, Kathleen, GA 31047ActiveMLS ID #10838360, Janet Hall, Golden Key Realty, Inc.. GAMLS
- $469,0003 bd4 ba3.3k sqft306 Brantley Rdg, Warner Robins, GA 31088Active Under ContractMLS ID #10846495, Kamerin Bazemore, Southern Classic Realtors. GAMLS
- $635,2504 bd4 ba4.3k sqft610 Cannock Ct, Bonaire, GA 31005ActiveMLS ID #10769810, Shiwana Reed, Norluxe Realty. GAMLS
- $589,0005 bd4 ba3.8k sqft213 Sabre Dr, Bonaire, GA 31005ActiveMLS ID #10776816, Chandler Shipley, Smart Choice Real Estate. GAMLS
- $830,0004 bd5 ba3.9k sqft102 Country Ct, Kathleen, GA 31047ActiveMLS ID #10855566, Cindy M Lasseter-Gibbs, Landmark Realty. GAMLS
- $524,9006 bd4 ba4.1k sqft151 Liberty Ct, Byron, GA 31008ActiveMLS ID #10836873, LaKesha Neal, HomeSmart. GAMLS
