Welcome to the kind of home people talk about long after they leave... Behind the doors of 610 Cannock Ct is more than just square footage - it's a lifestyle designed for connection, celebration, comfort, and escape. Tucked away on a quiet cul-de-sac in Bonaire, this custom estate blends luxury with warmth in a way that instantly feels like home. Imagine hosting unforgettable nights in the upstairs bar area, gathering friends and family for private movie nights in your theatre room, or stepping outside to your own backyard retreat complete with an inground pool made for summer parties, peaceful evenings, and slow Sunday afternoons. And when the world quiets down, retreat to an oversized primary suite and spa-inspired bath that feels more like a five-star resort than everyday living. With over 4,300 square feet, 4 bedrooms, 4 bathrooms, and sitting on nearly an acre, this home was built for the buyer who wants more than just a place to live - they want a home that creates memories. This isn't just a house. It's the home everyone hopes they find - but rarely do.
Active
$635,250
610 Cannock Ct, Bonaire, GA 31005
4beds
4,335sqft
Single Family Residence
Built in 2007
0.82 Acres Lot
$621,300 Zestimate®
$147/sqft
$-- HOA
What's special
Inground poolBackyard retreatQuiet cul-de-sacUpstairs bar areaTheatre roomOversized primary suiteSpa-inspired bath
- 146 days
- 690
- 40
Zillow last checked:
Listing updated:
Listed by:
Shiwana Reed 470-456-8486,
Norluxe Realty
Source: GAMLS,MLS#: 10769810
Facts & features
Interior
Bedrooms & bathrooms
- Bedrooms: 4
- Bathrooms: 4
- Full bathrooms: 3
- 1/2 bathrooms: 1
- Main level bathrooms: 2
- Main level bedrooms: 1
Rooms
- Room types: Foyer, Great Room, Keeping Room, Library, Office, Other
Heating
- Central, Dual, Electric, Zoned
Cooling
- Ceiling Fan(s), Central Air, Dual, Electric, Zoned
Appliances
- Included: Dishwasher, Disposal, Microwave, Oven/Range (Combo)
- Laundry: Common Area
Features
- Double Vanity, In-Law Floorplan, Master On Main Level, Other, Separate Shower, Soaking Tub, Split Bedroom Plan, Tray Ceiling(s), Walk-In Closet(s)
- Flooring: Carpet, Hardwood, Laminate, Tile
- Basement: None
- Attic: Pull Down Stairs
- Has fireplace: No
Interior area
- Total structure area: 4,335
- Total interior livable area: 4,335 sqft
- Finished area above ground: 4,335
- Finished area below ground: 0
Property
Parking
- Total spaces: 2
- Parking features: Attached, Garage, Garage Door Opener
- Has attached garage: Yes
Features
- Levels: Two
- Stories: 2
Lot
- Size: 0.82 Acres
- Features: Private
Details
- Parcel number: 00125J 116000
Construction
Type & style
- Home type: SingleFamily
- Architectural style: Brick 4 Side,Traditional
- Property subtype: Single Family Residence
Materials
- Brick
- Roof: Composition
Condition
- Resale
- New construction: No
- Year built: 2007
Utilities & green energy
- Electric: 220 Volts
- Sewer: Public Sewer
- Water: Public
- Utilities for property: Underground Utilities
Community & HOA
Community
- Features: Near Shopping
- Subdivision: Windsor Heights
HOA
- Has HOA: No
- Services included: None
Location
- Region: Bonaire
Financial & listing details
- Price per square foot: $147/sqft
- Tax assessed value: $582,700
- Annual tax amount: $4,941
- Date on market: 5/22/2026
- Cumulative days on market: 146 days
- Listing agreement: Exclusive Right To Sell
Estimated market value
$621,300
$590,000 - $652,000
$3,538/mo
Price history
| Date | Event | Price |
|---|---|---|
| 5/22/2026 | Listed for sale | $635,250+44.4%$147/sqft |
Source:  GAMLS #10769810 Report a problem GAMLS #10769810 Report a problem | ||
| 8/28/2018 | Sold | $440,000-2.2%$101/sqft |
Source: Public Record Report a problem | ||
| 8/1/2018 | Pending sale | $450,000$104/sqft |
Source: Coldwell Banker SSK, Realtors #183523 Report a problem | ||
| 6/18/2018 | Listed for sale | $450,000-6.5%$104/sqft |
Source: Coldwell Banker SSK, Realtors #183523 Report a problem | ||
| 6/9/2017 | Price change | $481,185-2.8%$111/sqft |
Source: Coldwell Banker SSK, Realtors #171037 Report a problem | ||
| 3/14/2017 | Price change | $495,000-5.7%$114/sqft |
Source: Coldwell Banker SSK, Realtors #171037 Report a problem | ||
| 2/22/2017 | Listed for sale | $525,000+16.7%$121/sqft |
Source: COLDWELL BANKER SSK, REALTORS #8139708 Report a problem | ||
| 7/17/2015 | Listing removed | $450,000$104/sqft |
Source: Owner Report a problem | ||
| 6/3/2015 | Listed for sale | $450,000-14.3%$104/sqft |
Source: Owner Report a problem | ||
| 9/3/2014 | Listing removed | $525,000$121/sqft |
Source: Americom Realty of Warner Robins #07288813 Report a problem | ||
| 6/18/2014 | Listed for sale | $525,000+28.3%$121/sqft |
Source: Americom Realty of Warner Robins #07288813 Report a problem | ||
| 11/9/2007 | Sold | $409,200+549.5%$94/sqft |
Source: Public Record Report a problem | ||
| 12/19/2006 | Sold | $63,000$15/sqft |
Source: Public Record Report a problem | ||
Public tax history
| Year | Property taxes | Tax assessment |
|---|---|---|
| 2025 | $5,092 +3% | $233,080 +0.9% |
| 2024 | $4,942 +2.6% | $230,960 +14.9% |
| 2023 | $4,815 +5.6% | $201,080 +7.1% |
| 2022 | $4,560 +4.1% | $187,680 +4.1% |
| 2021 | $4,381 +3.6% | $180,320 +4.1% |
| 2020 | $4,229 | $173,240 |
| 2019 | $4,229 +152.8% | $173,240 +15.9% |
| 2018 | $1,673 +248.8% | $149,440 -0.1% |
| 2017 | $480 | $149,520 +3.1% |
| 2016 | $480 -86.5% | $145,000 |
| 2015 | $3,555 | $145,000 |
| 2014 | -- | $145,000 |
| 2013 | -- | $145,000 |
| 2012 | -- | -- |
| 2011 | -- | -- |
| 2010 | -- | -- |
| 2009 | -- | -- |
| 2008 | -- | -- |
| 2007 | -- | -- |
Find assessor info on the county website
Monthly payment
Est. payment
Payment breakdown
Explore the cost of this home by adjusting the details. Changes won't be saved.Climate risks
Neighborhood: 31005
Nearby schools
Schools provided by the listing agent
- Elementary: Bonaire
- Middle: Bonaire
- High: Veterans
Source: GAMLS. This data may not be complete. We recommend contacting the local school district to confirm school assignments for this home.

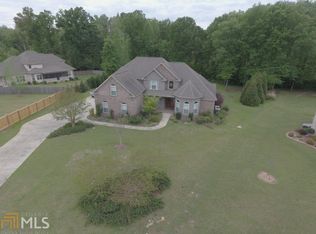
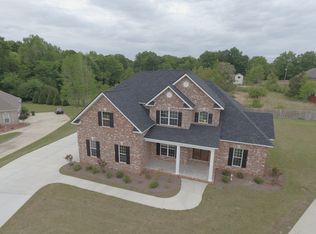

Similar homes
- $629,0005 bd5 ba4.5k sqft98 Beverly Dr, Bonaire, GA 31005Active
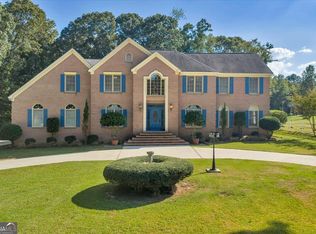
 MLS ID #10848044, Patricia Deal, Landmark Realty. GAMLS
 - $589,0005 bd4 ba3.8k sqft213 Sabre Dr, Bonaire, GA 31005Active
 MLS ID #10776816, Chandler Shipley, Smart Choice Real Estate. GAMLS
 - $565,0004 bd4 ba3.7k sqft103 Dove Stone Ct, Bonaire, GA 31005For Sale
 MLS ID #265646, Laura Branham. CGMLS
 - $570,0005 bd4 ba2.9k sqft231 Flat Shoal Dr, Bonaire, GA 31005Active
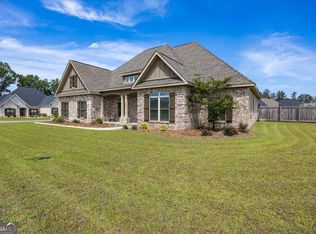 MLS ID #10775066, Roberta Lasater, Sellers Realty LLC. GAMLS
 - $647,5004 bd4 ba3.7k sqft200 River Oak Ct, Kathleen, GA 31047ActiveMLS ID #10857384, Chelsea Edenfield, Landmark Realty. GAMLS
- $599,9006 bd4 ba3.6k sqft333 Royal Crest Cir, Kathleen, GA 31047ActiveMLS ID #10870741, Diane O'Cain, SouthSide, REALTORS. GAMLS
- $499,4004 bd3 ba2.8k sqft238 Flat Shoal Dr, Bonaire, GA 31005ActiveMLS ID #10793572, Necole BartlettSianjina, Maximum One Platinum Realtors. GAMLS
- $459,9005 bd4 ba2.8k sqft109 Charlotte Dr, Bonaire, GA 31005ActiveMLS ID #10825084, Ann Marie Edwards, Landmark Realty. GAMLS
- $637,0006 bd4 ba3.9k sqft304 Old Windmill Rd, Perry, GA 31069ActiveMLS ID #10817265, Jackie Hill, Maximum One Platinum Realtors. GAMLS
- $535,0004 bd4 ba3.6k sqft240 Fairways Dr, Warner Robins, GA 31088ActiveMLS ID #10787227, Donna W Harmon, Wright Way Real Estate Services. GAMLS
- $599,0004 bd4 ba5.3k sqft230 Tucker Rd, Warner Robins, GA 31088ActiveMLS ID #10768657, Kent Kilko, Landmark Realty. GAMLS
- $899,0005 bd5 ba5.8k sqft223 Yale Cir, Bonaire, GA 31005ActiveMLS ID #10821341, Teresa Attaway, MF Real Estate Firm. GAMLS
- $388,8005 bd4 ba2.7k sqft102 Applegate Ct, Bonaire, GA 31005ActiveMLS ID #10764326, Nelia Banks, Landmark Realty. GAMLS
- $365,0005 bd4 ba2.8k sqft603 Samantha Brooke Way, Bonaire, GA 31005ActiveMLS ID #10724857, Crissy Collins, Realty Hub of Georgia, LLC. GAMLS
