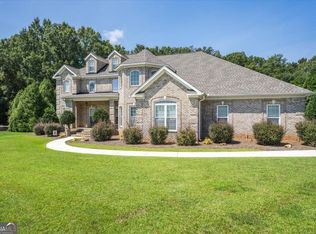
Grand proportions meet thoughtful craftsmanship in this custom-built Bonaire residence, offering 4,567 square feet, five bedrooms, four and a half bathrooms, and 1.39 acres offer ample space for any family. Just a 5-minute drive from Robins Air Force Base, this custom-built, one-owner, You enter the home through a horseshoe driveway and curated landscape. The entrance is a marble two-story foyer with a grand brass chandelier. To the left is a formal dining room, to the right is a flex room, and one of the two staircases is in the middle. The marble hallway leads to a large sunlit family room/den/great room with a fireplace, a coat closet, and an adjoining wet bar and half bath. The primary bedroom is on the main floor, with a pocket door separating a spacious walk-in closet, dual-sink vanity, jetted Jacuzzi tub, and shower stand. The remodeled kitchen features quartz countertops and a new electric stove. It has extensive built-in oak cabinetry, a China hutch, and a multi-use nook or coffee station. A large breakfast area overlooks tall oak trees through a new bay window. An adjoining laundry room has a deep sink, washer-and-dryer hookups, and ample storage spaces. The backside leads to a second oversized room that can be utilized as any flex space. A staircase off of the hallway leads to upstairs and four more bedrooms and three full baths. The two large hallway-end bedrooms each have their own bathroom and walk-in closet. Two other bedrooms, one with a built-in desk and shelving for study space, share a large hallway bathroom. Nearly every cabinet in the home is crafted from oak, and every ground-floor door is built from solid wood. Wet surfaces have tile, and the rest is hardwood or carpet. The three second-floor skylights accentuate the natural light. Double-paned windows throughout the house, a ceiling fan in every room, and two heat pump systems (a two- year- old 4-ton for downstairs and 21/2 ton for upstairs) with everlasting, washable electrostatic filters help reduce electric bills. The original wallpaper has been preserved to conform to a returning high-end design trend. Doors off both Great Rooms open to a 23 x 18 ft. concrete deck with drainage. Deck railing tops and attached sitting benches are made of durable composite material. Beyond the deck sits an architecturally designed 11 x 22 ft. pavilion, wired with a ceiling fan, in-ceiling lighting, outlets, and outer wall floodlights. The rear features an orchard with 10 fruit species and herbs, plus a vegetable garden area. In the wooded backyard, a seating bridge creates a private gathering space. This Home is truly one of kind in Bonaire waiting for you to make it your own.
Active
$629,000
98 Beverly Dr, Bonaire, GA 31005
5beds
4,567sqft
Single Family Residence
Built in 1989
1.39 Acres Lot
$608,100 Zestimate®
$138/sqft
$-- HOA
What's special
Curated landscapeRemodeled kitchenFlex roomDouble-paned windows throughoutHorseshoe drivewayLarge breakfast areaMarble two-story foyer
- 21 days
- 643
- 39
Zillow last checked:
Listing updated:
Listed by:
Patricia Deal 404-809-9298,
Landmark Realty
Source: GAMLS,MLS#: 10848044
Facts & features
Interior
Bedrooms & bathrooms
- Bedrooms: 5
- Bathrooms: 5
- Full bathrooms: 4
- 1/2 bathrooms: 1
- Main level bathrooms: 1
- Main level bedrooms: 1
Rooms
- Room types: Bonus Room, Exercise Room, Foyer, Great Room, Laundry, Media Room
Dining room
- Features: Separate Room
Heating
- Central
Cooling
- Central Air
Appliances
- Included: Convection Oven, Cooktop, Dishwasher, Disposal, Dryer, Microwave, Refrigerator, Washer
- Laundry: Laundry Closet
Features
- Central Vacuum, Double Vanity, High Ceilings, Master On Main Level, Tile Bath, Entrance Foyer, Walk-In Closet(s)
- Flooring: Carpet, Hardwood, Tile
- Basement: Crawl Space
- Number of fireplaces: 1
- Fireplace features: Gas Starter, Living Room, Masonry
Interior area
- Total structure area: 4,567
- Total interior livable area: 4,567 sqft
- Finished area above ground: 4,567
- Finished area below ground: 0
Video & virtual tour
Property
Parking
- Parking features: Attached, Garage, Side/Rear Entrance
- Has attached garage: Yes
Features
- Levels: Two
- Stories: 2
- Has spa: Yes
- Spa features: Bath
Lot
- Size: 1.39 Acres
- Features: Private
Details
- Parcel number: 00100F 147000
Construction
Type & style
- Home type: SingleFamily
- Architectural style: Brick 4 Side
- Property subtype: Single Family Residence
Materials
- Brick
- Roof: Composition
Condition
- Resale
- New construction: No
- Year built: 1989
Utilities & green energy
- Sewer: Septic Tank
- Water: Public
- Utilities for property: Cable Available, Electricity Available, High Speed Internet
Community & HOA
Community
- Features: None
- Subdivision: none
HOA
- Has HOA: No
- Services included: None
Location
- Region: Bonaire
Financial & listing details
- Price per square foot: $138/sqft
- Tax assessed value: $443,100
- Annual tax amount: $3,871
- Date on market: 9/18/2026
- Cumulative days on market: 21 days
- Listing agreement: Exclusive Right To Sell
- Electric utility on property: Yes
Estimated market value
$608,100
$578,000 - $639,000
$3,411/mo
Price history
| Date | Event | Price |
|---|---|---|
| 9/18/2026 | Listed for sale | $629,000-6.8%$138/sqft |
Source: CGMLS #265696 Report a problem | ||
| 8/1/2026 | Listing removed | $675,000$148/sqft |
Source:  GAMLS #10726622 Report a problem GAMLS #10726622 Report a problem | ||
| 5/8/2026 | Price change | $675,000-3.6%$148/sqft |
Source: GAMLS #10726622 Report a problem | ||
| 4/7/2026 | Listed for sale | $700,500+3235.7%$153/sqft |
Source: CGMLS #262143 Report a problem | ||
| 12/29/1987 | Sold | $21,000$5/sqft |
Source: Agent Provided Report a problem | ||
Public tax history
| Year | Property taxes | Tax assessment |
|---|---|---|
| 2025 | $3,822 +2.3% | $177,240 +0.3% |
| 2024 | $3,737 +4.7% | $176,640 +16.9% |
| 2023 | $3,571 +8.3% | $151,120 +9.8% |
| 2022 | $3,296 +15.9% | $137,680 +15.6% |
| 2021 | $2,844 +14.8% | $119,080 +15.1% |
| 2020 | $2,477 | $103,480 |
| 2019 | $2,477 -0.2% | $103,480 |
| 2018 | $2,483 +853.8% | $103,480 |
| 2017 | $260 | $103,480 |
| 2016 | $260 -89.5% | $103,480 |
| 2015 | $2,483 | $103,480 |
| 2014 | -- | $103,480 |
| 2013 | -- | $103,480 |
| 2012 | -- | -- |
| 2011 | -- | -- |
| 2010 | -- | -- |
| 2009 | -- | -- |
| 2008 | -- | -- |
| 2007 | -- | -- |
| 2006 | -- | -- |
| 2005 | -- | -- |
| 2004 | -- | -- |
| 2003 | -- | -- |
| 2002 | -- | -- |
| 2001 | -- | -- |
| 2000 | -- | -- |
Find assessor info on the county website
Monthly payment
Est. payment
Payment breakdown
Explore the cost of this home by adjusting the details. Changes won't be saved.Climate risks
Neighborhood: 31005
Nearby schools
Schools provided by the listing agent
- Elementary: Hilltop
- Middle: Huntington
- High: Warner Robins
Source: GAMLS. This data may not be complete. We recommend contacting the local school district to confirm school assignments for this home.
Similar homes
- $635,2504 bd4 ba4.3k sqft610 Cannock Ct, Bonaire, GA 31005Active
 MLS ID #10769810, Shiwana Reed, Norluxe Realty. GAMLS
 - $589,0005 bd4 ba3.8k sqft213 Sabre Dr, Bonaire, GA 31005Active
 MLS ID #10776816, Chandler Shipley, Smart Choice Real Estate. GAMLS
 - $565,0004 bd4 ba3.7k sqft103 Dove Stone Ct, Bonaire, GA 31005For Sale
 MLS ID #265646, Laura Branham. CGMLS
 - $647,5004 bd4 ba3.7k sqft200 River Oak Ct, Kathleen, GA 31047Active
 MLS ID #10857384, Chelsea Edenfield, Landmark Realty. GAMLS
 - $435,0004 bd3 ba3.1k sqft113 Timberlea Dr, Warner Robins, GA 31088ActiveMLS ID #10858217, Jillinda Falen, Landmark Realty. GAMLS
- $599,0004 bd4 ba5.3k sqft230 Tucker Rd, Warner Robins, GA 31088Active Under ContractMLS ID #10768657, Kent Kilko, Landmark Realty. GAMLS
- $570,0005 bd4 ba2.9k sqft231 Flat Shoal Dr, Bonaire, GA 31005ActiveMLS ID #10775066, Roberta Lasater, Sellers Realty LLC. GAMLS
- $479,9005 bd3 ba3.4k sqft211 White Columns Dr, Kathleen, GA 31047ActiveMLS ID #10857819, Ann Marie Edwards, Landmark Realty. GAMLS
- $388,8005 bd4 ba2.7k sqft102 Applegate Ct, Bonaire, GA 31005ActiveMLS ID #10764326, Nelia Banks, Landmark Realty. GAMLS
- $459,9005 bd4 ba2.8k sqft109 Charlotte Dr, Bonaire, GA 31005ActiveMLS ID #10825084, Ann Marie Edwards, Landmark Realty. GAMLS
- $535,0004 bd4 ba3.6k sqft240 Fairways Dr, Warner Robins, GA 31088ActiveMLS ID #10787227, Donna W Harmon, Wright Way Real Estate Services. GAMLS
- $637,0006 bd4 ba3.9k sqft304 Old Windmill Rd, Perry, GA 31069ActiveMLS ID #10817265, Jackie Hill, Maximum One Platinum Realtors. GAMLS
- $575,0005 bd4 ba4.3k sqft32 Willow Lake Dr, Warner Robins, GA 31093ActiveMLS ID #10722740, Ilia B Durham, Landmark Realty. GAMLS
- $650,0005 bd6 ba5.3k sqft314 W Church St, Fort Valley, GA 31030ActiveMLS ID #10827977, Jillinda Falen, Landmark Realty. GAMLS
- $650,0006 bd4 ba4.3k sqft300 State Highway 42, Byron, GA 31008ActiveMLS ID #10780806, Brooke Joblinske, Robins Realty Group. GAMLS
