***$3,000 LENDER CREDIT WITH PREFERED LENDER MELISSA GIBSON WITH GUILD MORTGAGE!***BRAND NEW ROOF & HUGE WORKSHOP ON 1.12 ACRE LOT*** If you are looking for a Space for Everyone & Everything...There is Room To Roam in this Gorgeous 5BR/4BA Home with 3-Car Garage, HUGE Shop & 1.12 Acre Lot featuring Full Brick Exterior with Vinyl Accents. This well-maintained 2-story home offers a room for everyone with a 3-car garage featuring epoxy floors and a workshop featuring 2 bays (Bay one is 40x16 & Bay two is 50x25)-perfect for multiple automobiles, an RV, woodworking, or hobby space. Nestled on a 1.12-acre lot in an established subdivision, the property also provides a privacy fenced backyard with no rear neighbors that is ideal for privacy and relaxation. The Interior Boasts of fresh interior paint and new carpet, along with hardwood floors in all common areas, lots of trim and moldings, and an inviting foyer entrance. The large great room features custom built-ins around a gas fireplace and expansive sliding glass doors that flood the space with natural light and lead to the covered back porch. The formal dining room and open floor plan flow into a spacious kitchen with custom cabinetry, an island, built in microwave & oven, pantry, breakfast area with large windows, and ample counter space. The private primary suite on the main level includes a bay window in the sitting area, a luxury bath with dual sinks, makeup vanity, marble shower, separate tub, and a walk-in closet with custom shelving. Two guest bedrooms with a shared bath are also on the main, plus an additional flexible space that can serve as a bedroom, office, library, den, or in-law suite with access to another full bath. The laundry room includes extra cabinetry and a utility sink. Upstairs, a huge bonus room offers endless possibilities-media room, game room, mancave or second living area. An adjoining room makes a great office or playroom. Two additional large bedrooms, another full bath, and a smaller bonus room (ideal for crafts, reading nook, or storage) complete the second floor. Other highlights include 2 ManaBloc Water Systems, Tankless water heater & separate electric water heater, 2 HVAC units, Basketball goal in backyard, & Large covered front porch to enjoy your morning coffee or relax with a cozy book on the porch swing. This home is Conveniently located near schools, shopping, dining, entertainment, and I-75 access and offers space, function, and flexibility in a prime location. Schedule your showing today-THIS ONE HAS IT ALL!
Pending
Price cut: $24K (8/19)
$575,000
32 Willow Lake Dr, Warner Robins, GA 31093
5beds
4,357sqft
Single Family Residence
Built in 2001
1.12 Acres Lot
$548,000 Zestimate®
$132/sqft
$50/mo HOA
What's special
Porch swingOpen floor planBrand new roofLarge covered front porchAmple counter spaceBasketball goal in backyardCovered back porch
- 204 days
- 771
- 46
Zillow last checked:
Listing updated:
Listed by:
Ilia B Durham 478-808-1298,
Landmark Realty
Source: GAMLS,MLS#: 10722740
Facts & features
Interior
Bedrooms & bathrooms
- Bedrooms: 5
- Bathrooms: 4
- Full bathrooms: 4
- Main level bathrooms: 3
- Main level bedrooms: 3
Rooms
- Room types: Bonus Room, Den, Exercise Room, Family Room, Foyer, Game Room, Great Room, Laundry, Library, Media Room, Office
Dining room
- Features: Separate Room
Kitchen
- Features: Breakfast Area, Breakfast Bar, Kitchen Island, Pantry, Solid Surface Counters
Heating
- Central, Dual, Electric, Heat Pump
Cooling
- Ceiling Fan(s), Central Air, Dual, Electric
Appliances
- Included: Cooktop, Dishwasher, Disposal, Electric Water Heater, Microwave, Oven, Tankless Water Heater
- Laundry: Mud Room
Features
- Bookcases, Double Vanity, High Ceilings, In-Law Floorplan, Master On Main Level, Roommate Plan, Separate Shower, Soaking Tub, Split Bedroom Plan, Tile Bath, Tray Ceiling(s), Walk-In Closet(s)
- Flooring: Carpet, Hardwood, Tile
- Windows: Bay Window(s), Double Pane Windows
- Basement: None
- Number of fireplaces: 1
- Fireplace features: Family Room, Gas Log
- Common walls with other units/homes: No Common Walls
Interior area
- Total structure area: 4,357
- Total interior livable area: 4,357 sqft
- Finished area above ground: 4,357
- Finished area below ground: 0
Video & virtual tour
Property
Parking
- Total spaces: 5
- Parking features: Attached, Detached, Garage, Garage Door Opener, Kitchen Level, Off Street, Side/Rear Entrance, Storage
- Has attached garage: Yes
Features
- Levels: Two
- Stories: 2
- Patio & porch: Porch
- Exterior features: Sprinkler System
- Has spa: Yes
- Spa features: Bath
- Fencing: Back Yard,Privacy,Wood
Lot
- Size: 1.12 Acres
- Features: Corner Lot, Level
- Residential vegetation: Cleared
Details
- Additional structures: Garage(s), Second Garage, Workshop
- Parcel number: 0W78L0 037000
- Special conditions: Covenants/Restrictions
Construction
Type & style
- Home type: SingleFamily
- Architectural style: Brick 4 Side,Traditional
- Property subtype: Single Family Residence
Materials
- Brick, Vinyl Siding
- Foundation: Slab
- Roof: Composition
Condition
- Resale
- New construction: No
- Year built: 2001
Utilities & green energy
- Sewer: Public Sewer
- Water: Public
- Utilities for property: Cable Available, Electricity Available, Propane, Sewer Connected, Underground Utilities
Community & HOA
Community
- Features: Street Lights
- Security: Smoke Detector(s)
- Subdivision: Willow Lake Plantation
HOA
- Has HOA: Yes
- Services included: Other
- HOA fee: $600 annually
Location
- Region: Warner Robins
Financial & listing details
- Price per square foot: $132/sqft
- Tax assessed value: $616,900
- Annual tax amount: $7,140
- Date on market: 4/1/2026
- Cumulative days on market: 202 days
- Listing agreement: Exclusive Right To Sell
- Listing terms: Cash,Conventional,FHA,VA Loan
- Electric utility on property: Yes
Estimated market value
$548,000
$521,000 - $575,000
$2,929/mo
Price history
| Date | Event | Price |
|---|---|---|
| 10/17/2026 | Pending sale | $575,000$132/sqft |
Source: CGMLS #266090 Report a problem | ||
| 8/19/2026 | Price change | $575,000-4%$132/sqft |
Source: CGMLS #262020 Report a problem | ||
| 4/1/2026 | Listed for sale | $599,000$137/sqft |
Source: CGMLS #262020 Report a problem | ||
| 4/1/2026 | Listing removed | $599,000$137/sqft |
Source:  GAMLS #10605893 Report a problem GAMLS #10605893 Report a problem | ||
| 2/6/2026 | Price change | $599,000-4.2%$137/sqft |
Source: GAMLS #10605893 Report a problem | ||
| 1/12/2026 | Price change | $625,000-3.8%$143/sqft |
Source: CGMLS #256030 Report a problem | ||
| 9/14/2025 | Price change | $650,000+0%$149/sqft |
Source: CGMLS #256030 Report a problem | ||
| 6/26/2025 | Listed for sale | $649,990-7.1%$149/sqft |
Source: Owner Report a problem | ||
| 4/2/2025 | Listing removed | $699,900$161/sqft |
Source: CGMLS #246237 Report a problem | ||
| 10/10/2024 | Listed for sale | $699,900+2492.2%$161/sqft |
Source: CGMLS #246237 Report a problem | ||
| 10/15/2001 | Sold | $27,000$6/sqft |
Source: Agent Provided Report a problem | ||
Public tax history
| Year | Property taxes | Tax assessment |
|---|---|---|
| 2025 | $7,186 +12.7% | $246,760 +12.2% |
| 2024 | $6,376 +4.2% | $219,960 +16.8% |
| 2023 | $6,120 +7.5% | $188,280 +8.6% |
| 2022 | $5,692 +8.7% | $173,360 +8.6% |
| 2021 | $5,238 +0% | $159,640 +0.4% |
| 2020 | $5,236 | $159,040 |
| 2019 | $5,236 -0.2% | $159,040 |
| 2018 | $5,245 +230.4% | $159,040 +2.7% |
| 2017 | $1,587 +2.7% | $154,840 |
| 2016 | $1,545 | $154,840 |
| 2015 | -- | $154,840 |
| 2014 | -- | $154,840 -2.7% |
| 2013 | -- | $159,120 |
| 2012 | -- | -- |
| 2011 | -- | -- |
| 2010 | -- | -- |
| 2009 | -- | -- |
| 2008 | -- | -- |
| 2007 | -- | -- |
| 2006 | -- | -- |
| 2005 | -- | -- |
| 2004 | -- | -- |
| 2003 | -- | -- |
| 2002 | -- | -- |
| 2001 | -- | -- |
Find assessor info on the county website
Monthly payment
Est. payment
Payment breakdown
Explore the cost of this home by adjusting the details. Changes won't be saved.Climate risks
Neighborhood: 31093
Nearby schools
Schools provided by the listing agent
- Elementary: Eagle Springs
- Middle: Thomson
- High: Northside
Source: GAMLS. This data may not be complete. We recommend contacting the local school district to confirm school assignments for this home.
- $735,8005 bd4 ba5.1k sqft33 Willow Lake Dr, Warner Robins, GA 31093Off Market
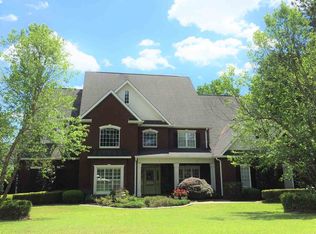
- $445,5005 bd3 ba3k sqft30 Willow Lake Dr, Warner Robins, GA 31093Off Market
- $467,4004 bd2 ba3k sqft31 Willow Lake Dr, Warner Robins, GA 31093Off Market
- $410,1004 bd2 ba2.7k sqft28 Willow Lake Dr, Warner Robins, GA 31093Off Market
Similar homes
- $555,0005 bd5 ba3.5k sqft202 Lowpoint Trl, Warner Robins, GA 31093Active
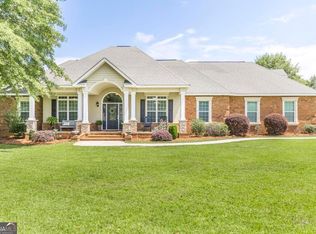
 MLS ID #10810233, Nicole Wallace, Keller Williams Realty Middle GA. GAMLS
 - $524,9006 bd4 ba4.1k sqft151 Liberty Ct, Byron, GA 31008Active
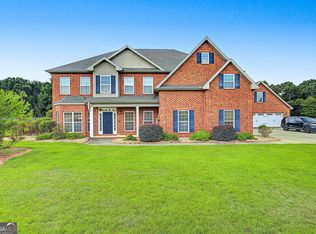 MLS ID #10836873, LaKesha Neal, HomeSmart. GAMLS
 - $599,9006 bd4 ba3.6k sqft333 Royal Crest Cir, Kathleen, GA 31047Active
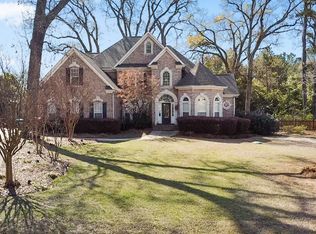 MLS ID #10870741, Diane O'Cain, SouthSide, REALTORS. GAMLS
 - $647,5004 bd4 ba3.7k sqft200 River Oak Ct, Kathleen, GA 31047Active
 MLS ID #10857384, Chelsea Edenfield, Landmark Realty. GAMLS
 - $599,0004 bd4 ba5.3k sqft230 Tucker Rd, Warner Robins, GA 31088ActiveMLS ID #10768657, Kent Kilko, Landmark Realty. GAMLS
- $629,0005 bd5 ba4.5k sqft98 Beverly Dr, Bonaire, GA 31005ActiveMLS ID #10848044, Patricia Deal, Landmark Realty. GAMLS
- $479,9005 bd3 ba3.4k sqft211 White Columns Dr, Kathleen, GA 31047ActiveMLS ID #10857819, Ann Marie Edwards, Landmark Realty. GAMLS
- $589,0005 bd4 ba3.8k sqft213 Sabre Dr, Bonaire, GA 31005ActiveMLS ID #10776816, Chandler Shipley, Smart Choice Real Estate. GAMLS
- $540,0005 bd5 ba3.8k sqft125 J Dr S, Macon, GA 31216ActiveMLS ID #10819146, Ceirra Johnson, Say Yes 2 the Address Realty. GAMLS
- $599,9004 bd4 ba4.3k sqft610 Cannock Ct, Bonaire, GA 31005ActiveMLS ID #10769810, Shiwana Reed, Norluxe Realty. GAMLS
- $539,9005 bd3 ba3.1k sqft1499 Bonner Gilbert Rd, Macon, GA 31220ActiveMLS ID #10857513, Ann Marie Edwards, Landmark Realty. GAMLS
- $545,0004 bd4 ba3.6k sqft118 Troon Way, Macon, GA 31210ActiveMLS ID #10821273, Joanna Jones, Sheridan Solomon & Associates. GAMLS
- $465,0002 bd3 ba2.8k sqft115 Orchard Ln, Centerville, GA 31028ActiveMLS ID #10804628, Tina Moate, Sheridan Solomon & Associates. GAMLS
- $535,0004 bd4 ba3.6k sqft240 Fairways Dr, Warner Robins, GA 31088ActiveMLS ID #10787227, Donna W Harmon, Wright Way Real Estate Services. GAMLS
- $560,0006 bd5 ba4.6k sqft104 Wooden Nickel Plantation Way, Perry, GA 31069ActiveMLS ID #10781532, Rebecca Johnson, Southern Classic Realtors. GAMLS
- $569,0005 bd4 ba3.5k sqft128 Myrick Dr, Macon, GA 31220ActiveMLS ID #10819692, Chrissy Ham, Connie R. Ham Middle GA Realty. GAMLS
- $625,0004 bd4 ba4.1k sqft5771 Rogers Rd, Lizella, GA 31052ActiveMLS ID #10757028, Dianne Bryant, Golden Key Realty, Inc.. GAMLS
