Welcome home to this stunning all-brick estate offering over 2,800square feet of timeless charm, exceptional craftsmanship, and resort-style outdoor living. Designed with comfort and flexibility in mind, this home features two spacious primary suites, 2.5 bathrooms, a dedicated office that can easily serve as a third bedroom, and an unfinished bonus room above the three-car garage that's ready for your personal touch. Step outside into your own private oasis. Relax by the sparkling pool, unwind beneath the covered outdoor sitting area, or enjoy the beautifully landscaped backyard that looks as though it was designed by a master garden artist. Every corner of this outdoor retreat invites you to entertain or simply enjoy peaceful evenings at home. Inside, you'll appreciate the classic character of this elegant brick home, with spacious living areas and a thoughtful layout that's perfect for everyday living or hosting family and friends. If you've been searching for a home that offers timeless beauty, privacy, and room to grow, this exceptional property is one you won't want to miss. Last but not least, available space to finish for a man cave or bedroom for visitors above the garage. Schedule your private tour today!
Active
Price cut: $10K (9/16)
$465,000
115 Orchard Ln, Centerville, GA 31028
2beds
2,828sqft
Single Family Residence
Built in 1999
9,583 Square Feet Lot
$456,300 Zestimate®
$164/sqft
$64/mo HOA
What's special
Sparkling poolBeautifully landscaped backyardTwo spacious primary suitesCovered outdoor sitting areaResort-style outdoor livingAll-brick estate
- 86 days
- 248
- 11
Zillow last checked:
Listing updated:
Listed by:
Tina Moate 478-746-2000,
Sheridan Solomon & Associates
Source: GAMLS,MLS#: 10804628
Facts & features
Interior
Bedrooms & bathrooms
- Bedrooms: 2
- Bathrooms: 3
- Full bathrooms: 2
- 1/2 bathrooms: 1
- Main level bathrooms: 2
- Main level bedrooms: 2
Rooms
- Room types: Bonus Room, Office
Dining room
- Features: Separate Room
Heating
- Central
Cooling
- Central Air
Appliances
- Included: Dishwasher, Double Oven, Refrigerator, Trash Compactor
- Laundry: Other
Features
- Master On Main Level
- Flooring: Other, Tile
- Basement: None
- Number of fireplaces: 1
- Fireplace features: Gas Log
Interior area
- Total structure area: 2,828
- Total interior livable area: 2,828 sqft
- Finished area above ground: 2,828
- Finished area below ground: 0
Property
Parking
- Parking features: Attached, Garage
- Has attached garage: Yes
Features
- Levels: One
- Stories: 1
- Fencing: Fenced
Lot
- Size: 9,583 Square Feet
- Features: Level
Details
- Parcel number: 0C0230 178000
Construction
Type & style
- Home type: SingleFamily
- Architectural style: Brick 4 Side
- Property subtype: Single Family Residence
Materials
- Brick
- Roof: Composition
Condition
- Resale
- New construction: No
- Year built: 1999
Utilities & green energy
- Sewer: Public Sewer
- Water: Public
- Utilities for property: High Speed Internet
Community & HOA
Community
- Features: Fitness Center, Playground, Pool, Tennis Court(s)
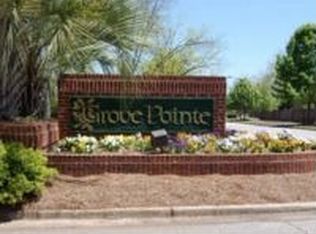
- Subdivision: The Orchards of Grove Pointe
HOA
- Has HOA: Yes
- Services included: Other
- HOA fee: $765 annually
Location
- Region: Centerville
Financial & listing details
- Price per square foot: $164/sqft
- Tax assessed value: $404,100
- Annual tax amount: $4,698
- Date on market: 7/10/2026
- Cumulative days on market: 87 days
- Listing agreement: Exclusive Right To Sell
Estimated market value
$456,300
$433,000 - $479,000
$2,791/mo
Price history
| Date | Event | Price |
|---|---|---|
| 9/16/2026 | Price change | $465,000-2.1%$164/sqft |
Source: CGMLS #264173 Report a problem | ||
| 8/11/2026 | Price change | $475,000-3.1%$168/sqft |
Source: CGMLS #264173 Report a problem | ||
| 7/10/2026 | Listed for sale | $490,000+84.9%$173/sqft |
Source: CGMLS #264173 Report a problem | ||
| 8/2/2017 | Sold | $265,000-1.5%$94/sqft |
Source: Public Record Report a problem | ||
| 6/17/2005 | Sold | $269,000$95/sqft |
Source: Public Record Report a problem | ||
Public tax history
| Year | Property taxes | Tax assessment |
|---|---|---|
| 2025 | $1,035 -77.3% | $161,640 +4.6% |
| 2024 | $4,553 -1.1% | $154,560 +11.2% |
| 2023 | $4,605 +4.6% | $139,000 +5.8% |
| 2022 | $4,401 +14.8% | $131,440 +20.2% |
| 2021 | $3,834 +57.1% | $109,360 +4.1% |
| 2020 | $2,441 -34% | $105,080 |
| 2019 | $3,699 -0.2% | $105,080 |
| 2018 | $3,705 +775.7% | $105,080 |
| 2017 | $423 | $105,080 |
| 2016 | $423 -82.7% | $105,080 |
| 2015 | $2,453 | $105,080 -1.5% |
| 2014 | -- | $106,640 +0.1% |
| 2013 | -- | $106,520 |
| 2012 | -- | -- |
| 2011 | -- | -- |
| 2010 | -- | -- |
| 2009 | -- | -- |
| 2008 | -- | -- |
| 2007 | -- | -- |
| 2006 | -- | -- |
| 2005 | -- | -- |
| 2004 | -- | -- |
| 2003 | -- | -- |
| 2002 | -- | -- |
| 2001 | -- | -- |
| 2000 | -- | -- |
Find assessor info on the county website
Monthly payment
Est. payment
Payment breakdown
Explore the cost of this home by adjusting the details. Changes won't be saved.Climate risks
Neighborhood: 31028
Nearby schools
Schools provided by the listing agent
- Elementary: Eagle Springs
- Middle: Thomson
- High: Northside
Source: GAMLS. This data may not be complete. We recommend contacting the local school district to confirm school assignments for this home.
Similar homes
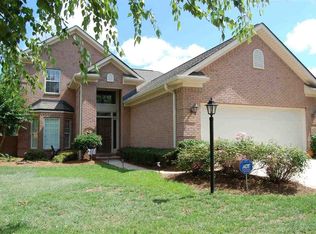
- $479,0004 bd4 ba3.1k sqft107 Arbor Ln, Centerville, GA 31028Active

 MLS ID #10789445, Ashley Williams, Century 21 Homes & Investments. GAMLS
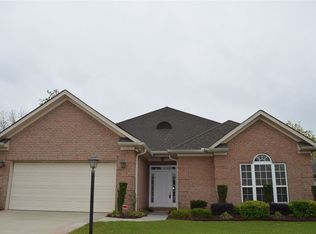
 - $479,9005 bd3 ba3.4k sqft211 White Columns Dr, Kathleen, GA 31047Active
 MLS ID #10857819, Ann Marie Edwards, Landmark Realty. GAMLS
 - $455,0004 bd3 ba2.7k sqft102 Timber Ridge Cir, Byron, GA 31008Active
 MLS ID #10857636, Ceirra Johnson, Say Yes 2 the Address Realty. GAMLS
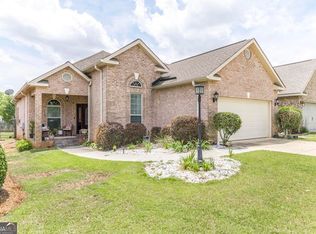
 - $285,0003 bd2 ba1.7k sqft504 Eagle Springs Dr, Centerville, GA 31028Active
 MLS ID #10809022, Adriana Dale, Fickling & Company. GAMLS
 - $467,5005 bd3 ba3.1k sqft413 Cambrian Dr, Kathleen, GA 31047ActiveMLS ID #10790058, Patricia Deal, Landmark Realty. GAMLS
- $425,0004 bd3 ba2.3k sqft36 Falcon Crest Way, Byron, GA 31008ActiveMLS ID #10767036, Steven T Koleno, Beycome Brokerage Realty LLC. GAMLS
- $365,0004 bd3 ba2.5k sqft503 Victoria Cir, Warner Robins, GA 31088ActiveMLS ID #10798616, Cheryl Gillen, Keller Williams Middle Georgia. GAMLS
- $399,0004 bd4 ba3.3k sqft119 Huntington Pl, Macon, GA 31210ActiveMLS ID #10858048, Adolfo Villalobos, Coldwell Banker Free Realty. GAMLS
- $475,0004 bd3 ba2.5k sqft110 Westward Point, Kathleen, GA 31047ActiveMLS ID #10768832, Tracy R Foster, Maximum One Platinum Realtors. GAMLS
- $555,0005 bd5 ba3.5k sqft202 Lowpoint Trl, Warner Robins, GA 31093ActiveMLS ID #10810233, Nicole Wallace, Keller Williams Middle Georgia. GAMLS
- $429,9004 bd3 ba3k sqft1842 Williamson Rd, Macon, GA 31206ActiveMLS ID #10846291, Maria Serna, The Atlanta Home Experts. GAMLS
- $450,2504 bd4 ba4k sqft153 McClain Cir, Macon, GA 31216ActiveMLS ID #10829022, Veronica Spann, Integrity First Realty. GAMLS
- $647,5004 bd4 ba3.7k sqft200 River Oak Ct, Kathleen, GA 31047ActiveMLS ID #10857384, Chelsea Edenfield, Landmark Realty. GAMLS
- $539,9005 bd3 ba3.1k sqft1499 Bonner Gilbert Rd, Macon, GA 31220ActiveMLS ID #10857513, Ann Marie Edwards, Landmark Realty. GAMLS
- $499,9004 bd3 ba2.8k sqft374 Carrick Way, Macon, GA 31210ActiveMLS ID #10784090, Tori D Simmons, Simmons Realty Group & Associates. GAMLS
- $499,4004 bd3 ba2.8k sqft238 Flat Shoal Dr, Bonaire, GA 31005ActiveMLS ID #10793572, Necole BartlettSianjina, Maximum One Platinum Realtors. GAMLS
