NEW CONSTRUCTION 4-SIDE BRICK MAIN-LEVEL OWNER'S SUITE FINISHED BASEMENT GOLF COURSE COMMUNITY WHY WAIT TO BUILD WHEN YOUR NEW HOME IS READY NOW? Discover the comfort of new construction combined with the timeless appeal of 4-side brick in this beautifully designed home located within a desirable golf course community with voluntary HOA fees. From the moment you enter, the home feels open, bright, and welcoming. Large windows bring in abundant natural light while the open-concept design connects the family room, kitchen, and dining spaces-making everyday living easy and entertaining even better. At the heart of the home, the spacious kitchen delivers style and functionality with stainless steel appliances, plentiful cabinetry accented with crown molding, a generous pantry, and a large island with breakfast-bar seating. One of this home's greatest advantages is its MAIN-LEVEL LIVING. Three bedrooms are conveniently located on the main floor, including the private owner's suite positioned at the rear of the home. Your owner's retreat includes a spacious bath with soaking tub, separate ceramic and mosaic tiled shower, dual vanities, and a walk-in closet designed for comfortable everyday organization. Downstairs, the FINISHED BASEMENT takes this home to another level. Two additional bedrooms and a full bathroom provide incredible flexibility for overnight guests, extended family, teenagers, a home office, hobby space, or whatever fits your lifestyle. There's also a massive storage closet-because having extra space is always a welcome bonus. Enjoy relaxing mornings or quiet evenings from the back deck while taking in the surrounding view. A side-entry 2-car garage completes the home's attractive exterior while offering additional everyday convenience. And when you're ready to head out, major highways, shopping, dining, and everyday conveniences are just minutes away. NEW CONSTRUCTION. FINISHED BASEMENT. 4-SIDE BRICK. MOVE-IN READY. Seller contributes toward closing costs. Don't leave this one on your saved-home list-schedule your tour and come experience it in person! **Secondary photos are stock photos and may not represent the exact elevation, finishes, colors, or features of the home shown.** Office Hours: Sunday-Monday: 12:00 PM-5:00 PM Tuesday-Saturday: 11:00 AM-5:00 PM
Active
$473,950
363 Eagle Ridge Rd, Macon, GA 31216
5beds
3,222sqft
Single Family Residence, Residential
Built in 2026
0.47 Acres Lot
$-- Zestimate®
$147/sqft
$-- HOA
What's special
Finished basementOpen bright and welcomingStainless steel appliancesGenerous pantryMain-level livingMassive storage closetDual vanities
- 1 day
- 23
- 0
Zillow last checked:
Listing updated:
Listed by:
Denise Lane,
Adams Homes Realty Inc. 678-432-5495
Source: FMLS GA,MLS#: 7867595
Facts & features
Interior
Bedrooms & bathrooms
- Bedrooms: 5
- Bathrooms: 3
- Full bathrooms: 3
- Main level bathrooms: 2
- Main level bedrooms: 3
Rooms
- Room types: Attic, Family Room, Laundry, Media Room, Office, Other
Primary bedroom
- Features: Master on Main, Split Bedroom Plan
- Level: Master on Main, Split Bedroom Plan
Bedroom
- Features: Master on Main, Split Bedroom Plan
Primary bathroom
- Features: Double Vanity, Separate Tub/Shower
Dining room
- Features: Open Concept
Kitchen
- Features: Breakfast Bar, Kitchen Island, Other, Pantry
Heating
- Central, ENERGY STAR Qualified Equipment, Zoned
Cooling
- Ceiling Fan(s), Central Air, Electric, ENERGY STAR Qualified Equipment, Zoned
Appliances
- Included: Dishwasher, Disposal, Electric Water Heater, ENERGY STAR Qualified Appliances, Microwave, Self Cleaning Oven
- Laundry: Laundry Room, Main Level, Mud Room
Features
- Crown Molding, Double Vanity, High Ceilings, High Ceilings 9 ft Lower, High Ceilings 9 ft Main, High Ceilings 9 ft Upper, Open Floorplan, Walk-In Closet(s)
- Flooring: Carpet, Ceramic Tile, Laminate
- Windows: Double Pane Windows
- Basement: Daylight,Exterior Entry,Finished,Finished Bath,Full,Interior Entry
- Attic: Pull Down Stairs
- Has fireplace: No
- Fireplace features: None
- Common walls with other units/homes: No Common Walls
Interior area
- Total structure area: 3,222
- Total interior livable area: 3,222 sqft
- Finished area above ground: 1,709
- Finished area below ground: 1,513
Property
Parking
- Total spaces: 2
- Parking features: Attached, Garage, Garage Faces Side
- Attached garage spaces: 2
Accessibility
- Accessibility features: None
Features
- Levels: Two
- Stories: 2
- Patio & porch: Deck, Front Porch, Patio
- Exterior features: Other, No Dock
- Pool features: None
- Spa features: None
- Fencing: None
- Has view: Yes
- View description: Golf Course, Other, Trees/Woods
- Waterfront features: None
- Body of water: None
Lot
- Size: 0.47 Acres
- Features: Landscaped, Other, Sprinklers In Front, Sprinklers In Rear
Details
- Additional structures: None
- Parcel number: N1200560
- Other equipment: None
- Horse amenities: None
Construction
Type & style
- Home type: SingleFamily
- Architectural style: Craftsman
- Property subtype: Single Family Residence, Residential
Materials
- Brick, Brick 4 Sides
- Foundation: Slab
- Roof: Composition
Condition
- New Construction
- New construction: Yes
- Year built: 2026
Details
- Warranty included: Yes
Utilities & green energy
- Electric: 110 Volts, 220 Volts
- Sewer: Public Sewer
- Water: Public
- Utilities for property: Cable Available, Electricity Available, Phone Available, Underground Utilities, Water Available
Green energy
- Energy efficient items: None
- Energy generation: None
Community & HOA
Community
- Features: Clubhouse, Golf, Pool, Street Lights
- Security: Carbon Monoxide Detector(s), Smoke Detector(s)
- Subdivision: Oakview
HOA
- Has HOA: No
- Services included: Maintenance Grounds
Location
- Region: Macon
Financial & listing details
- Price per square foot: $147/sqft
- Tax assessed value: $50,000
- Annual tax amount: $339
- Date on market: 11/12/2026
- Cumulative days on market: 1 day
- Ownership: Fee Simple
- Electric utility on property: Yes
- Road surface type: None
Estimated market value
Not available
Estimated sales range
Not available
Not available
Price history
| Date | Event | Price |
|---|---|---|
| 11/12/2026 | Listed for sale | $473,950$147/sqft |
Source:  FMLS GA #7867595 Report a problem | ||
| 4/17/2026 | Listing removed | $473,950$147/sqft |
Source:  GAMLS #10648389 Report a problem | ||
| 4/14/2026 | Price change | $473,950+5.6%$147/sqft |
Source: GAMLS #10648389 Report a problem | ||
| 3/12/2026 | Price change | $448,950-0.8%$139/sqft |
Source: GAMLS #10648389 Report a problem | ||
| 1/26/2026 | Price change | $452,450+12.4%$140/sqft |
Source: GAMLS #10648389 Report a problem | ||
| 11/22/2025 | Listed for sale | $402,450$125/sqft |
Source: GAMLS #10648389 Report a problem | ||
| 11/18/2025 | Listing removed | $402,450$125/sqft |
Source: GAMLS #10578219 Report a problem | ||
| 11/13/2025 | Price change | $402,450+1.6%$125/sqft |
Source: GAMLS #10578219 Report a problem | ||
| 10/15/2025 | Price change | $396,050+10.2%$123/sqft |
Source: GAMLS #10578219 Report a problem | ||
| 9/12/2025 | Pending sale | $359,550$112/sqft |
Source: GAMLS #10578219 Report a problem | ||
| 8/22/2025 | Price change | $359,550+0.9%$112/sqft |
Source: GAMLS #10578219 Report a problem | ||
| 8/5/2025 | Listed for sale | $356,200+1195.3%$111/sqft |
Source: GAMLS #10578219 Report a problem | ||
| 12/1/2018 | Listing removed | $27,500$9/sqft |
Source: Re/Max Cutting Edge Realty #139560 Report a problem | ||
| 4/25/2018 | Listed for sale | $27,500$9/sqft |
Source: RE/MAX Cutting Edge Realty #8180472 Report a problem | ||
Public tax history
| Year | Property taxes | Tax assessment |
|---|---|---|
| 2026 | -- | $20,000 +42.9% |
| 2025 | $339 -1.3% | $14,000 |
| 2024 | $344 -3.2% | $14,000 |
| 2023 | $356 -8.4% | $14,000 +24.8% |
| 2022 | $388 +1.2% | $11,214 +11.1% |
| 2021 | $384 +117.8% | $10,093 +122.5% |
| 2020 | $176 -0.8% | $4,536 |
| 2019 | $178 +4.5% | $4,536 |
| 2018 | $170 -37.5% | $4,536 |
| 2017 | $272 +6.7% | $4,536 -10% |
| 2016 | $255 -2.5% | $5,040 |
| 2015 | $262 +5.8% | $5,040 |
| 2014 | $247 | $5,040 |
| 2013 | -- | -- |
| 2012 | -- | -- |
| 2011 | -- | -- |
| 2010 | -- | -- |
| 2009 | $652 +1% | $57,500 +22.1% |
| 2008 | $646 -2.9% | $47,100 |
| 2007 | $665 -2.5% | $47,100 +150% |
| 2006 | $682 | $18,840 |
Find assessor info on the county website
Monthly payment
Est. payment
Payment breakdown
Explore the cost of this home by adjusting the details. Changes won't be saved.Climate risks
Neighborhood: 31216
Nearby schools
Schools provided by the listing agent
- Elementary: Porter
- Middle: Rutland
- High: Rutland
Source: FMLS GA. This data may not be complete. We recommend contacting the local school district to confirm school assignments for this home.
- $473,9505 bd3 ba3.2k sqft363 Eagle Ridge Rd #12, Macon, GA 31216New Construction
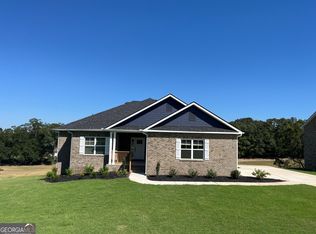
- $359,5504 bd3 ba2.7k sqft363 Eagle Ridge Road Dr, Macon, GA 31216Pending
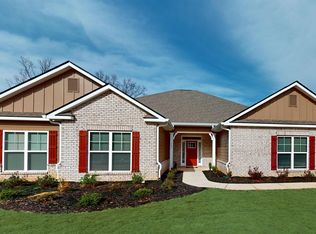
- $474,5505 bd3 ba3.2k sqft367 Eagle Ridge Dr LOT 11, Macon, GA 31216New Construction
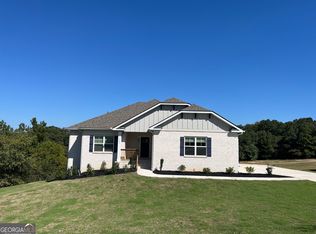
- $507,9505 bd4 ba4k sqft361 Eagle Ridge Dr LOT 13, Macon, GA 31216New Construction

Similar homes
- $474,5505 bd3 ba3.2k sqft367 Eagle Ridge Dr Lot 11, Macon, GA 31216Active
 MLS ID #10880318, Denise Lane, Adams Homes Realty Inc.. GAMLS
- $473,9505 bd3 ba3.2k sqft363 Eagle Ridge Rd #12, Macon, GA 31216ActiveMLS ID #10872248, Denise Lane, Adams Homes Realty Inc.. GAMLS
- $465,1505 bd3 ba3.2k sqft450 Southern Oaks Dr #31, Macon, GA 31216Active
 MLS ID #10872242, Denise Lane, Adams Homes Realty Inc.. GAMLS
- $376,1504 bd3 ba2.5k sqft452 Southern Oaks Dr #32, Macon, GA 31216Active
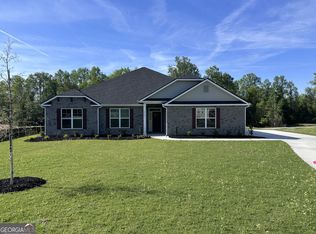 MLS ID #10872239, Denise Lane, Adams Homes Realty Inc.. GAMLS
- $430,0004 bd3 ba2.6k sqft204 Picketts Mill Ct, Bonaire, GA 31005ActiveMLS ID #10888347, Brandi Faircloth, Robins Realty Group. GAMLS
- $430,0003 bd2 ba2k sqft9570 State Highway 74, Macon, GA 31220ActiveMLS ID #10884826, Olivia Morrison, Connie R. Ham Middle GA Realty. GAMLS
- $578,0005 bd4 ba2.9k sqft109 Camden Trce, Macon, GA 31210ActiveMLS ID #10868454, Mary E Sherwood, Fickling & Company Inc.. GAMLS
- $474,4995 bd4 ba3.4k sqft806 Harley Farms Dr, Bonaire, GA 31005ActiveMLS ID #10822579, Nelia Banks, Landmark Realty. GAMLS
- $524,9006 bd4 ba4.1k sqft151 Liberty Ct, Byron, GA 31008ActiveMLS ID #10836873, LaKesha Neal, HomeSmart. GAMLS
- $320,0005 bd3 ba2.7k sqft501 Dora Ln, Byron, GA 31008Active Under ContractMLS ID #10878801, Marsheila Tillman, Northern Lights Real Estate Group. GAMLS
- $279,9003 bd3 ba1.6k sqft220 Welsh Trl Lot 3, Macon, GA 31216ActiveMLS ID #10716764, Scott Davidson, Keller Williams Realty Atl. Partners. GAMLS
- $449,0005 bd3 ba3.3k sqft321 Apalachee Way, Bonaire, GA 31005ActiveMLS ID #10852572, Tanya Pickens, Opendoor Brokerage. GAMLS
- $279,9003 bd3 ba1.6k sqft220 Welsh Trl, Macon, GA 31216New Construction
 MLS ID #183688, Scott Davidson, Keller Williams Realty - Atlanta Partners. MGMLS
- $515,0006 bd4 ba4.3k sqft102 Arapaho Dr, Kathleen, GA 31047ActiveMLS ID #10799112, Khadijra Rorie, LPT Realty. GAMLS
- $239,5004 bd3 ba2k sqft464 Hawthorn Trl, Macon, GA 31210ActiveMLS ID #10856661, Suzanne Wood, Fickling & Company Inc.. GAMLS
