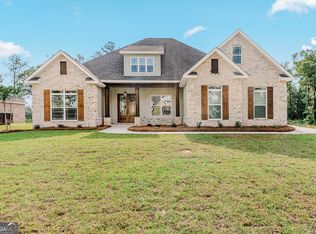
INCREDIBLE BUYER INCENTIVES: $7,000 MORTGAGE CONCESSION. Opendoor Home Loans will contribute up to $7,000 towards a permanent interest rate buy-down if you finance with Opendoor Home Loans LLC. Classic craftsman style meets modern function in this beautifully appointed Bonaire home. Painted brick and board-and-batten siding, black shutters, gabled rooflines, and a covered entry create instant curb appeal, all set on a generous, level lot with room to spread out. Inside, the main living area is expansive and light-filled, anchored by a fireplace with a crisp white mantle and framed by a tray ceiling with recessed lighting. Wide-plank luxury vinyl flooring runs throughout, offering warmth and durability in equal measure. The kitchen is a genuine standout. An oversized quartz island with seating anchors the space, complemented by soft white shaker cabinetry, a stainless chimney hood, built-in double wall ovens, a gas cooktop, and a tiled backsplash. A bank of windows above the sink floods the room with natural light and keeps the cook connected to everything happening in the living space. The primary bath continues the thoughtful design with a large frameless glass walk-in shower featuring full-height tile, a built-in bench, a transom window for natural light, and tile flooring throughout - opening directly into a spacious walk-in closet with custom shelving. Out back, a covered rear porch overlooks a wide, level yard with mature trees at the perimeter - a blank canvas for a garden, play space, or future patio. Located in the heart of Bonaire with easy access to Robins Air Force Base, top-rated Houston County schools, and everything Warner Robins has to offer. Move-in ready with quality finishes throughout. Included 100-Day Home Warranty with buyer activation
Active
Price cut: $6K (10/15)
$449,000
321 Apalachee Way, Bonaire, GA 31005
5beds
3,341sqft
Single Family Residence
Built in 2026
0.34 Acres Lot
$448,600 Zestimate®
$134/sqft
$-- HOA
What's special
Classic craftsman styleGabled rooflinesBlack shuttersGenerous level lotTiled backsplashSoft white shaker cabinetryCovered entry
- 47 days
- 509
- 36
Zillow last checked:
Listing updated:
Listed by:
Tanya Pickens 404-796-8789,
Opendoor Brokerage
Source: GAMLS,MLS#: 10852572
Facts & features
Interior
Bedrooms & bathrooms
- Bedrooms: 5
- Bathrooms: 3
- Full bathrooms: 3
- Main level bathrooms: 3
- Main level bedrooms: 5
Rooms
- Room types: Other
Heating
- Central, Natural Gas
Cooling
- Central Air
Appliances
- Included: Microwave, Dishwasher, Other
- Laundry: Other
Features
- Other
- Flooring: Carpet, Tile
- Basement: None
- Has fireplace: No
Interior area
- Total structure area: 3,341
- Total interior livable area: 3,341 sqft
- Finished area above ground: 3,341
- Finished area below ground: 0
Property
Parking
- Total spaces: 3
- Parking features: Garage
- Has garage: Yes
Features
- Levels: One
- Stories: 1
Lot
- Size: 0.34 Acres
- Features: None
Details
- Parcel number: 001770 020000
Construction
Type & style
- Home type: SingleFamily
- Architectural style: Other
- Property subtype: Single Family Residence
Materials
- Brick
- Foundation: Slab
- Roof: Composition
Condition
- Resale
- New construction: No
- Year built: 2026
Utilities & green energy
- Sewer: Public Sewer
- Water: Public
- Utilities for property: Water Available, Electricity Available, Sewer Available
Community & HOA
Community
- Features: None
- Subdivision: RIVER BEND NORTH PH 2
HOA
- Has HOA: No
- Services included: None
Location
- Region: Bonaire
Financial & listing details
- Price per square foot: $134/sqft
- Tax assessed value: $60,000
- Annual tax amount: $524
- Date on market: 9/24/2026
- Cumulative days on market: 47 days
- Listing agreement: Exclusive Agency
- Listing terms: Cash,Conventional,VA Loan,FHA
- Electric utility on property: Yes
Estimated market value
$448,600
$426,000 - $471,000
$2,823/mo
Price history
| Date | Event | Price |
|---|---|---|
| 10/15/2026 | Price change | $449,000-1.3%$134/sqft |
Source:  GAMLS #10852572 Report a problem | ||
| 9/24/2026 | Listed for sale | $455,000+3.6%$136/sqft |
Source: GAMLS #10852572 Report a problem | ||
| 8/20/2026 | Sold | $439,000-4.6%$131/sqft |
Source: Public Record Report a problem | ||
| 6/30/2026 | Price change | $459,950-0.4%$138/sqft |
Source:  Lennar Homes Report a problem | ||
| 6/26/2026 | Price change | $461,950-3.1%$138/sqft |
Source: Lennar Homes Report a problem | ||
| 6/18/2026 | Price change | $476,950-1%$143/sqft |
Source: Lennar Homes Report a problem | ||
| 6/11/2026 | Price change | $481,950+0.5%$144/sqft |
Source: Lennar Homes Report a problem | ||
| 6/5/2026 | Listed for sale | $479,450+0.9%$144/sqft |
Source: Lennar Homes Report a problem | ||
| 5/1/2026 | Listing removed | $474,950$142/sqft |
Source: Lennar Homes Report a problem | ||
| 3/26/2026 | Listed for sale | $474,950$142/sqft |
Source: Lennar Homes Report a problem | ||
Public tax history
| Year | Property taxes | Tax assessment |
|---|---|---|
| 2025 | $524 | $24,000 |
Find assessor info on the county website
Monthly payment
Est. payment
Payment breakdown
Explore the cost of this home by adjusting the details. Changes won't be saved.Climate risks
Neighborhood: 31005
Nearby schools
Schools provided by the listing agent
- Elementary: Bonaire
- Middle: Bonaire
- High: Veterans
Source: GAMLS. This data may not be complete. We recommend contacting the local school district to confirm school assignments for this home.
Similar homes
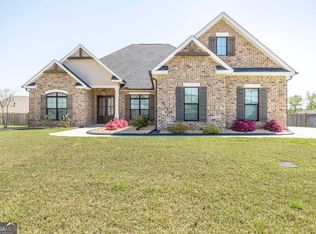
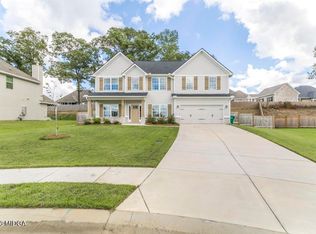
- $477,3425 bd4 ba3.4k sqft806 Harley Farms Dr, Bonaire, GA 31005Active
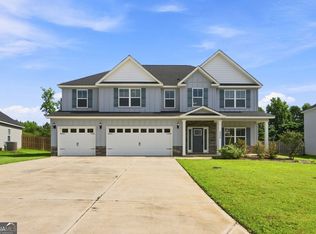
 MLS ID #10822579, Nelia Banks, Landmark Realty. GAMLS
- from $449,9004 bd4 ba3k sqftOakwood Plan, Magnolia Flats, Bonaire, GA 31005New Construction
 Hughston Homes
- from $419,9004 bd3 ba2.7k sqftHarrison Plan, Magnolia Flats, Bonaire, GA 31005New Construction
 Hughston Homes
- from $414,9004 bd4 ba2.6k sqftAspen Plan, Magnolia Flats, Bonaire, GA 31005New Construction
 Hughston Homes
- $432,9005 bd3 ba2.8k sqft102 Ranch Road 28, Bonaire, GA 31005ActiveGAMLS
- $367,0003 bd2 ba2.2k sqft205 Flat Shoal Dr, Bonaire, GA 31005ActiveMLS ID #10832873, Tanya Pickens, Opendoor Brokerage. GAMLS
- $474,9004 bd4 ba3k sqft103 Ranch Road 30, Bonaire, GA 31005ActiveGAMLS
- $329,0003 bd2 ba1.8k sqft228 Flat Shoal Dr, Bonaire, GA 31005ActiveMLS ID #10831148, Tanya Pickens, Opendoor Brokerage. GAMLS
