Welcome to 102 Arapaho Drive, where generous living spaces, thoughtful design, and everyday comfort come together in one exceptional home. Nestled in the desirable Houston County School District, this impressive residence offers over 4,300 square feet of beautifully designed living space with 6 bedrooms, 4 full bathrooms, and a spacious 3-car garage. Designed with both entertaining and everyday living in mind, the open living area is anchored by a cozy fireplace, creating the perfect gathering space for family and friends. The well-appointed kitchen features granite countertops, stainless steel appliances, ample cabinetry, and abundant workspace for preparing meals and hosting special occasions. The expansive primary suite serves as a private retreat, complete with a generous sitting area that can easily function as a reading nook, home office, nursery, fitness space, or additional flex area tailored to your lifestyle. Upstairs, the spacious landing and bonus room provide endless possibilities for a media room, playroom, homeschool area, or second living space, giving everyone room to spread out and enjoy. Step outside to the enclosed patio overlooking a fully fenced backyard, offering the ideal setting for morning coffee, weekend cookouts, outdoor entertaining, or simply relaxing in your own private outdoor oasis. Whether you're accommodating a growing family, welcoming guests, working from home, or simply looking for the space to live comfortably, this home offers the flexibility today's buyers have been searching for. Conveniently located near shopping, dining, parks, and everyday conveniences, this exceptional Kathleen home combines size, functionality, and location into one remarkable opportunity. Schedule your private showing today and discover everything 102 Arapaho Drive has to offer.
Active
$530,000
102 Arapaho Dr, Kathleen, GA 31047
6beds
4,332sqft
:
Get pre-qualified$3,271/mo
Single Family Residence
Built in 2015
0.4 Acres Lot
$519,100 Zestimate®
$122/sqft
$-- HOA
What's special
Cozy fireplaceFully fenced backyardSpacious landingAbundant workspaceGenerous living spacesStainless steel appliancesGenerous sitting area
- 19 days |
- 1,481 |
- 85 |
Likely to sell faster than
Zillow last checked:
Listing updated:
Listed by:
Khadijra Rorie 478-978-5581,
LPT Realty
Source: GAMLS,MLS#: 10799112
Facts & features
Interior
Bedrooms & bathrooms
- Bedrooms: 6
- Bathrooms: 4
- Full bathrooms: 4
- Main level bathrooms: 1
- Main level bedrooms: 2
Rooms
- Room types: Bonus Room, Family Room
Kitchen
- Features: Breakfast Area, Breakfast Bar, Pantry, Walk-in Pantry
Heating
- Central, Zoned
Cooling
- Ceiling Fan(s), Central Air, Zoned
Appliances
- Included: Dishwasher, Microwave, Refrigerator, Stainless Steel Appliance(s), Water Softener
- Laundry: In Hall, Upper Level
Features
- Double Vanity, High Ceilings, In-Law Floorplan, Separate Shower, Soaking Tub, Split Bedroom Plan, Entrance Foyer, Walk-In Closet(s)
- Flooring: Tile
- Basement: None
- Number of fireplaces: 1
Interior area
- Total structure area: 4,332
- Total interior livable area: 4,332 sqft
- Finished area above ground: 4,332
- Finished area below ground: 0
Property
Parking
- Parking features: Attached, Garage, Garage Door Opener, Off Street
- Has attached garage: Yes
Features
- Levels: Two
- Stories: 2
- Patio & porch: Patio, Porch, Screened
- Fencing: Back Yard,Privacy
Lot
- Size: 0.4 Acres
- Features: None
Details
- Additional structures: Garage(s)
- Parcel number: 0P49B0 045000
Construction
Type & style
- Home type: SingleFamily
- Architectural style: Brick Front,Craftsman,Traditional
- Property subtype: Single Family Residence
Materials
- Brick, Vinyl Siding
- Foundation: Slab
- Roof: Composition
Condition
- Resale
- New construction: No
- Year built: 2015
Utilities & green energy
- Sewer: Public Sewer
- Water: Public
- Utilities for property: Cable Available, Electricity Available, High Speed Internet, Natural Gas Available, Phone Available, Underground Utilities, Water Available
Community & HOA
Community
- Features: None
- Subdivision: Wind River
HOA
- Has HOA: No
- Services included: None
Location
- Region: Kathleen
Financial & listing details
- Price per square foot: $122/sqft
- Tax assessed value: $407,900
- Annual tax amount: $5,362
- Date on market: 7/5/2026
- Cumulative days on market: 19 days
- Listing agreement: Exclusive Right To Sell
- Listing terms: Conventional,FHA,USDA Loan
- Electric utility on property: Yes
Estimated market value
$519,100
$493,000 - $545,000
$3,184/mo
Price history
| Date | Event | Price |
|---|---|---|
| 7/5/2026 | Listed for sale | $530,000+55.9%$122/sqft |
Source:  GAMLS #10799112 Report a problem GAMLS #10799112 Report a problem | ||
| 9/16/2020 | Sold | $340,000$78/sqft |
Source: Public Record Report a problem | ||
| 8/3/2020 | Pending sale | $340,000$78/sqft |
Source: Coldwell Banker Access Realty #204362 Report a problem | ||
| 7/31/2020 | Listed for sale | $340,000+6%$78/sqft |
Source: CB ACCESS REALTY #204362 Report a problem | ||
| 8/1/2017 | Sold | $320,700+1087.8%$74/sqft |
Source: Public Record Report a problem | ||
| 11/10/2016 | Sold | $27,000-42.6%$6/sqft |
Source: Public Record Report a problem | ||
| 6/27/2006 | Sold | $47,000$11/sqft |
Source: Public Record Report a problem | ||
Public tax history
| Year | Property taxes | Tax assessment |
|---|---|---|
| 2025 | $5,362 +8.7% | $163,160 +8.8% |
| 2024 | $4,935 -4.5% | $149,920 +6.7% |
| 2023 | $5,165 +2.3% | $140,480 +3.3% |
| 2022 | $5,050 +7.7% | $136,040 +7.9% |
| 2021 | $4,688 +10% | $126,120 +10.3% |
| 2020 | $4,262 | $114,320 |
| 2019 | $4,262 -0.2% | $114,320 |
| 2018 | $4,269 +865.5% | $114,320 +865.5% |
| 2017 | $442 +72.1% | $11,840 +72.1% |
| 2016 | $257 +60% | $6,880 |
| 2015 | $161 | $6,880 |
| 2014 | -- | $6,880 -15.3% |
| 2013 | -- | $8,120 |
| 2012 | -- | -- |
| 2011 | -- | -- |
| 2010 | -- | -- |
| 2009 | -- | -- |
| 2008 | -- | -- |
| 2007 | -- | -- |
| 2006 | -- | -- |
Find assessor info on the county website
Monthly payment
Est. payment
Payment breakdown
Explore the cost of this home by adjusting the details. Changes won't be saved.Climate risks
Neighborhood: 31047
Nearby schools
GreatSchools rating
- 9/10Matt Arthur ElementaryGrades: PK-5Distance: 0.7 mi
- 9/10Bonaire Middle SchoolGrades: 6-8Distance: 4 mi
- 9/10Veterans High SchoolGrades: 9-12Distance: 1.7 mi
Schools provided by the listing agent
- Elementary: Matt Arthur
- Middle: Bonaire
- High: Veterans
Source: GAMLS. This data may not be complete. We recommend contacting the local school district to confirm school assignments for this home.

- $426,3005 bd4 ba2.8k sqft100 Arapaho Dr, Kathleen, GA 31047Off Market
- $358,7005 bd3 ba2.6k sqft306 Shoshone Cir #23, Kathleen, GA 31047Off Market
- $379,1005 bd3 ba3.3k sqft104 Arapaho Dr, Kathleen, GA 31047Off Market
- $529,4006 bd5 ba5.4k sqft103 Arapaho Dr, Kathleen, GA 31047Off Market
- $377,8004 bd4 ba2.6k sqft407 Shoshine Cir, Kathleen, GA 31047Off Market
- $482,4006 bd4 ba4.3k sqft600 Shoshone Cir, Kathleen, GA 31047Off Market
- $527,6004 bd3 ba3.9k sqft105 Arapaho Dr, Kathleen, GA 31047Off Market
- $463,8004 bd3 ba4.7k sqft106 Arapaho Dr, Kathleen, GA 31047Off Market
A local agent can set up tours, give advice and negotiate with sellers.
Similar homes
- $575,0005 bd4 ba3.2k sqft315 Woodlands Blvd, Kathleen, GA 31047For Sale
 MLS ID #264420, Mischa Thompson. CGMLS
 - $479,0005 bd3 ba2.7k sqft107 Harley Dr, Kathleen, GA 31047For Sale
 MLS ID #264145, Margie Stachurski. CGMLS
 - $475,0004 bd3 ba2.5k sqft110 Westward Point, Kathleen, GA 31047Active
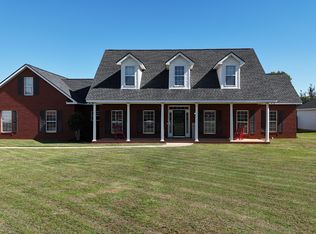
 MLS ID #10768832, Tracy R Foster, Maximum One Platinum Realtors. GAMLS
 - from $529,9005 bd4 ba3.6k sqftMaple Plan, O'Brien Farms, Kathleen, GA 31047New Construction
 Hughston Homes
 - $430,0004 bd3 ba2.4k sqft104 Gracetree Way, Kathleen, GA 31047For SaleMLS ID #263976, Lisa Mora. CGMLS
- $474,5005 bd4 ba3.1k sqft413 Cambrian Dr, Kathleen, GA 31047ActiveMLS ID #10790058, Patricia Deal, Landmark Realty. GAMLS
- $375,0005 bd3 ba2.6k sqft105 Bella Ct, Kathleen, GA 31047For SaleMLS ID #261629, Amanda Fiebig. CGMLS
- $579,0005 bd5 ba3.6k sqft420 Cambrian Dr, Kathleen, GA 31047For SaleMLS ID #262986, Curtis Howard. CGMLS
- $425,0005 bd3 ba2.5k sqft306 Rustic Live Oak Trl, Bonaire, GA 31005ActiveMLS ID #10809487, Tiffany Pinkney, Real Broker, LLC. GAMLS
- $614,9006 bd4 ba3.6k sqft333 Royal Crest Cir, Kathleen, GA 31047For Sale
 MLS ID #184600, Linda Diane O'Cain, SouthSide, Realtors. MGMLS
 - from $459,9005 bd3 ba3.1k sqftBelmont Plan, O'Brien Farms, Kathleen, GA 31047New ConstructionHughston Homes
- $374,9004 bd3 ba2.5k sqft125 Amberley Ct, Kathleen, GA 31047ActiveMLS ID #10755952, Terri Jackson, Century 21 Homes & Investments. GAMLS
- $534,0004 bd3 ba3.1k sqft104 River Rock Ct, Perry, GA 31069For SaleMLS ID #263527, Elizabeth Collins. CGMLS
- $474,0005 bd4 ba2.6k sqft105 Villa Gloria Dr, Bonaire, GA 31005For SaleMLS ID #263959, Tony Wagoner. CGMLS
- $570,0006 bd5 ba4.6k sqft104 Wooden Nickel Plantation Way, Perry, GA 31069ActiveMLS ID #10781532, Rebecca Johnson, Southern Classic Realtors. GAMLS
- $545,0004 bd4 ba2.8k sqft119 Running Creek Dr, Warner Robins, GA 31088For SaleMLS ID #263584, Brooke Joblinske-Crews. CGMLS
- $560,0005 bd3 ba3.4k sqft201 Running Creek Dr, Warner Robins, GA 31088Active Under ContractMLS ID #10755127, Kamerin Bazemore, Southern Classic Realtors. GAMLS
- $516,9005 bd4 ba3.3k sqft103 Bella Notte Cir, Warner Robins, GA 31088New ConstructionCGMLS
- $465,0004 bd4 ba3k sqft117 Berwick Cir, Bonaire, GA 31005For SaleMLS ID #263771, Brent Dockery. CGMLS
- $527,5005 bd4 ba3.3k sqft401 Bella Notte Cir #5D, Warner Robins, GA 31088For SaleMLS ID #184923, Adriana Dale, Fickling & Company-WR. MGMLS
