Stunning all-brick residence offering space, style, and yard-level entertaining - 6 bedrooms, 3.5 baths. The main level welcomes you with gleaming hardwood floors, an elegant dining room, a bright sunroom, and a dedicated office - perfect for work-from-home or study. The well-appointed kitchen flows easily to living areas for effortless daily life and gatherings. Upstairs, comfortable carpeted bedrooms provide restful retreats and ample room for family and guests. Outside, enjoy privacy in the fenced backyard with a sparkling in-ground pool - ideal for summer entertaining, play, or relaxation. Thoughtful details throughout and a timeless exterior combine practical living with curb appeal. Schedule a showing today to experience this exceptional home in person.
Active
$599,900
333 Royal Crest Cir, Kathleen, GA 31047
6beds
3,639sqft
Single Family Residence
Built in 2002
0.74 Acres Lot
$592,000 Zestimate®
$165/sqft
$8/mo HOA
What's special
Thoughtful details throughoutGleaming hardwood floorsBright sunroomDedicated officeAll-brick residenceTimeless exteriorWell-appointed kitchen
- 5 days
- 341
- 25
Likely to sell faster than
Zillow last checked:
Listing updated:
Listed by:
Diane O'Cain 770-853-3161,
SouthSide, REALTORS
Source: GAMLS,MLS#: 10870741
Facts & features
Interior
Bedrooms & bathrooms
- Bedrooms: 6
- Bathrooms: 4
- Full bathrooms: 3
- 1/2 bathrooms: 1
- Main level bathrooms: 1
- Main level bedrooms: 1
Rooms
- Room types: Bonus Room, Foyer, Laundry, Office, Sun Room
Dining room
- Features: Seats 12+
Kitchen
- Features: Breakfast Area, Kitchen Island, Pantry, Solid Surface Counters, Walk-in Pantry
Heating
- Central, Dual, Electric
Cooling
- Ceiling Fan(s), Central Air, Electric
Appliances
- Included: Cooktop, Dishwasher, Microwave, Oven, Stainless Steel Appliance(s)
- Laundry: Mud Room
Features
- Bookcases, Double Vanity, High Ceilings, Master On Main Level, Roommate Plan, Separate Shower, Soaking Tub, Tile Bath, Tray Ceiling(s), Entrance Foyer, Walk-In Closet(s)
- Flooring: Carpet, Hardwood, Tile
- Basement: Crawl Space
- Number of fireplaces: 1
Interior area
- Total structure area: 3,639
- Total interior livable area: 3,639 sqft
- Finished area above ground: 3,639
- Finished area below ground: 0
Property
Parking
- Total spaces: 8
- Parking features: Attached, Garage, Garage Door Opener, Kitchen Level
- Has attached garage: Yes
Features
- Levels: Two
- Stories: 2
- Has private pool: Yes
- Pool features: Heated, In Ground, Salt Water, Screen Enclosure
- Fencing: Back Yard
Lot
- Size: 0.74 Acres
- Features: Level, Private
Details
- Parcel number: 000520 178000
Construction
Type & style
- Home type: SingleFamily
- Architectural style: Brick 4 Side
- Property subtype: Single Family Residence
Materials
- Brick
- Roof: Composition
Condition
- Resale
- New construction: No
- Year built: 2002
Utilities & green energy
- Sewer: Septic Tank
- Water: Public
- Utilities for property: Cable Available, Electricity Available, High Speed Internet, Natural Gas Available, Water Available
Community & HOA
Community
- Features: Sidewalks, Street Lights
- Subdivision: Royal Oaks
HOA
- Has HOA: Yes
- Services included: Other
- HOA fee: $100 annually
Location
- Region: Kathleen
Financial & listing details
- Price per square foot: $165/sqft
- Tax assessed value: $500,700
- Annual tax amount: $4,264
- Date on market: 10/10/2026
- Listing agreement: Exclusive Right To Sell
- Listing terms: Cash,Conventional,FHA,USDA Loan,VA Loan
- Electric utility on property: Yes
Estimated market value
$592,000
$562,000 - $622,000
$3,268/mo
Price history
| Date | Event | Price |
|---|---|---|
| 10/10/2026 | Listed for sale | $599,900-2.4%$165/sqft |
Source:  GAMLS #10870741 Report a problem GAMLS #10870741 Report a problem | ||
| 10/1/2026 | Listing removed | $614,900$169/sqft |
Source: GAMLS #10817150 Report a problem | ||
| 8/1/2026 | Listed for sale | $614,900$169/sqft |
Source: GAMLS #10817150 Report a problem | ||
| 8/1/2026 | Listing removed | $614,900$169/sqft |
Source: GAMLS #10785307 Report a problem | ||
| 6/13/2026 | Price change | $614,900-3.2%$169/sqft |
Source: GAMLS #10785307 Report a problem | ||
| 4/30/2026 | Price change | $634,900-0.8%$174/sqft |
Source: GAMLS #10709658 Report a problem | ||
| 4/4/2026 | Price change | $639,900-1.5%$176/sqft |
Source: GAMLS #10709658 Report a problem | ||
| 3/13/2026 | Listed for sale | $649,900+24.8%$179/sqft |
Source: GAMLS #10709658 Report a problem | ||
| 7/12/2022 | Sold | $520,800+6.7%$143/sqft |
Source: Public Record Report a problem | ||
| 6/6/2022 | Pending sale | $488,000$134/sqft |
Source: CGMLS #223198 Report a problem | ||
| 5/30/2022 | Listing removed | -- |
Source: CGMLS #223198 Report a problem | ||
| 5/26/2022 | Listed for sale | $488,000+30%$134/sqft |
Source: CGMLS #223198 Report a problem | ||
| 4/22/2015 | Sold | $375,500-1.1%$103/sqft |
Source: Public Record Report a problem | ||
| 3/12/2015 | Pending sale | $379,500$104/sqft |
Source: EXIT SUCCESS REALTY #07387535 Report a problem | ||
| 1/15/2015 | Listed for sale | $379,500+8.4%$104/sqft |
Source: EXIT Success Realty #122644 Report a problem | ||
| 10/24/2014 | Sold | $350,000-7.8%$96/sqft |
Source: Public Record Report a problem | ||
| 10/22/2014 | Pending sale | $379,500$104/sqft |
Source: EXIT SUCCESS REALTY #07314746 Report a problem | ||
| 10/1/2014 | Listed for sale | $379,500$104/sqft |
Source: EXIT SUCCESS REALTY #07314746 Report a problem | ||
| 10/1/2014 | Pending sale | $379,500$104/sqft |
Source: EXIT SUCCESS REALTY #07314746 Report a problem | ||
| 8/3/2014 | Price change | $379,500-0.6%$104/sqft |
Source: EXIT Success Realty #119795 Report a problem | ||
| 6/26/2014 | Price change | $381,625-2.8%$105/sqft |
Source: Golden Key Realty, Inc #118158 Report a problem | ||
| 5/11/2014 | Listed for sale | $392,800$108/sqft |
Source: Visual Tour #118158 Report a problem | ||
Public tax history
| Year | Property taxes | Tax assessment |
|---|---|---|
| 2025 | $4,322 +2.4% | $200,280 +0.5% |
| 2024 | $4,222 -10.5% | $199,320 +0.1% |
| 2023 | $4,720 +22.1% | $199,120 +25.1% |
| 2022 | $3,866 +4% | $159,120 +4% |
| 2021 | $3,717 +0.2% | $153,000 +0.7% |
| 2020 | $3,710 | $152,000 |
| 2019 | $3,710 -0.2% | $152,000 |
| 2018 | $3,719 +654% | $152,000 +2.7% |
| 2017 | $493 | $148,040 |
| 2016 | $493 -71% | $148,040 +0.5% |
| 2015 | $1,702 | $147,360 +0.4% |
| 2014 | -- | $146,840 -4% |
| 2013 | -- | $152,960 |
| 2012 | -- | -- |
| 2011 | -- | -- |
| 2010 | -- | -- |
| 2009 | -- | -- |
| 2008 | -- | -- |
| 2007 | -- | -- |
| 2006 | -- | -- |
| 2005 | -- | -- |
| 2004 | -- | -- |
| 2003 | -- | -- |
| 2002 | -- | -- |
| 2001 | -- | -- |
Find assessor info on the county website
Monthly payment
Est. payment
Payment breakdown
Explore the cost of this home by adjusting the details. Changes won't be saved.Climate risks
Neighborhood: 31047
Nearby schools
Schools provided by the listing agent
- Elementary: Perdue
- Middle: Mossy Creek
- High: Houston
Source: GAMLS. This data may not be complete. We recommend contacting the local school district to confirm school assignments for this home.


Similar homes
- $647,5004 bd4 ba3.7k sqft200 River Oak Ct, Kathleen, GA 31047Active

 MLS ID #10857384, Chelsea Edenfield, Landmark Realty. GAMLS
 - $635,0005 bd4 ba3.5k sqft109 Devereaux Dr, Perry, GA 31069For Sale
 MLS ID #265132, Laura Branham. CGMLS
 - $389,9004 bd3 ba2.7k sqft221 Hathersage Dr, Kathleen, GA 31047For Sale
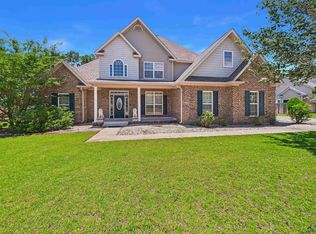 MLS ID #263915, Margie Stachurski. CGMLS
 - $635,0004 bd5 ba3.5k sqft131 Ben Edwards Rd, Kathleen, GA 31047For Sale
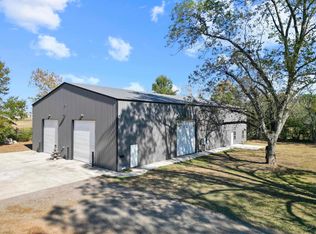 MLS ID #261575, Inger Burnam. CGMLS
 - $524,9006 bd4 ba4.1k sqft151 Liberty Ct, Byron, GA 31008ActiveMLS ID #10836873, LaKesha Neal, HomeSmart. GAMLS
- $637,0006 bd4 ba3.9k sqft304 Old Windmill Rd, Perry, GA 31069ActiveMLS ID #10817265, Jackie Hill, Maximum One Platinum Realtors. GAMLS
- $475,0004 bd5 ba3.8k sqft208 Martin Ter, Kathleen, GA 31047ActiveMLS ID #10794409, Cecilia Robinson, Keller Williams Realty Middle GA. GAMLS
- $515,0006 bd4 ba4.3k sqft102 Arapaho Dr, Kathleen, GA 31047ActiveMLS ID #10799112, Khadijra Rorie, LPT Realty. GAMLS
- $475,0004 bd3 ba2.5k sqft110 Westward Point, Kathleen, GA 31047ActiveMLS ID #10768832, Tracy R Foster, Maximum One Platinum Realtors. GAMLS
- $510,0005 bd4 ba4.1k sqft206 Red Hawk Point, Kathleen, GA 31047Active Under ContractMLS ID #10807285, Monica Greene, Southern Classic Realtors. GAMLS
- $589,0005 bd4 ba3.8k sqft213 Sabre Dr, Bonaire, GA 31005ActiveMLS ID #10776816, Chandler Shipley, Smart Choice Real Estate. GAMLS
- $575,0005 bd4 ba4.3k sqft32 Willow Lake Dr, Warner Robins, GA 31093ActiveMLS ID #10722740, Ilia B Durham, Landmark Realty. GAMLS
- $629,0005 bd5 ba4.5k sqft98 Beverly Dr, Bonaire, GA 31005ActiveMLS ID #10848044, Patricia Deal, Landmark Realty. GAMLS
- $325,9004 bd2 ba2.3k sqft112 Finch Dr, Kathleen, GA 31047ActiveMLS ID #10869840, Tina Cainion, Maximum One Platinum Realtors. GAMLS
- $335,0004 bd3 ba1.9k sqft301 Hunts Landing Dr, Kathleen, GA 31047ActiveMLS ID #10844876, Hilary Evans, Robins Realty Group. GAMLS
- $635,2504 bd4 ba4.3k sqft610 Cannock Ct, Bonaire, GA 31005ActiveMLS ID #10769810, Shiwana Reed, Norluxe Realty. GAMLS
- $799,9006 bd4 ba4.1k sqft223 Bristleleaf Path, Kathleen, GA 31047ActiveMLS ID #10845268, Becky Smart, Landmark Realty. GAMLS
