Skip main navigation
Closed
  • $430,000

    251 Hathersage Dr, Kathleen, GA 31047

    4beds
    3,199sqft
    Single Family Residence
    Built in 2006
    0.65 Acres Lot
    $435,800 Zestimate®
    $134/sqft
    $2,901 Estimated rent

    Home value

    $435,800

    $401,000 - $475,000

    $2,901/mo

    Zestimate® history
    Loading
    Loading...

    Owner options

    List your home for rent

    $2,901/mo

    Rent Zestimate®

    Find your next renter with Zillow Rental Manager. Plus, with online applications, you can quickly screen prospective tenants – for free.

    Learn more

    $2,901/mo

    Rent Zestimate®

    Refinance and save

    $2,728/mo

    Est. payment

    Refinancing to a lower rate could help reduce your monthly payments and save thousands over the life of the loan.

    See today's rates

    $2,728/mo

    Est. payment

    Explore your selling options

    Work with a Zillow partner agent

    Leverage their expertise and Zillow's premium Showcase listings to get your home seen by more buyers.

    Get started

    List with your own agent

    Get your home in front of millions of buyers by listing it on Zillow.

    Learn how to do it

    Sell it yourself

    Take full control of how buyers see your home on Zillow by listing For Sale by Owner (FSBO).

    List your home

    What's special

    Thoughtfully updated interior finishesSpacious light-filled layoutLarge patioBrick raised garden areaAmple cabinet spaceGranite countertopsPristine landscaping
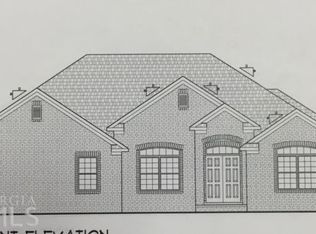
    Welcome to this impeccably maintained 4-bedroom, 3-bathroom home that seamlessly blends comfort, style, and functionality. From the moment you arrive, you'll notice the pride of ownership in every detail-from the pristine landscaping to the thoughtfully updated interior finishes. Step inside to discover a spacious, light-filled layout featuring a modern kitchen with stainless steel appliances, granite countertops, and ample cabinet space. The inviting living and dining areas are perfect for both relaxing and entertaining. The formal sitting room or office is perfect for quiet and privacy when needed. The generously sized primary suite includes tray ceiling an ensuite bathroom with double vanity, tiled shower and 2 walk-in closets. Two additional over sized rooms offer amply guest space, along with a large hall bathroom. The HUGE additional room that includes it's own bathroom can be used as a 4th bedroom, an in-law suite (to which one could easily add a kitchenette), or it could be used for a home theater, game room or anything you need. Enjoy peaceful outdoor living with a beautifully manicured private fenced in backyard, brick raised garden area, above ground pool with deck for hours of summer fun! Large covered back porch/lanai with fireplace is perfect for relaxing and entertaining and continues to a large patio. The additional detached garage has space for 2 cars as well as power and workshop space for the home DIYer. Ask how you can receive up to $1500 credit by using one of our preferred lenders. Exclusions may apply.

    Zillow last checked:

    Listing updated:

    Listed by:

    Christy Barnard 678-346-6979,

    Watkins Real Estate Associates,

    James Clark 678-435-6285,

    Watkins Real Estate Associates

    Bought with:

    No Sales Agent, 0

    Non-Mls Company

    Source: GAMLS,MLS#: 10635094MLS Logo

    Facts & features

    Interior

    Bedrooms & bathrooms
    • Bedrooms: 4
    • Bathrooms: 3
    • Full bathrooms: 3
    • Main level bathrooms: 3
    • Main level bedrooms: 4
    Rooms
    • Room types: Family Room, Great Room, Laundry
    Dining room
    • Features: Separate Room
    Kitchen
    • Features: Breakfast Area, Breakfast Bar, Pantry, Solid Surface Counters
    Heating
    • Central, Electric, Other
    Cooling
    • Ceiling Fan(s), Central Air, Electric, Other
    Appliances
    • Included: Dishwasher, Electric Water Heater, Microwave, Oven/Range (Combo), Refrigerator, Stainless Steel Appliance(s)
    • Laundry: Common Area
    Features
    • Double Vanity, High Ceilings, In-Law Floorplan, Master On Main Level, Other, Separate Shower, Tile Bath, Tray Ceiling(s), Walk-In Closet(s)
    • Flooring: Carpet, Hardwood, Other, Sustainable, Tile
    • Basement: None
    • Attic: Pull Down Stairs
    • Number of fireplaces: 2
    • Fireplace features: Family Room, Gas Log, Masonry, Outside
    Interior area
    • Total structure area: 3,199
    • Total interior livable area: 3,199 sqft
    • Finished area above ground: 3,199
    • Finished area below ground: 0

    Property

    Parking
    • Total spaces: 4
    • Parking features: Attached, Detached, Garage, Garage Door Opener, Side/Rear Entrance
    • Has attached garage: Yes
    Features
    • Levels: One
    • Stories: 1
    • Patio & porch: Deck, Patio, Porch
    • Exterior features: Garden
    • Has private pool: Yes
    • Pool features: Above Ground
    • Fencing: Back Yard,Fenced,Privacy,Wood
    • Has view: Yes
    • View description: Seasonal View
    Lot
    • Size: 0.65 Acres
    • Features: Level, Open Lot, Private
    • Residential vegetation: Cleared, Grassed, Partially Wooded
    Details
    • Additional structures: Second Garage
    • Parcel number: 00052C 083000

    Construction

    Type & style
    • Home type: SingleFamily
    • Architectural style: Brick 4 Side,Ranch,Traditional
    • Property subtype: Single Family Residence
    Materials
    • Brick
    • Foundation: Slab
    • Roof: Composition
    Condition
    • Resale
    • New construction: No
    • Year built: 2006

    Utilities & green energy

    • Sewer: Septic Tank
    • Water: Public
    • Utilities for property: Cable Available, Electricity Available, Phone Available, Water Available

    Community & HOA

    Community
    • Features: None
    • Security: Smoke Detector(s)
    • Subdivision: 96 to Mossy Creek
    HOA
    • Has HOA: Yes
    • Services included: Other
    • HOA fee: $100 annually
    Location
    • Region: Kathleen

    Financial & listing details

    • Price per square foot: $134/sqft
    • Tax assessed value: $431,600
    • Annual tax amount: $3,021
    • Date on market: 10/31/2025
    • Cumulative days on market: 21 days
    • Listing agreement: Exclusive Right To Sell
    • Listing terms: Cash,Conventional,FHA,VA Loan
    • Electric utility on property: Yes

    Price history

    DateEventPrice
    12/22/2025Sold$430,000-5.5%$134/sqft
    Source: GAMLS #10635094 Report a problem
    11/21/2025Pending sale$455,000$142/sqft
    Source: GAMLS #10635094 Report a problem
    11/5/2025Price change$455,000-2.2%$142/sqft
    Source: GAMLS #10635094 Report a problem
    7/30/2025Price change$465,000-2.1%$145/sqft
    Source: GAMLS #10554339 Report a problem
    5/15/2025Listed for sale$475,000+10.5%$148/sqft
    Source: GAMLS #10504040 Report a problem
    2/13/2023Sold$430,000$134/sqft
    Source: Public Record Report a problem
    1/19/2023Pending sale$430,000$134/sqft
    Source: CGMLS #227363 Report a problem
    1/9/2023Price change$430,000-2.3%$134/sqft
    Source: CGMLS #227363 Report a problem
    12/7/2022Listed for sale$440,000+104.7%$138/sqft
    Source: CGMLS #227363 Report a problem
    12/16/2008Sold$215,000-0.9%$67/sqft
    Source: Public Record Report a problem
    6/13/2007Sold$217,038+478.8%$68/sqft
    Source: Public Record Report a problem
    9/18/2006Sold$37,500$12/sqft
    Source: Public Record Report a problem

    Public tax history

    YearProperty taxesTax assessment
    2025$3,772 +3.7%$172,640 +1.6%
    2024$3,637 +22.2%$170,000 +34.6%
    2023$2,977 +2.4%$126,320 +3.9%
    2022$2,906 +12%$121,600 +11.8%
    2021$2,594 +3.8%$108,760 +4.2%
    2020$2,499 $104,400
    2019$2,499 -0.2%$104,400
    2018$2,506 +675.8%$104,400 +2.5%
    2017$323 $101,880
    2016$323 -86.9%$101,880 +1.4%
    2015$2,465 $100,520 +10.6%
    2014-- $90,920
    2013-- $90,920
    2012-- --
    2011-- --
    2010-- --
    2009-- --
    2008-- --
    2007-- --
    2006-- --
    2005-- --
    Find assessor info on the county website

    Neighborhood: 31047

    Nearby schools

    GreatSchools rating
    Schools provided by the listing agent
    • Elementary: Perdue Primary/Elementary
    • Middle: Mossy Creek
    • High: Houston County

    Source: GAMLS. This data may not be complete. We recommend contacting the local school district to confirm school assignments for this home.

    Get pre-qualified for a loan
    At Zillow Home Loans, we can pre-qualify you in as little as 5 minutes with no impact to your credit score.

    An equal housing lender. NMLS #10287.

    Sell for more on Zillow
    Get a Zillow Showcase℠ listing at no additional cost and you could sell for .
    $435,800
    2% more
    +$8,716
    With Zillow Showcase(estimated)
    $444,516