$10,000 SELLER UPGRADE ALLOWANCE AND $4000 LENDER CREDIT WITH PREFERRED LENDER TONYA ACREE AT NEW AMERICAN FUNDING 478-972-4047!** Welcome to your dream home! Nestled on a 1.19-acre lot with Pool and 3 car Garage! This exquisite custom-built residence offers the perfect blend of luxury, comfort, and privacy. This magnificent home boasts 4 bedrooms Plus Huge Bonus room and 3.5 bathrooms, providing ample space for family and guests. There are 2 primary suites one downstairs and one upstairs. The heart of the home features a kitchen with island, custom cabinetry, and elegant granite countertops. Retreat to the serene master suite, complete with a spaciouswalk-in closet and a spa-like bathroom featuring a jetted tub, dual vanities, and shower. Wake up to stunning views of the expansive backyard every morning. Step outside to your private paradise! The meticulously landscaped yard offers a beautiful saltwater pool, perfect for relaxing or hosting summer parties. The expansive patio area provides plenty of space for outdoor dining, lounging by the pooland enjoying the serene surroundings.Situated in a highly desirable neighborhood, this home offers the best of both worlds - a peaceful retreat with easy access to top-rated schools,shopping, dining, and RAFB. Most of interior of home has been recently painted. Call today for your private showing.
Active
Price cut: $8K (9/4)
$589,000
213 Sabre Dr, Bonaire, GA 31005
5beds
3,866sqft
Single Family Residence
Built in 2003
1.19 Acres Lot
$585,200 Zestimate®
$152/sqft
$10/mo HOA
What's special
Beautiful saltwater poolSpacious walk-in closetElegant granite countertopsMeticulously landscaped yardSerene master suiteKitchen with islandCustom cabinetry
- 139 days
- 909
- 56
Zillow last checked:
Listing updated:
Listed by:
Chandler Shipley 478-951-8039,
Smart Choice Real Estate
Source: GAMLS,MLS#: 10776816
Facts & features
Interior
Bedrooms & bathrooms
- Bedrooms: 5
- Bathrooms: 4
- Full bathrooms: 3
- 1/2 bathrooms: 1
- Main level bathrooms: 1
- Main level bedrooms: 1
Rooms
- Room types: Bonus Room, Office
Dining room
- Features: Separate Room
Kitchen
- Features: Breakfast Room, Kitchen Island, Solid Surface Counters
Heating
- Central
Cooling
- Central Air
Appliances
- Included: Cooktop, Dishwasher, Disposal, Double Oven, Microwave
- Laundry: Mud Room
Features
- In-Law Floorplan, Master On Main Level, Split Bedroom Plan, Walk-In Closet(s)
- Flooring: Carpet, Hardwood, Tile
- Basement: None
- Number of fireplaces: 1
- Fireplace features: Gas Log
Interior area
- Total structure area: 3,866
- Total interior livable area: 3,866 sqft
- Finished area above ground: 3,866
- Finished area below ground: 0
Video & virtual tour
Property
Parking
- Parking features: Attached, RV/Boat Parking
- Has attached garage: Yes
Features
- Levels: Two
- Stories: 2
- Patio & porch: Deck, Patio, Porch
- Exterior features: Sprinkler System
- Has private pool: Yes
- Pool features: In Ground, Salt Water
- Fencing: Fenced
Lot
- Size: 1.19 Acres
- Features: Corner Lot
Details
- Parcel number: 00149B 131000
Construction
Type & style
- Home type: SingleFamily
- Architectural style: Brick 4 Side
- Property subtype: Single Family Residence
Materials
- Brick
- Roof: Composition
Condition
- Resale
- New construction: No
- Year built: 2003
Utilities & green energy
- Sewer: Private Sewer
- Water: Public
- Utilities for property: Electricity Available, High Speed Internet
Community & HOA
Community
- Features: None
- Subdivision: Southfield Plantation
HOA
- Has HOA: Yes
- Services included: Maintenance Grounds
- HOA fee: $120 annually
Location
- Region: Bonaire
Financial & listing details
- Price per square foot: $152/sqft
- Tax assessed value: $452,900
- Annual tax amount: $3,957
- Date on market: 6/2/2026
- Cumulative days on market: 140 days
- Listing agreement: Exclusive Right To Sell
- Listing terms: Cash,Conventional,FHA,VA Loan
- Electric utility on property: Yes
Estimated market value
$585,200
$556,000 - $614,000
$3,380/mo
Price history
| Date | Event | Price |
|---|---|---|
| 9/4/2026 | Price change | $589,000-1.3%$152/sqft |
Source: CGMLS #265158 Report a problem | ||
| 7/17/2026 | Price change | $597,000-1.3%$154/sqft |
Source:  GAMLS #10776816 Report a problem GAMLS #10776816 Report a problem | ||
| 6/17/2026 | Price change | $605,000-3.2%$156/sqft |
Source: CGMLS #263179 Report a problem | ||
| 6/2/2026 | Price change | $625,000-3.8%$162/sqft |
Source: CGMLS #263179 Report a problem | ||
| 5/24/2026 | Listed for sale | $649,900+2141%$168/sqft |
Source: CGMLS #263179 Report a problem | ||
| 3/21/2002 | Sold | $29,000$8/sqft |
Source: Agent Provided Report a problem | ||
Public tax history
| Year | Property taxes | Tax assessment |
|---|---|---|
| 2025 | $3,912 +2.2% | $181,160 +0.1% |
| 2024 | $3,828 +4% | $180,920 +16.2% |
| 2023 | $3,681 +5.2% | $155,720 +6.7% |
| 2022 | $3,498 +3.1% | $146,000 +3.1% |
| 2021 | $3,393 +1.7% | $141,640 +2.2% |
| 2020 | $3,335 | $138,640 |
| 2019 | $3,335 -0.2% | $138,640 |
| 2018 | $3,344 +694.4% | $138,640 |
| 2017 | $421 | $138,640 |
| 2016 | $421 -87.4% | $138,640 |
| 2015 | $3,350 | $138,640 +2.4% |
| 2014 | -- | $135,360 |
| 2013 | -- | $135,360 |
| 2012 | -- | -- |
| 2011 | -- | -- |
| 2010 | -- | -- |
| 2009 | -- | -- |
| 2008 | -- | -- |
| 2007 | -- | -- |
| 2006 | -- | -- |
| 2005 | -- | -- |
| 2004 | -- | -- |
| 2003 | -- | -- |
| 2002 | -- | -- |
| 2001 | -- | -- |
Find assessor info on the county website
Monthly payment
Est. payment
Payment breakdown
Explore the cost of this home by adjusting the details. Changes won't be saved.Climate risks
Neighborhood: 31005
Nearby schools
Schools provided by the listing agent
- Elementary: Bonaire
- Middle: Bonaire
- High: Veterans
Source: GAMLS. This data may not be complete. We recommend contacting the local school district to confirm school assignments for this home.
Similar homes
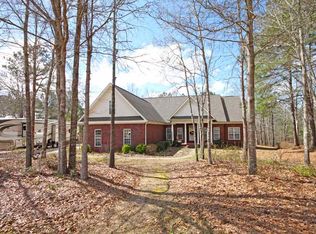
- $565,0004 bd4 ba3.7k sqft103 Dove Stone Ct, Bonaire, GA 31005For Sale
 MLS ID #265646, Laura Branham. CGMLS
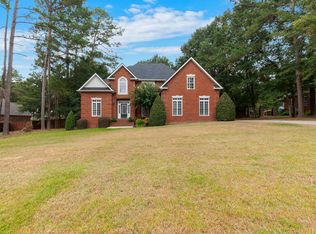
 - $495,0004 bd4 ba3.2k sqft110 Glenda Dr, Bonaire, GA 31005For Sale
 MLS ID #265100, Maddie Carter. CGMLS
 - $599,9004 bd4 ba4.3k sqft610 Cannock Ct, Bonaire, GA 31005Active

 MLS ID #10769810, Shiwana Reed, Norluxe Realty. GAMLS
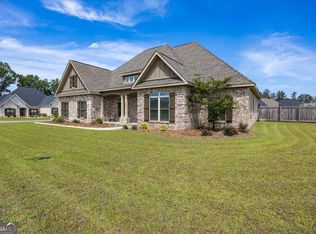
 - $570,0005 bd4 ba2.9k sqft231 Flat Shoal Dr, Bonaire, GA 31005Active
 MLS ID #10775066, Roberta Lasater, Sellers Realty LLC. GAMLS
 - $629,0005 bd5 ba4.5k sqft98 Beverly Dr, Bonaire, GA 31005ActiveMLS ID #10848044, Patricia Deal, Landmark Realty. GAMLS
- $477,3425 bd4 ba3.4k sqft806 Harley Farms Dr, Bonaire, GA 31005ActiveMLS ID #10822579, Nelia Banks, Landmark Realty. GAMLS
- $599,9006 bd4 ba3.6k sqft333 Royal Crest Cir, Kathleen, GA 31047ActiveMLS ID #10870741, Diane O'Cain, SouthSide, REALTORS. GAMLS
- $535,0004 bd4 ba3.6k sqft240 Fairways Dr, Warner Robins, GA 31088ActiveMLS ID #10787227, Donna W Harmon, Wright Way Real Estate Services. GAMLS
- $637,0006 bd4 ba3.9k sqft304 Old Windmill Rd, Perry, GA 31069ActiveMLS ID #10817265, Jackie Hill, Maximum One Platinum Realtors. GAMLS
- $459,9005 bd4 ba2.8k sqft109 Charlotte Dr, Bonaire, GA 31005ActiveMLS ID #10825084, Ann Marie Edwards, Landmark Realty. GAMLS
- $399,9755 bd3 ba2.4k sqft613 Jeffery Thomas Dr, Bonaire, GA 31005ActiveMLS ID #10835938, Tiffany Pinkney, Real Broker, LLC. GAMLS
- $647,5004 bd4 ba3.7k sqft200 River Oak Ct, Kathleen, GA 31047ActiveMLS ID #10857384, Chelsea Edenfield, Landmark Realty. GAMLS
- $565,0006 bd6 ba5.4k sqft606 Shoshone Cir, Kathleen, GA 31047ActiveMLS ID #10812948, Monica Greene, Southern Classic Realtors. GAMLS
- $515,0006 bd4 ba4.3k sqft102 Arapaho Dr, Kathleen, GA 31047ActiveMLS ID #10799112, Khadijra Rorie, LPT Realty. GAMLS
- $414,9005 bd3 ba2.5k sqft306 Rustic Live Oak Trl, Bonaire, GA 31005ActiveMLS ID #10809487, Tiffany Pinkney, Real Broker, LLC. GAMLS
