**OVER 5,400 SQ FT + 6 BEDROOMS + 5.5 BATHS + $15,000 SELLER CONCESSIONS!** If space, flexibility and value are at the top of your list, 606 Shoshone Circle delivers all three. This three-story Kathleen home provides an impressive 5,461 square feet of living space with 6 bedrooms, 5 full bathrooms, 1 half bathroom, a 3-car garage and NO HOA. The main level offers incredible flexibility with multiple bedrooms, an office, spacious living areas and a kitchen designed for everyday living and entertaining with abundant cabinetry, generous prep space, breakfast bar, island and walk-in pantry. Upstairs, the oversized primary suite truly feels like its own retreat with a spacious bath and an exceptionally large walk-in closet. Additional bedrooms and bathrooms provide plenty of room for family and guests. And then there's the THIRD FLOOR-offering even more bedrooms, bathrooms and a huge bonus space that can become a media room, game room, home gym, playroom or whatever fits your lifestyle. Outside, enjoy a screened porch, fenced backyard and additional storage building. Located in Kathleen and zoned for Matt Arthur Elementary, Bonaire Middle and Veterans High School, this home combines an incredible amount of space with a highly desirable Houston County location. This is A LOT of house for the money. Schedule your private showing and come see just how much space 606 Shoshone has to offer.
Active
Price cut: $5K (10/9)
$565,000
606 Shoshone Cir, Kathleen, GA 31047
6beds
5,461sqft
Single Family Residence
Built in 2017
0.37 Acres Lot
$560,300 Zestimate®
$103/sqft
$-- HOA
What's special
Fenced backyardBreakfast barWalk-in pantryGenerous prep spaceExceptionally large walk-in closetAbundant cabinetryScreened porch
- 87 days
- 923
- 99
Zillow last checked:
Listing updated:
Listed by:
Monica Greene 404-263-9260,
Southern Classic Realtors
Source: GAMLS,MLS#: 10812948
Facts & features
Interior
Bedrooms & bathrooms
- Bedrooms: 6
- Bathrooms: 6
- Full bathrooms: 5
- 1/2 bathrooms: 1
- Main level bathrooms: 2
- Main level bedrooms: 3
Rooms
- Room types: Bonus Room, Laundry, Office
Dining room
- Features: Seats 12+, Separate Room
Kitchen
- Features: Breakfast Area, Breakfast Bar, Kitchen Island, Pantry, Solid Surface Counters, Walk-in Pantry
Heating
- Central, Natural Gas
Cooling
- Ceiling Fan(s), Central Air, Electric
Appliances
- Included: Cooktop, Dishwasher, Disposal, Double Oven, Gas Water Heater, Microwave, Oven, Refrigerator, Stainless Steel Appliance(s)
- Laundry: Other, Upper Level
Features
- Beamed Ceilings, Double Vanity, High Ceilings, In-Law Floorplan, Separate Shower, Soaking Tub, Split Bedroom Plan, Tile Bath, Tray Ceiling(s), Entrance Foyer, Vaulted Ceiling(s), Walk-In Closet(s)
- Flooring: Carpet, Tile, Vinyl
- Basement: None
- Number of fireplaces: 1
- Fireplace features: Living Room
Interior area
- Total structure area: 5,461
- Total interior livable area: 5,461 sqft
- Finished area above ground: 5,461
- Finished area below ground: 0
Property
Parking
- Total spaces: 3
- Parking features: Garage, Parking Pad
- Has garage: Yes
- Has uncovered spaces: Yes
Features
- Levels: Three Or More
- Stories: 3
- Patio & porch: Patio, Porch, Screened
- Fencing: Back Yard,Fenced,Privacy
Lot
- Size: 0.37 Acres
- Features: City Lot
Details
- Additional structures: Outbuilding
- Parcel number: 0P49B0 036000
Construction
Type & style
- Home type: SingleFamily
- Architectural style: Brick Front
- Property subtype: Single Family Residence
Materials
- Brick, Vinyl Siding
- Foundation: Slab
- Roof: Composition
Condition
- Resale
- New construction: No
- Year built: 2017
Utilities & green energy
- Sewer: Public Sewer
- Water: Public
- Utilities for property: Cable Available, Electricity Available, High Speed Internet, Natural Gas Available, Phone Available
Community & HOA
Community
- Features: None
- Subdivision: Wind River
HOA
- Has HOA: No
- Services included: None
Location
- Region: Kathleen
Financial & listing details
- Price per square foot: $103/sqft
- Tax assessed value: $498,000
- Annual tax amount: $6,546
- Date on market: 7/25/2026
- Cumulative days on market: 87 days
- Listing agreement: Exclusive Right To Sell
- Electric utility on property: Yes
Estimated market value
$560,300
$532,000 - $588,000
$3,908/mo
Price history
| Date | Event | Price |
|---|---|---|
| 10/9/2026 | Price change | $565,000-0.9%$103/sqft |
Source:  GAMLS #10812948 Report a problem GAMLS #10812948 Report a problem | ||
| 9/30/2026 | Price change | $570,000-1.6%$104/sqft |
Source: GAMLS #10812948 Report a problem | ||
| 9/24/2026 | Price change | $579,500-0.1%$106/sqft |
Source: GAMLS #10812948 Report a problem | ||
| 9/15/2026 | Price change | $580,000-0.9%$106/sqft |
Source: GAMLS #10812948 Report a problem | ||
| 8/12/2026 | Price change | $585,000-0.8%$107/sqft |
Source: GAMLS #10812948 Report a problem | ||
| 7/26/2026 | Listed for sale | $590,000+82.4%$108/sqft |
Source: GAMLS #10812948 Report a problem | ||
| 12/15/2017 | Sold | $323,500$59/sqft |
Source:  MGMLS #139709 Report a problem MGMLS #139709 Report a problem | ||
Public tax history
| Year | Property taxes | Tax assessment |
|---|---|---|
| 2025 | $6,547 +6.8% | $199,200 +7% |
| 2024 | $6,130 +16.5% | $186,240 +30.1% |
| 2023 | $5,262 +2.9% | $143,120 +3% |
| 2022 | $5,113 +8.5% | $139,000 +8.6% |
| 2021 | $4,713 -0.2% | $128,040 +0.1% |
| 2020 | $4,724 | $127,960 |
| 2019 | $4,724 +2.2% | $127,960 +2.4% |
| 2018 | $4,621 +945.2% | $125,000 +955.7% |
| 2017 | $442 +97.3% | $11,840 +97.3% |
| 2016 | $224 +63.8% | $6,000 |
| 2015 | $137 | $6,000 |
| 2014 | -- | $6,000 |
| 2013 | -- | $6,000 |
| 2012 | -- | -- |
| 2011 | -- | -- |
| 2010 | -- | -- |
| 2009 | -- | -- |
| 2008 | -- | -- |
| 2007 | -- | -- |
| 2006 | -- | -- |
Find assessor info on the county website
Monthly payment
Est. payment
Payment breakdown
Explore the cost of this home by adjusting the details. Changes won't be saved.Climate risks
Neighborhood: 31047
Nearby schools
Schools provided by the listing agent
- Elementary: Matt Arthur
- Middle: Bonaire
- High: Veterans
Source: GAMLS. This data may not be complete. We recommend contacting the local school district to confirm school assignments for this home.

Similar homes
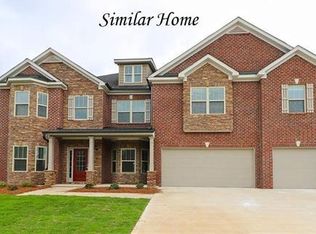
- $515,0006 bd4 ba4.3k sqft102 Arapaho Dr, Kathleen, GA 31047Active

 MLS ID #10799112, Khadijra Rorie, LPT Realty. GAMLS
 - $599,9006 bd4 ba3.6k sqft333 Royal Crest Cir, Kathleen, GA 31047Active
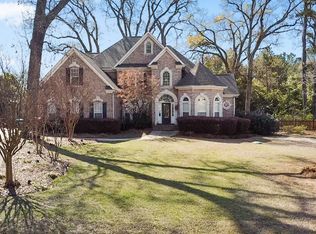 MLS ID #10870741, Diane O'Cain, SouthSide, REALTORS. GAMLS
 - $465,0005 bd3 ba3.1k sqft5 Star Moss Ct, Kathleen, GA 31047Active
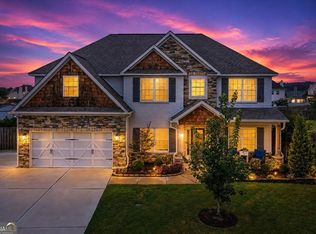 MLS ID #10835654, Patricia Deal, Landmark Realty. GAMLS
 - $475,0004 bd5 ba3.8k sqft208 Martin Ter, Kathleen, GA 31047Active
 MLS ID #10794409, Cecilia Robinson, Keller Williams Realty Middle GA. GAMLS
 - $425,9005 bd3 ba2.7k sqft207 Red Hawk Point, Kathleen, GA 31047ActiveMLS ID #10819344, Karen Espinoza, Southern Classic Realtors. GAMLS
- $479,9005 bd3 ba3.4k sqft211 White Columns Dr, Kathleen, GA 31047ActiveMLS ID #10857819, Ann Marie Edwards, Landmark Realty. GAMLS
- $799,9006 bd4 ba4.1k sqft223 Bristleleaf Path, Kathleen, GA 31047ActiveMLS ID #10845268, Becky Smart, Landmark Realty. GAMLS
- $589,0005 bd4 ba3.8k sqft213 Sabre Dr, Bonaire, GA 31005ActiveMLS ID #10776816, Chandler Shipley, Smart Choice Real Estate. GAMLS
- $647,5004 bd4 ba3.7k sqft200 River Oak Ct, Kathleen, GA 31047ActiveMLS ID #10857384, Chelsea Edenfield, Landmark Realty. GAMLS
- $637,0006 bd4 ba3.9k sqft304 Old Windmill Rd, Perry, GA 31069ActiveMLS ID #10817265, Jackie Hill, Maximum One Platinum Realtors. GAMLS
- $560,0006 bd5 ba4.6k sqft104 Wooden Nickel Plantation Way, Perry, GA 31069ActiveMLS ID #10781532, Rebecca Johnson, Southern Classic Realtors. GAMLS
- $472,4005 bd4 ba3.3k sqft304 Baxter Dr #6, Kathleen, GA 31047ActiveGAMLS
- $570,0005 bd4 ba2.9k sqft231 Flat Shoal Dr, Bonaire, GA 31005ActiveMLS ID #10775066, Roberta Lasater, Sellers Realty LLC. GAMLS
- $629,0005 bd5 ba4.5k sqft98 Beverly Dr, Bonaire, GA 31005ActiveMLS ID #10848044, Patricia Deal, Landmark Realty. GAMLS
