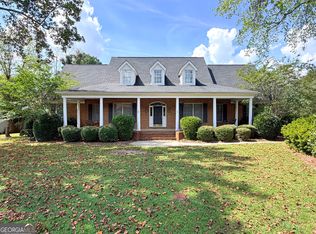
Welcome to this beautifully appointed 4-bedroom, 2.5-bathroom home in Windsor Forest, where timeless character meets thoughtful updates and exceptional everyday living. From the moment you enter the impressive two-story foyer with brick flooring, you'll notice the craftsmanship throughout, including antique heart pine flooring in the front rooms, solid wood doors, a custom wrought iron and oak staircase, and 19th-century hand-hewn decorative beams that add incredible character to the kitchen. The kitchen is truly a showpiece, featuring marble countertops, a hand-painted tile backsplash, gas cooktop, practically new wall oven/microwave combination, built-in wine refrigerator, and a charming antique mantel surrounding the kitchen fireplace with gas starter. The family room offers hand-scraped hardwood flooring and another fireplace with gas starter, creating a warm and inviting gathering space. Both bathrooms feature marble countertops, while the guest bath offers a Jacuzzi tub and the primary suite boasts an updated tile shower. Hardscape flooring runs throughout the home with no carpet, complemented by fresh paint throughout. The spacious laundry room includes a sink and ample storage, while additional features include a whole-house water filtration system, whole-house vacuum, added attic insulation, a 2026 water heater, and a crawlspace dehumidifier added in 2026. Outdoor living is just as impressive with a large covered and screened porch complete with ceiling fans, skylights, and two open peninsulas overlooking the beautifully landscaped backyard. Enjoy evenings around the large built-in fire pit on the deck with surrounding benches, stroll along the brick walkways, and take advantage of the multi-zone irrigation system serving the entire yard, complete with a new controller installed in 2025 and new pathway lighting. The septic system was serviced in 2025, and even the garage floor has been freshly painted. With its blend of historic-inspired details, quality finishes, modern updates, and inviting indoor and outdoor spaces, this Windsor Forest home offers a truly special combination of character, comfort, and functionality.
Active
$435,000
113 Timberlea Dr, Warner Robins, GA 31088
4beds
3,146sqft
Single Family Residence
Built in 1985
0.69 Acres Lot
$425,400 Zestimate®
$138/sqft
$-- HOA
What's special
Brick walkwaysNew pathway lightingSolid wood doorsHand-painted tile backsplashBuilt-in wine refrigeratorGas cooktopFresh paint throughout
- 10 days
- 161
- 7
Likely to sell faster than
Zillow last checked:
Listing updated:
Listed by:
Jillinda Falen 478-396-4802,
Landmark Realty
Source: GAMLS,MLS#: 10858217
Facts & features
Interior
Bedrooms & bathrooms
- Bedrooms: 4
- Bathrooms: 3
- Full bathrooms: 2
- 1/2 bathrooms: 1
Rooms
- Room types: Family Room, Laundry
Dining room
- Features: Dining Rm/Living Rm Combo
Kitchen
- Features: Kitchen Island, Solid Surface Counters
Heating
- Central, Electric
Cooling
- Ceiling Fan(s), Central Air, Electric
Appliances
- Included: Dishwasher, Microwave, Oven/Range (Combo), Oven
- Laundry: Laundry Closet
Features
- Beamed Ceilings, Double Vanity
- Flooring: Hardwood, Tile
- Basement: Crawl Space,None
- Number of fireplaces: 1
- Fireplace features: Family Room
Interior area
- Total structure area: 3,146
- Total interior livable area: 3,146 sqft
- Finished area above ground: 3,146
- Finished area below ground: 0
Property
Parking
- Parking features: Attached, Garage
- Has attached garage: Yes
Features
- Levels: One and One Half
- Stories: 1
Lot
- Size: 0.69 Acres
- Features: Level, Private
Details
- Parcel number: 00100H 015000
Construction
Type & style
- Home type: SingleFamily
- Architectural style: Traditional
- Property subtype: Single Family Residence
Materials
- Wood Siding
- Roof: Composition
Condition
- Resale
- New construction: No
- Year built: 1985
Utilities & green energy
- Sewer: Septic Tank
- Water: Well
- Utilities for property: Electricity Available, High Speed Internet, Underground Utilities
Community & HOA
Community
- Features: None
- Subdivision: Windsor Forest
HOA
- Has HOA: No
- Services included: None
Location
- Region: Warner Robins
Financial & listing details
- Price per square foot: $138/sqft
- Tax assessed value: $330,700
- Annual tax amount: $2,889
- Date on market: 10/2/2026
- Listing agreement: Exclusive Right To Sell
- Electric utility on property: Yes
Estimated market value
$425,400
$404,000 - $447,000
$2,698/mo
Price history
| Date | Event | Price |
|---|---|---|
| 9/25/2026 | Listed for sale | $435,000+109.1%$138/sqft |
Source: CGMLS #265901 Report a problem | ||
| 12/31/2001 | Sold | $208,000$66/sqft |
Source: Agent Provided Report a problem | ||
Public tax history
| Year | Property taxes | Tax assessment |
|---|---|---|
| 2025 | $2,890 +8.2% | $132,280 +6% |
| 2024 | $2,671 -0.5% | $124,840 +11.4% |
| 2023 | $2,684 +4.5% | $112,080 +6% |
| 2022 | $2,568 +8% | $105,720 +8% |
| 2021 | $2,378 +6.8% | $97,880 +7.3% |
| 2020 | $2,226 | $91,200 |
| 2019 | $2,226 -0.2% | $91,200 |
| 2018 | $2,232 +812% | $91,200 |
| 2017 | $245 | $91,200 |
| 2016 | $245 -89.1% | $91,200 |
| 2015 | $2,236 | $91,200 |
| 2014 | -- | $91,200 |
| 2013 | -- | $91,200 |
| 2012 | -- | -- |
| 2011 | -- | -- |
| 2010 | -- | -- |
| 2009 | -- | -- |
| 2008 | -- | -- |
| 2007 | -- | -- |
| 2006 | -- | -- |
| 2005 | -- | -- |
| 2004 | -- | -- |
| 2003 | -- | -- |
| 2002 | -- | -- |
| 2001 | -- | -- |
| 2000 | -- | -- |
Find assessor info on the county website
Monthly payment
Est. payment
Payment breakdown
Explore the cost of this home by adjusting the details. Changes won't be saved.Climate risks
Neighborhood: 31088
Nearby schools
Schools provided by the listing agent
- Elementary: Russell
- Middle: Huntington
- High: Warner Robins
Source: GAMLS. This data may not be complete. We recommend contacting the local school district to confirm school assignments for this home.
- $400,300-- bd3 ba3.1k sqft115 Timberlea Dr, Warner Robins, GA 31088Off Market
- $392,5004 bd3 ba2.9k sqft117 Timberlea Dr, Warner Robins, GA 31088Off Market
- $408,700-- bd2 ba2.8k sqft111 Timberlea Dr, Warner Robins, GA 31088Off Market
- $340,8004 bd2 ba2.3k sqft112 Timberlea Dr, Warner Robins, GA 31088Off Market
Similar homes
- $439,9004 bd3 ba2.7k sqft223 Twelve Oaks Dr, Warner Robins, GA 31088For Sale
 MLS ID #266094, Margie Stachurski. CGMLS
 - $424,9004 bd3 ba2.6k sqft106 Fairways Dr, Warner Robins, GA 31088Active

 MLS ID #10824836, Ann Marie Edwards, Landmark Realty. GAMLS
 - $459,9994 bd4 ba3.5k sqft122 Partridge Trl, Warner Robins, GA 31088Active
 MLS ID #10847690, Isabella Paglia, Market South Properties Inc.. GAMLS
 - $472,0005 bd3 ba2.3k sqft222 Blue Ridge Ln, Warner Robins, GA 31088Active
 MLS ID #10780853, Laura Branham, Landmark Realty. GAMLS
 - $498,0004 bd5 ba3.6k sqft114 Holly Dr, Warner Robins, GA 31088ActiveMLS ID #10794855, Cecilia Robinson, Keller Williams Realty Middle GA. GAMLS
- $269,9003 bd3 ba2.7k sqft311 Draper St, Warner Robins, GA 31088ActiveMLS ID #10868683, Mitchell Faraone, Simple Realty Co.. GAMLS
- $535,0004 bd4 ba3.6k sqft240 Fairways Dr, Warner Robins, GA 31088ActiveMLS ID #10787227, Donna W Harmon, Wright Way Real Estate Services. GAMLS
- $388,8005 bd4 ba2.7k sqft102 Applegate Ct, Bonaire, GA 31005ActiveMLS ID #10764326, Nelia Banks, Landmark Realty. GAMLS
- $629,0005 bd5 ba4.5k sqft98 Beverly Dr, Bonaire, GA 31005ActiveMLS ID #10848044, Patricia Deal, Landmark Realty. GAMLS
- $245,0005 bd2 ba2.1k sqft106 Woodridge Dr, Warner Robins, GA 31088ActiveMLS ID #10866471, Kent Kilko, Landmark Realty. GAMLS
- $450,0004 bd4 ba3.5k sqft105 Julies Cir, Perry, GA 31069ActiveMLS ID #10842383, Martha Harris, Landmark Realty. GAMLS
- $459,9005 bd4 ba2.8k sqft109 Charlotte Dr, Bonaire, GA 31005ActiveMLS ID #10825084, Ann Marie Edwards, Landmark Realty. GAMLS
- $320,0004 bd3 ba2.7k sqft315 Deven Ct, Warner Robins, GA 31088ActiveMLS ID #10819194, Charlotte Fenn, Coldwell Banker Realty. GAMLS
- $229,0004 bd2 ba1.8k sqft414 Kimberly Rd, Warner Robins, GA 31088ActiveMLS ID #10839853, Kent Kilko, Landmark Realty. GAMLS
- $475,0004 bd5 ba3.8k sqft208 Martin Ter, Kathleen, GA 31047ActiveMLS ID #10794409, Cecilia Robinson, Keller Williams Realty Middle GA. GAMLS
