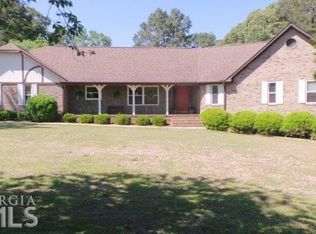
This is a rare opportunity to make a home your own. Entering the front door, you are welcomed into the foyer that is flanked by a living room and dining room. Imagine the cozy winters enjoying th fireplace in the living room. The eat-in kitchen features an island with breakfast bar and room for a dining table. There is a walk-in pantry for plenty of storage. Downstairs the bedroom adjacent to the main bedroom has been converted to a huge dressing room, but could easily be converted back to a bedroom. The spacious office/family room overlooks the deck and quiet backyard. Upstairs consists of a bonus room with lots of shelves for books, toys or anything you desire. There is a bedroom, storage room and full bathroom. Located on a cul-de-sac, you will also find a 1000 sq.ft. Workshop, 960 sq.ft. pole barn, and a greenhouse; all ideal for outdoor living in a peaceful neighborhood. Convenient to Perry and I-75, this is a great place to call home.
Active
$450,000
105 Julies Cir, Perry, GA 31069
4beds
3,583sqft
Single Family Residence
Built in 1986
2.34 Acres Lot
$436,400 Zestimate®
$126/sqft
$-- HOA
What's special
Located on a cul-de-sacQuiet backyardIsland with breakfast barDining roomWalk-in pantryEat-in kitchen
- 22 days
- 1,179
- 100
Zillow last checked:
Listing updated:
Listed by:
Martha Harris 478-714-4875,
Landmark Realty
Source: GAMLS,MLS#: 10842383
Facts & features
Interior
Bedrooms & bathrooms
- Bedrooms: 4
- Bathrooms: 4
- Full bathrooms: 3
- 1/2 bathrooms: 1
- Main level bathrooms: 2
- Main level bedrooms: 3
Rooms
- Room types: Bonus Room, Foyer, Laundry, Office
Dining room
- Features: Separate Room
Heating
- Central, Heat Pump
Cooling
- Ceiling Fan(s), Central Air, Electric
Appliances
- Included: Electric Water Heater, Dishwasher, Disposal, Oven/Range (Combo)
- Laundry: Mud Room
Features
- Bookcases, Double Vanity, High Ceilings, Master On Main Level, Separate Shower, Walk-In Closet(s)
- Flooring: Carpet, Laminate, Sustainable, Tile, Vinyl
- Windows: Double Pane Windows, Window Treatments
- Basement: Crawl Space
- Number of fireplaces: 1
- Fireplace features: Gas Log, Gas Starter, Living Room
- Common walls with other units/homes: No Common Walls
Interior area
- Total structure area: 3,583
- Total interior livable area: 3,583 sqft
- Finished area above ground: 3,583
- Finished area below ground: 0
Video & virtual tour
Property
Parking
- Parking features: Attached, Garage, Garage Door Opener, Off Street, RV/Boat Parking
- Has attached garage: Yes
Accessibility
- Accessibility features: Accessible Full Bath, Accessible Hallway(s)
Features
- Levels: One and One Half
- Stories: 1
- Patio & porch: Deck, Porch
Lot
- Size: 2.34 Acres
- Features: Cul-De-Sac
Details
- Additional structures: Greenhouse, Other, Shed(s), Workshop
- Parcel number: 00016B 014000
Construction
Type & style
- Home type: SingleFamily
- Architectural style: Brick Front,Traditional
- Property subtype: Single Family Residence
Materials
- Brick, Vinyl Siding
- Foundation: Block
- Roof: Composition
Condition
- Resale
- New construction: No
- Year built: 1986
Utilities & green energy
- Sewer: Private Sewer
- Water: Private
- Utilities for property: Cable Available, Electricity Available, High Speed Internet, Sewer Available, Water Available
Community & HOA
Community
- Features: None
- Subdivision: Kings Crest
HOA
- Has HOA: No
- Services included: None
Location
- Region: Perry
Financial & listing details
- Price per square foot: $126/sqft
- Tax assessed value: $393,300
- Annual tax amount: $3,536
- Date on market: 9/8/2026
- Cumulative days on market: 22 days
- Listing agreement: Exclusive Right To Sell
- Listing terms: Cash,Conventional,FHA,USDA Loan,VA Loan
- Electric utility on property: Yes
Estimated market value
$436,400
$415,000 - $458,000
$2,544/mo
Price history
| Date | Event | Price |
|---|---|---|
| 9/8/2026 | Listed for sale | $450,000$126/sqft |
Source: CGMLS #265488 Report a problem | ||
Public tax history
| Year | Property taxes | Tax assessment |
|---|---|---|
| 2025 | $3,437 +13.8% | $157,320 +9.9% |
| 2024 | $3,020 +7.8% | $143,120 +20.3% |
| 2023 | $2,800 +2.6% | $118,960 +4% |
| 2022 | $2,730 +13.6% | $114,360 +13.3% |
| 2021 | $2,403 +8.8% | $100,920 +9.1% |
| 2020 | $2,210 | $92,520 |
| 2019 | $2,210 -0.2% | $92,520 |
| 2018 | $2,215 +546.6% | $92,520 |
| 2017 | $343 | $92,520 |
| 2016 | $343 -84.6% | $92,520 |
| 2015 | $2,220 | $92,520 |
| 2014 | -- | $92,520 |
| 2013 | -- | $92,520 |
| 2012 | -- | -- |
| 2011 | -- | -- |
| 2010 | -- | -- |
| 2009 | -- | -- |
| 2008 | -- | -- |
| 2007 | -- | -- |
| 2006 | -- | -- |
| 2005 | -- | -- |
| 2004 | -- | -- |
| 2003 | -- | -- |
| 2002 | -- | -- |
| 2001 | -- | -- |
| 2000 | -- | -- |
Find assessor info on the county website
Monthly payment
Est. payment
Payment breakdown
Explore the cost of this home by adjusting the details. Changes won't be saved.Climate risks
Neighborhood: 31069
Nearby schools
Schools provided by the listing agent
- Elementary: Tucker
- Middle: Perry
- High: Perry
Source: GAMLS. This data may not be complete. We recommend contacting the local school district to confirm school assignments for this home.
Similar homes
- $514,0004 bd3 ba3.1k sqft104 River Rock Ct, Perry, GA 31069For Sale
 MLS ID #265850, Elizabeth Collins. CGMLS
 - $375,0003 bd3 ba2.5k sqft118 Joshua St, Perry, GA 31069For Sale
 MLS ID #265478, Vicki DePuy. CGMLS
 - $385,0003 bd2 ba2.4k sqft134 Brittany Dr, Perry, GA 31069Active

 MLS ID #10846530, Erin Blasche, Southern Classic Realtors. GAMLS
 - $415,0005 bd3 ba2.3k sqft318 Christopher Luke Cir, Perry, GA 31069Active
 MLS ID #10845406, Kamerin Bazemore, Southern Classic Realtors. GAMLS
 - $339,9003 bd3 ba2.1k sqft1003 Cherokee Rd, Perry, GA 31069ActiveMLS ID #10842073, Elizabeth St. Clair, Real Broker, LLC. GAMLS
- $459,9994 bd4 ba3.5k sqft122 Partridge Trl, Warner Robins, GA 31088ActiveMLS ID #10847690, Isabella Paglia, Market South Properties Inc.. GAMLS
- $379,9003 bd3 ba2.2k sqft141 Wimbish Way, Perry, GA 31069ActiveMLS ID #10832551, Adolfo Villalobos, Coldwell Banker Free Realty. GAMLS
- $665,0004 bd4 ba3.3k sqft917 Broken Arrow Trl, Perry, GA 31069For Sale
 MLS ID #183975, David Kempa, Sheridan, Solomon & Associates. MGMLS
 - $428,5005 bd4 ba2.7k sqft102 Lake Richardson Dr, Fort Valley, GA 31030For SaleMLS ID #185819, Taylor Peacock, Realty Unlimited, LLC. MGMLS
- $510,0005 bd4 ba3.2k sqft5682 Hartley Bridge Rd, Macon, GA 31216ActiveMLS ID #10852095, Kent Kilko, Landmark Realty. GAMLS
- $475,0004 bd5 ba3.8k sqft208 Martin Ter, Kathleen, GA 31047ActiveMLS ID #10794409, Cecilia Robinson, Keller Williams Middle Georgia. GAMLS
- $364,2005 bd3 ba2.5k sqft1205 Swift St, Perry, GA 31069ActiveMLS ID #10697065, Nelia Banks, Landmark Realty. GAMLS
- $465,0005 bd3 ba3.1k sqft5 Star Moss Ct, Kathleen, GA 31047ActiveMLS ID #10835654, Patricia Deal, Landmark Realty. GAMLS
- $524,9006 bd4 ba4.1k sqft151 Liberty Ct, Byron, GA 31008ActiveMLS ID #10836873, LaKesha Neal, HomeSmart. GAMLS
- $289,0003 bd2 ba2k sqft107 Ridge Cir N, Perry, GA 31069ActiveMLS ID #10843976, Gina Nicholas, Southern Realty Group of GA, Inc.. GAMLS
- $424,9004 bd3 ba2.6k sqft106 Fairways Dr, Warner Robins, GA 31088ActiveMLS ID #10824836, Ann Marie Edwards, Landmark Realty. GAMLS
