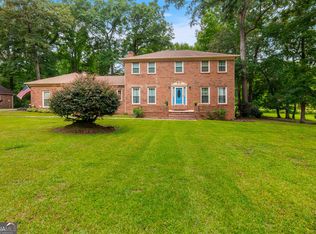
Welcome home to 107 Springtime Drive! This inviting home offers comfortable living in a convenient Warner Robins location, with the added bonus of the vacant lot directly beside the home conveying with the property at no additional cost! Enjoy the extra space and flexibility that this additional lot provides—whether you envision expanding your outdoor space, creating a larger yard, or simply enjoying the added privacy and room to breathe. Featuring a functional floor plan with plenty of space for everyday living and entertaining, this home is ready for its next owners to make it their own. Enjoy the convenience of being close to shopping, dining, schools, and everything Warner Robins has to offer. Whether you're a first-time buyer or looking for a great investment opportunity, this property offers a unique opportunity you won't want to miss. Schedule your showing today and come see all that 107 Springtime Drive—and the additional lot—has to offer!
For sale
$455,000
107 Springtime Dr, Warner Robins, GA 31088
4beds
3,523sqft
Single Family Residence
Built in 1984
0.66 Acres Lot
$-- Zestimate®
$129/sqft
$-- HOA
What's special
Inviting home
- 12 days
- 231
- 18
Likely to sell faster than
Zillow last checked:
Listing updated:
Listed by:
Cindy Durden,
ARISE REALTY GROUP LLC
Source: CGMLS,MLS#: 266050
Facts & features
Interior
Bedrooms & bathrooms
- Bedrooms: 4
- Bathrooms: 4
- Full bathrooms: 3
- 1/2 bathrooms: 1
Rooms
- Room types: Office/Study, Bonus Room, Extra Living Room
Dining room
- Features: Separate
Heating
- Central
Cooling
- Central Air
Appliances
- Included: Disposal, Dishwasher, Microwave, Refrigerator, Range
Features
- Ceiling Fan(s)
- Flooring: Carpet, Tile, Luxury Vinyl Plank
- Basement: Crawl Space
- Attic: Storage
- Number of fireplaces: 1
Interior area
- Total interior livable area: 3,523 sqft
- Finished area above ground: 3,523
- Finished area below ground: 0
Property
Parking
- Total spaces: 2
- Parking features: Garage, Attached
- Has attached garage: Yes
- Covered spaces: 2
Features
- Levels: 2 Story or More
- Stories: 2
- Patio & porch: Porch
- Pool features: None
Lot
- Size: 0.66 Acres
Details
- Parcel number: 00049E030000
Construction
Type & style
- Home type: SingleFamily
- Property subtype: Single Family Residence
Materials
- Brick
Condition
- ReSale
- New construction: No
- Year built: 1984
Utilities & green energy
- Sewer: Septic Tank
- Water: Public
Community & HOA
Community
- Security: Security System
- Subdivision: Quail Run West
Location
- Region: Warner Robins
Financial & listing details
- Price per square foot: $129/sqft
- Tax assessed value: $30,000
- Annual tax amount: $262
- Date on market: 10/1/2026
Estimated market value
Not available
Estimated sales range
Not available
$3,627/mo
Price history
| Date | Event | Price |
|---|---|---|
| 10/1/2026 | Listed for sale | $455,000+1416.7%$129/sqft |
Source: CGMLS #266050 Report a problem | ||
| 4/14/2006 | Sold | $30,000+328.6%$9/sqft |
Source: Agent Provided Report a problem | ||
| 12/28/1990 | Sold | $7,000$2/sqft |
Source: Agent Provided Report a problem | ||
Public tax history
| Year | Property taxes | Tax assessment |
|---|---|---|
| 2025 | $262 +2.1% | $12,000 |
| 2024 | $257 -10.6% | $12,000 |
| 2023 | $287 +5.6% | $12,000 +7.1% |
| 2022 | $272 | $11,200 |
| 2021 | $272 -0.5% | $11,200 |
| 2020 | $273 | $11,200 |
| 2019 | $273 -0.3% | $11,200 |
| 2018 | $274 +0% | $11,200 |
| 2017 | $274 | $11,200 |
| 2016 | $274 -0.2% | $11,200 |
| 2015 | $275 | $11,200 |
| 2014 | -- | $11,200 |
| 2013 | -- | $11,200 |
| 2012 | -- | -- |
| 2011 | -- | -- |
| 2010 | -- | -- |
| 2009 | -- | -- |
| 2008 | -- | -- |
| 2007 | -- | -- |
| 2006 | -- | -- |
| 2005 | -- | -- |
| 2004 | -- | -- |
| 2003 | -- | -- |
| 2002 | -- | -- |
| 2001 | -- | -- |
Find assessor info on the county website
Monthly payment
Est. payment
Payment breakdown
Explore the cost of this home by adjusting the details. Changes won't be saved.Climate risks
Neighborhood: 31088
Nearby schools
Schools provided by the listing agent
- Elementary: Quail Run
- Middle: Thomson
- High: Northside
Source: CGMLS. This data may not be complete. We recommend contacting the local school district to confirm school assignments for this home.
- $455,0004 bd4 ba3.5k sqft107 Springtime Dr, Warner Robins, GA 31088For Sale
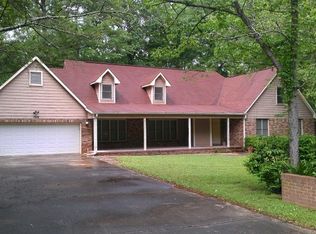
- $357,2004 bd3 ba3.3k sqft109 Springtime Dr, Warner Robins, GA 31088Off Market
- $337,100-- bd2 ba2.7k sqft108 Springtime Dr, Warner Robins, GA 31088Off Market
- $280,500-- bd2 ba2k sqft111 Springtime Dr, Warner Robins, GA 31088Off Market
Similar homes
- $455,0004 bd4 ba3.5k sqft107 Springtime Dr, Warner Robins, GA 31088Active
 MLS ID #10857268, Cindy Durden, Arise Realty Group, LLC. GAMLS
 - $459,9994 bd4 ba3.5k sqft122 Partridge Trl, Warner Robins, GA 31088Active
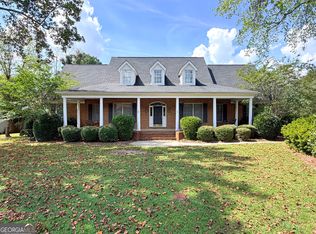 MLS ID #10847690, Isabella Paglia, Market South Properties Inc.. GAMLS
 - $465,0004 bd4 ba3.6k sqft103 Chamblee Way, Warner Robins, GA 31088Active
 MLS ID #10867206, Thomas Wright, Real Broker, LLC. GAMLS
 - $439,9004 bd3 ba2.7k sqft223 Twelve Oaks Dr, Warner Robins, GA 31088For Sale
 MLS ID #266094, Margie Stachurski. CGMLS
 - $315,0004 bd4 ba3k sqft124 Quail Run Dr, Warner Robins, GA 31088ActiveMLS ID #10869380, William Walton-Dean, Real Broker, LLC. GAMLS
- $439,9004 bd2 ba2.4k sqft129 Gardenia Dr, Warner Robins, GA 31088ActiveMLS ID #10845178, Cindy Durden, Arise Realty Group, LLC. GAMLS
- $499,0004 bd3 ba2.6k sqft158 Abercorn St, Warner Robins, GA 31088ActiveMLS ID #10854173, Nelia Banks, Landmark Realty. GAMLS
- $319,9003 bd3 ba2.4k sqft203 Settlers Trl, Warner Robins, GA 31088ActiveMLS ID #10871714, Jamie Moorman, MF Real Estate Firm. GAMLS
- $299,9003 bd2 ba2.1k sqft512 Quail Run Dr, Warner Robins, GA 31088ActiveMLS ID #10870136, Phyllis Barker, Landmark Realty. GAMLS
- $319,9004 bd3 ba1.7k sqft114 Water Dr, Warner Robins, GA 31088ActiveMLS ID #10868669, Mitchell Faraone, Simple Realty Co.. GAMLS
- $375,0004 bd3 ba2.8k sqft424 Post Oak Way, Warner Robins, GA 31088ActiveMLS ID #10870178, Zack Smith, Southern Classic Realtors. GAMLS
- $305,0003 bd2 ba1.9k sqft256 Ellicott Dr, Warner Robins, GA 31088ActiveMLS ID #10870686, Shantelise Dickey, eXp Realty. GAMLS
- $357,9004 bd3 ba2k sqft100 Julep Ct, Warner Robins, GA 31088ActiveMLS ID #10854149, Lisa Corley, Giles Realty. GAMLS
- $365,0004 bd3 ba2.5k sqft503 Victoria Cir, Warner Robins, GA 31088ActiveMLS ID #10798616, Cheryl Gillen, Keller Williams Realty Middle GA. GAMLS
- $479,0004 bd4 ba3.1k sqft107 Arbor Ln, Centerville, GA 31028ActiveMLS ID #10789445, Ashley Williams, Century 21 Homes & Investments. GAMLS
- $364,9004 bd3 ba2.3k sqft102 Rosemary Ct, Warner Robins, GA 31088ActiveMLS ID #10814863, Cindy M Lasseter-Gibbs, Landmark Realty. GAMLS
- $389,9003 bd3 ba2.6k sqft304 Victoria Cir, Warner Robins, GA 31088ActiveMLS ID #10827599, Tina Moate, Sheridan Solomon & Associates. GAMLS
