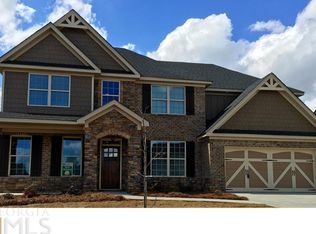
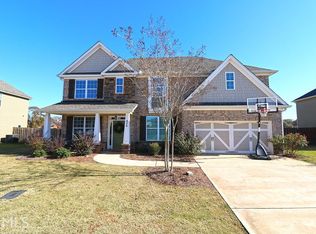
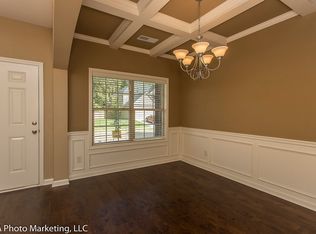
Welcome Home to 424 Post Oak Way! Move-in ready, beautifully updated, and full of space! This stunning 4-bedroom, 2.5-bath home offers the perfect combination of comfort, style, and convenience. Step inside to discover a spacious, open floor plan designed for both everyday living and entertaining. With thoughtful updates throughout, this home is truly turnkey and ready for its new owners! Enjoy the added privacy of having no neighbors directly behind you, creating a peaceful setting to relax and unwind. Conveniently located in a desirable school district, this home offers easy access to Interstate 75, shopping, dining, and everything the Warner Robins area has to offer. Spacious, updated, private, and perfectly located - this home checks all the boxes! Don't miss your opportunity to make 424 Post Oak Way your new home. Schedule your showing today!
Active
$375,000
424 Post Oak Way, Warner Robins, GA 31088
4beds
2,874sqft
Single Family Residence
Built in 2016
-- sqft lot
$371,500 Zestimate®
$130/sqft
$-- HOA
What's special
Move-in readyThoughtful updates throughoutSpacious open floor planBeautifully updated
- 4 days
- 825
- 54
Likely to sell faster than
Zillow last checked:
Listing updated:
Listed by:
Zack Smith 706-391-0525,
Southern Classic Realtors
Source: GAMLS,MLS#: 10870178
Facts & features
Interior
Bedrooms & bathrooms
- Bedrooms: 4
- Bathrooms: 3
- Full bathrooms: 2
- 1/2 bathrooms: 1
Rooms
- Room types: Family Room, Foyer, Laundry
Heating
- Central, Electric
Cooling
- Ceiling Fan(s), Central Air
Appliances
- Included: Dishwasher, Disposal, Electric Water Heater, Microwave, Oven/Range (Combo), Refrigerator
- Laundry: Upper Level
Features
- Double Vanity, Separate Shower, Soaking Tub, Tile Bath, Tray Ceiling(s), Walk-In Closet(s)
- Flooring: Carpet, Tile, Vinyl
- Basement: None
- Attic: Pull Down Stairs
- Number of fireplaces: 2
Interior area
- Total structure area: 2,874
- Total interior livable area: 2,874 sqft
- Finished area above ground: 2,874
- Finished area below ground: 0
Property
Parking
- Parking features: Garage, Garage Door Opener
- Has garage: Yes
Features
- Levels: Two
- Stories: 2
Lot
- Features: Other
Details
- Parcel number: 0W1350 129000
Construction
Type & style
- Home type: SingleFamily
- Architectural style: Contemporary
- Property subtype: Single Family Residence
Materials
- Press Board
- Roof: Composition
Condition
- Updated/Remodeled
- New construction: No
- Year built: 2016
Utilities & green energy
- Sewer: Public Sewer
- Water: Public
- Utilities for property: Cable Available, Electricity Available, High Speed Internet, Sewer Connected, Water Available
Community & HOA
Community
- Features: None
- Subdivision: Carlton Ridge East
HOA
- Has HOA: No
- Services included: None
Location
- Region: Warner Robins
Financial & listing details
- Price per square foot: $130/sqft
- Tax assessed value: $342,900
- Annual tax amount: $3,808
- Date on market: 10/9/2026
- Listing agreement: Exclusive Right To Sell
- Electric utility on property: Yes
Estimated market value
$371,500
$353,000 - $390,000
$2,609/mo
Price history
| Date | Event | Price |
|---|---|---|
| 10/9/2026 | Listed for sale | $375,000+5%$130/sqft |
Source:  GAMLS #10870178 Report a problem GAMLS #10870178 Report a problem | ||
| 9/25/2024 | Sold | $357,000-0.8%$124/sqft |
Source: Public Record Report a problem | ||
| 8/13/2024 | Contingent | $359,900$125/sqft |
Source: CGMLS #243324 Report a problem | ||
| 8/8/2024 | Listed for sale | $359,900-2.5%$125/sqft |
Source: CGMLS #243324 Report a problem | ||
| 7/29/2024 | Listing removed | -- |
Source: CGMLS #243324 Report a problem | ||
| 7/1/2024 | Price change | $369,000-4.1%$128/sqft |
Source: CGMLS #243324 Report a problem | ||
| 5/28/2024 | Listed for sale | $384,900+57.2%$134/sqft |
Source: CGMLS #243324 Report a problem | ||
| 5/2/2017 | Sold | $244,900$85/sqft |
Source:  GAMLS #8019269 Report a problem GAMLS #8019269 Report a problem | ||
| 3/20/2017 | Pending sale | $244,900$85/sqft |
Source: HUGHSTON HOMES MARKETING #8019269 Report a problem | ||
| 3/14/2017 | Listed for sale | $244,900+1.3%$85/sqft |
Source: HUGHSTON HOMES MARKETING #8019269 Report a problem | ||
| 6/20/2016 | Price change | $241,700+0.8%$84/sqft |
Source: Coldwell Banker SSK, Realtors #132683 Report a problem | ||
| 6/16/2016 | Listed for sale | $239,900$83/sqft |
Source: COLDWELL BANKER SSK, REALTORS #8019269 Report a problem | ||
Public tax history
| Year | Property taxes | Tax assessment |
|---|---|---|
| 2025 | $310 -91.8% | $137,160 +6.1% |
| 2024 | $3,771 -7.6% | $129,280 +3.7% |
| 2023 | $4,082 +15.1% | $124,640 +16.3% |
| 2022 | $3,547 +14.9% | $107,160 +14.9% |
| 2021 | $3,087 +12.1% | $93,280 +12.4% |
| 2020 | $2,755 | $82,960 |
| 2019 | $2,755 -0.2% | $82,960 |
| 2018 | $2,760 +233.4% | $82,960 |
| 2017 | $828 +729.7% | $82,960 +729.6% |
| 2016 | $100 | $10,000 |
| 2015 | -- | $10,000 |
Find assessor info on the county website
Monthly payment
Est. payment
Payment breakdown
Explore the cost of this home by adjusting the details. Changes won't be saved.Climate risks
Neighborhood: 31088
Nearby schools
Schools provided by the listing agent
- Elementary: Lake Joy
- Middle: Feagin Mill
- High: Houston
Source: GAMLS. This data may not be complete. We recommend contacting the local school district to confirm school assignments for this home.
Similar homes
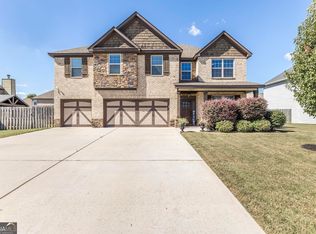
- $364,9004 bd3 ba2.3k sqft102 Rosemary Ct, Warner Robins, GA 31088Active
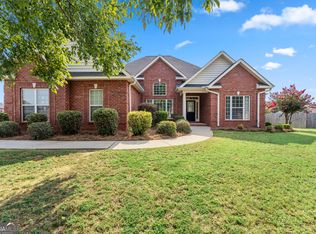
 MLS ID #10814863, Cindy M Lasseter-Gibbs, Landmark Realty. GAMLS
 - $315,0004 bd4 ba3k sqft124 Quail Run Dr, Warner Robins, GA 31088Active
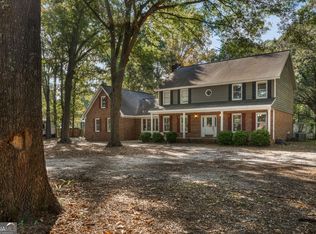 MLS ID #10869380, William Walton-Dean, Real Broker, LLC. GAMLS
 - $357,9004 bd3 ba2k sqft100 Julep Ct, Warner Robins, GA 31088Active
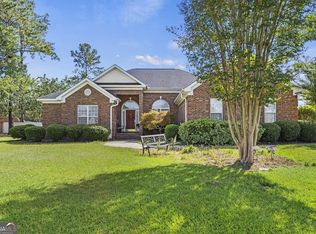 MLS ID #10854149, Lisa Corley, Giles Realty. GAMLS
 - $325,0004 bd3 ba2.1k sqft200 Meyers Lake Dr, Warner Robins, GA 31088Active
 MLS ID #10870301, Lisa Hardy, Coldwell Banker Free Realty. GAMLS
 - $365,0004 bd3 ba2.5k sqft503 Victoria Cir, Warner Robins, GA 31088ActiveMLS ID #10798616, Cheryl Gillen, Keller Williams Realty Middle GA. GAMLS
- $319,9003 bd3 ba2.4k sqft203 Settlers Trl, Warner Robins, GA 31088ActiveMLS ID #10871714, Jamie Moorman, MF Real Estate Firm. GAMLS
- $305,0003 bd2 ba1.9k sqft256 Ellicott Dr, Warner Robins, GA 31088ActiveMLS ID #10870686, Shantelise Dickey, eXp Realty. GAMLS
- $299,9003 bd2 ba2.1k sqft512 Quail Run Dr, Warner Robins, GA 31088ActiveMLS ID #10870136, Phyllis Barker, Landmark Realty. GAMLS
- $324,0004 bd3 ba2k sqft207 Loudon Hill Dr, Warner Robins, GA 31088For Sale
 MLS ID #185827, Ciara Hernandez, Keller Williams Realty Middle Georgia. MGMLS
 - $345,0004 bd3 ba3.2k sqft105 Dane Ter, Warner Robins, GA 31088ActiveMLS ID #10841411, Leah Halverson, Southern Classic Realtors. GAMLS
- $389,9003 bd3 ba2.6k sqft304 Victoria Cir, Warner Robins, GA 31088ActiveMLS ID #10827599, Tina Moate, Sheridan Solomon & Associates. GAMLS
- $465,0004 bd4 ba3.6k sqft103 Chamblee Way, Warner Robins, GA 31088ActiveMLS ID #10867206, Thomas Wright, Real Broker, LLC. GAMLS
- $439,9004 bd2 ba2.4k sqft129 Gardenia Dr, Warner Robins, GA 31088ActiveMLS ID #10845178, Cindy Durden, Arise Realty Group, LLC. GAMLS
- $319,9004 bd3 ba1.7k sqft114 Water Dr, Warner Robins, GA 31088ActiveMLS ID #10868669, Mitchell Faraone, Simple Realty Co.. GAMLS
- $455,0004 bd4 ba3.5k sqft107 Springtime Dr, Warner Robins, GA 31088ActiveMLS ID #10857268, Cindy Durden, Arise Realty Group, LLC. GAMLS
- $499,0004 bd3 ba2.6k sqft158 Abercorn St, Warner Robins, GA 31088ActiveMLS ID #10854173, Nelia Banks, Landmark Realty. GAMLS
