Need Space? This One Delivers! Welcome home to this beautifully updated 4-bedroom, 2.5-bathhome with a flexible floor plan with three living areas, a formal dining room/office, two fireplaces, and nice sized yard. The main level features wood-look tile flooring, freshly painted walls and kitchen cabinets. The inviting kitchen features stainless steel appliances, including the refrigerator, granite countertops, ample cabinetry, a breakfast bar, and a cozy dining nook, all overlooking the main living area. Upstairs, the oversized primary suite is a true retreat, complete with a spacious sitting area, an electric fireplace, and an enormous walk-in closet. The Master bathroom offers dual sinks, a garden tub, and separate shower. Convenient upstairs laundry room. Additional features include LVP flooring throughout the upstairs, a spacious backyard, a 2-car garage, and dual HVAC systems.
Active
Price cut: $14K (9/28)
$345,000
105 Dane Ter, Warner Robins, GA 31088
4beds
3,226sqft
Single Family Residence
Built in 2009
7,405 Square Feet Lot
$342,300 Zestimate®
$107/sqft
$-- HOA
What's special
Electric fireplaceSpacious backyardNice sized yardSpacious sitting areaStainless steel appliancesBreakfast barInviting kitchen
- 41 days
- 341
- 36
Zillow last checked:
Listing updated:
Listed by:
Leah Halverson 478-550-2050,
Southern Classic Realtors
Source: GAMLS,MLS#: 10841411
Facts & features
Interior
Bedrooms & bathrooms
- Bedrooms: 4
- Bathrooms: 3
- Full bathrooms: 2
- 1/2 bathrooms: 1
Rooms
- Room types: Bonus Room, Den, Family Room, Foyer, Great Room, Keeping Room, Laundry
Heating
- Central
Cooling
- Ceiling Fan(s), Central Air
Appliances
- Included: Dishwasher, Electric Water Heater, Microwave, Oven/Range (Combo), Refrigerator, Stainless Steel Appliance(s)
- Laundry: Upper Level
Features
- Double Vanity, Separate Shower, Soaking Tub, Split Bedroom Plan, Walk-In Closet(s)
- Flooring: Laminate, Tile
- Basement: None
- Number of fireplaces: 2
Interior area
- Total structure area: 3,226
- Total interior livable area: 3,226 sqft
- Finished area above ground: 3,226
- Finished area below ground: 0
Property
Parking
- Parking features: Garage, Garage Door Opener
- Has garage: Yes
Features
- Levels: Two
- Stories: 2
Lot
- Size: 7,405 Square Feet
- Features: Level
Details
- Parcel number: 0W1410 099000
Construction
Type & style
- Home type: SingleFamily
- Architectural style: Brick Front
- Property subtype: Single Family Residence
Materials
- Brick, Vinyl Siding
- Roof: Composition
Condition
- Resale
- New construction: No
- Year built: 2009
Utilities & green energy
- Sewer: Public Sewer
- Water: Public
- Utilities for property: Electricity Available, High Speed Internet, Sewer Available, Sewer Connected, Water Available
Community & HOA
Community
- Features: None
- Subdivision: THE ESTATES @ LAKE JOY
HOA
- Has HOA: No
- Services included: None
Location
- Region: Warner Robins
Financial & listing details
- Price per square foot: $107/sqft
- Tax assessed value: $313,500
- Annual tax amount: $3,651
- Date on market: 8/31/2026
- Cumulative days on market: 42 days
- Listing agreement: Exclusive Right To Sell
- Electric utility on property: Yes
Estimated market value
$342,300
$325,000 - $359,000
$4,122/mo
Price history
| Date | Event | Price |
|---|---|---|
| 9/28/2026 | Price change | $345,000-3.9%$107/sqft |
Source: CGMLS #265212 Report a problem | ||
| 8/27/2026 | Listed for sale | $359,000+61%$111/sqft |
Source: CGMLS #265212 Report a problem | ||
| 1/29/2024 | Listing removed | -- |
Source: Zillow Rentals Report a problem | ||
| 1/9/2024 | Listed for rent | $2,200$1/sqft |
Source: Zillow Rentals Report a problem | ||
| 12/16/2023 | Listing removed | -- |
Source: Zillow Rentals Report a problem | ||
| 12/4/2023 | Price change | $2,200-8.3%$1/sqft |
Source: Zillow Rentals Report a problem | ||
| 11/1/2023 | Listed for rent | $2,400-7.7%$1/sqft |
Source: Zillow Rentals Report a problem | ||
| 9/11/2022 | Listed for rent | $2,600+36.8%$1/sqft |
Source: Zillow Rental Manager Report a problem | ||
| 10/2/2020 | Listing removed | $1,900$1/sqft |
Source: Warner Robins #205423 Report a problem | ||
| 9/22/2020 | Price change | $1,900-5%$1/sqft |
Source: Warner Robins #205423 Report a problem | ||
| 8/18/2020 | Listed for rent | $2,000$1/sqft |
Source: Owner Report a problem | ||
| 8/7/2020 | Sold | $223,000-3%$69/sqft |
Source: Public Record Report a problem | ||
| 7/2/2020 | Pending sale | $230,000$71/sqft |
Source: Coldwell Banker Access Realty #8780936 Report a problem | ||
| 7/1/2020 | Price change | $230,000-2.5%$71/sqft |
Source: Coldwell Banker Access Realty #8780936 Report a problem | ||
| 6/16/2020 | Price change | $236,000-1.6%$73/sqft |
Source: Coldwell Banker Access Realty #8780936 Report a problem | ||
| 6/9/2020 | Pending sale | $239,900$74/sqft |
Source: Coldwell Banker Access Realty #8780936 Report a problem | ||
| 5/20/2020 | Price change | $239,900-1.3%$74/sqft |
Source: Coldwell Banker Access Realty #8780936 Report a problem | ||
| 5/4/2020 | Listed for sale | $243,000+24.6%$75/sqft |
Source: CB ACCESS REALTY #202476 Report a problem | ||
| 9/24/2012 | Sold | $195,000+2.7%$60/sqft |
Source: Public Record Report a problem | ||
| 6/28/2012 | Price change | $189,900-2.6%$59/sqft |
Source: Coldwell Banker SSK, Realtors #104882 Report a problem | ||
| 6/1/2012 | Price change | $195,000-2.5%$60/sqft |
Source: Coldwell Banker SSK, Realtors #104882 Report a problem | ||
| 1/27/2012 | Listed for sale | $199,900+11.1%$62/sqft |
Source: Coldwell Banker SSK #03178882 Report a problem | ||
| 3/23/2010 | Sold | $180,000$56/sqft |
Source: Public Record Report a problem | ||
Public tax history
| Year | Property taxes | Tax assessment |
|---|---|---|
| 2025 | $3,652 +2.2% | $125,400 +2.4% |
| 2024 | $3,572 -4.8% | $122,440 +6.9% |
| 2023 | $3,752 +12.3% | $114,560 +13.5% |
| 2022 | $3,342 +18.2% | $100,960 +18.2% |
| 2021 | $2,828 +22.7% | $85,440 +23.1% |
| 2020 | $2,305 | $69,400 |
| 2019 | $2,305 -1% | $69,400 -0.9% |
| 2018 | $2,329 +233.4% | $70,000 |
| 2017 | $699 +0% | $70,000 |
| 2016 | $699 | $70,000 |
| 2015 | -- | $70,000 |
| 2014 | -- | $70,000 |
| 2013 | -- | $70,000 |
| 2012 | -- | -- |
| 2011 | -- | -- |
| 2010 | -- | -- |
Find assessor info on the county website
Monthly payment
Est. payment
Payment breakdown
Explore the cost of this home by adjusting the details. Changes won't be saved.Climate risks
Neighborhood: 31088
Nearby schools
Schools provided by the listing agent
- Elementary: Perdue
- Middle: Feagin Mill
- High: Houston
Source: GAMLS. This data may not be complete. We recommend contacting the local school district to confirm school assignments for this home.

Similar homes
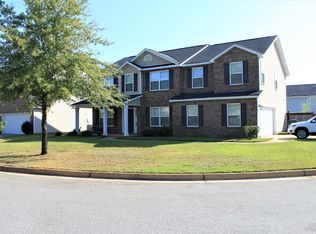
- $320,0004 bd3 ba2.7k sqft315 Deven Ct, Warner Robins, GA 31088Active
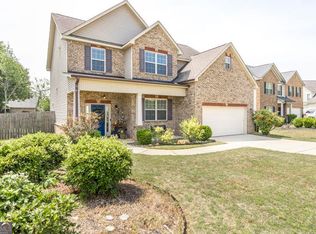
 MLS ID #10819194, Charlotte Fenn, Coldwell Banker Realty. GAMLS
 - $335,0004 bd3 ba2.3k sqft603 Woods Edge Way, Warner Robins, GA 31088For Sale
 MLS ID #265551, Maddie Carter. CGMLS
 - $325,9004 bd2 ba2.3k sqft112 Finch Dr, Kathleen, GA 31047Active
 MLS ID #10869840, Tina Cainion, Maximum One Platinum Realtors. GAMLS
 - $285,0004 bd2 ba1.7k sqft629 Broderick Cir, Warner Robins, GA 31088Active
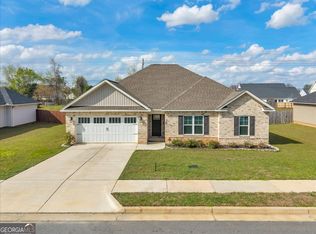 MLS ID #10709966, Jennifer Fulfer, Southern Classic Realtors. GAMLS
 - $345,0005 bd3 ba2.6k sqft325 Pearl Moss Ln, Kathleen, GA 31047ActiveMLS ID #10846911, Marsheila Tillman, Northern Lights Real Estate Group. GAMLS
- $309,9004 bd2 ba2.4k sqft211 Cade Ter, Warner Robins, GA 31088ActiveMLS ID #10763309, Cecilia Robinson, Keller Williams Realty Middle GA. GAMLS
- $379,9004 bd2 ba2.1k sqft101 Grenville Ct, Kathleen, GA 31047ActiveMLS ID #10790693, Jalaia Surles, Keller Williams West Atlanta. GAMLS
- $345,0004 bd3 ba2k sqft115 Newton Ln, Bonaire, GA 31005ActiveMLS ID #10821872, Lew Burdett, BHHS Georgia Properties. GAMLS
- $334,9004 bd3 ba2.6k sqft200 Golden Rod Trl, Perry, GA 31069ActiveMLS ID #10810143, Darvin Ebanks, Southern Classic Realtors. GAMLS
- $355,0004 bd2 ba2.3k sqft105 Macintosh Ln, Centerville, GA 31028ActiveMLS ID #10845819, Rebecca Johnson, Southern Classic Realtors. GAMLS
- $329,9003 bd2 ba2k sqft123 Galaxy Ave, Bonaire, GA 31005ActiveMLS ID #10830284, Tiffany Pinkney, Real Broker, LLC. GAMLS
- $472,0005 bd3 ba2.3k sqft222 Blue Ridge Ln, Warner Robins, GA 31088ActiveMLS ID #10780853, Laura Branham, Landmark Realty. GAMLS
- $339,9003 bd3 ba2.1k sqft1003 Cherokee Rd, Perry, GA 31069ActiveMLS ID #10842073, Elizabeth St. Clair, Real Broker, LLC. GAMLS
- $388,8005 bd4 ba2.7k sqft102 Applegate Ct, Bonaire, GA 31005ActiveMLS ID #10764326, Nelia Banks, Landmark Realty. GAMLS
- $330,0004 bd4 ba2.3k sqft723 Ivy Glen Dr, Perry, GA 31069ActiveMLS ID #10848546, Lisa Mora, Keller Williams Realty Middle GA. GAMLS
- $310,0004 bd3 ba2.4k sqft215 Goldenrod Trl, Perry, GA 31069ActiveMLS ID #10644885, Tiffany Pinkney, Real Broker, LLC. GAMLS
- $319,9003 bd3 ba1.9k sqft104 Pembroke Point, Centerville, GA 31028ActiveMLS ID #10841399, Leah Halverson, Southern Classic Realtors. GAMLS
- $336,0004 bd2 ba2k sqft103 Judy Kay Way, Perry, GA 31069ActiveMLS ID #10829238, Shiwana Reed, Norluxe Realty Macon. GAMLS
- $319,9004 bd3 ba2.3k sqft204 Dog Fennel Ln, Perry, GA 31069ActiveMLS ID #10817593, Andrea Hill, Americom Realty of Warner Robins. GAMLS
