Welcome home to this beautifully updated 3-bedroom, 2.5-bath ALL-BRICK home, all on one level, located in the highly desirable Eagle Springs community. Designed with a popular split-bedroom floor plan, the secondary bedrooms are connected by a convenient Jack-and-Jill bathroom. Inside, you'll find hardwood flooring throughout the Living, Dining room, and Bedrooms, tile flooring in the kitchen and bathrooms, fresh neutral paint. The tiled screened-in porch provides the perfect place to relax while overlooking the beautifully landscaped, fenced backyard complete with a charming gazebo-ideal for entertaining or enjoying peaceful evenings outdoors. As a resident of Eagle Springs, you'll enjoy outstanding neighborhood amenities including sidewalks, a community pool, and playgrounds.
Active
$324,900
104 Pembroke Point, Centerville, GA 31028
3beds
1,990sqft
Single Family Residence
Built in 2004
0.25 Acres Lot
$320,100 Zestimate®
$163/sqft
$-- HOA
What's special
All-brick homeCharming gazeboAll on one levelBeautifully landscaped fenced backyardPopular split-bedroom floor planTiled screened-in porchFresh neutral paint
- 72 days
- 246
- 22
Zillow last checked:
Listing updated:
Listed by:
Leah Halverson 478-550-2050,
Southern Classic Realtors
Source: GAMLS,MLS#: 10841399
Facts & features
Interior
Bedrooms & bathrooms
- Bedrooms: 3
- Bathrooms: 3
- Full bathrooms: 2
- 1/2 bathrooms: 1
- Main level bathrooms: 2
- Main level bedrooms: 3
Rooms
- Room types: Laundry
Heating
- Central
Cooling
- Ceiling Fan(s), Central Air
Appliances
- Included: Cooktop, Dishwasher, Disposal, Electric Water Heater, Ice Maker, Microwave, Oven/Range (Combo), Refrigerator, Stainless Steel Appliance(s)
- Laundry: Other
Features
- Double Vanity, High Ceilings, Master On Main Level
- Flooring: Hardwood, Tile
- Basement: None
- Number of fireplaces: 1
Interior area
- Total structure area: 1,990
- Total interior livable area: 1,990 sqft
- Finished area above ground: 1,990
- Finished area below ground: 0
Property
Parking
- Parking features: Garage, Garage Door Opener
- Has garage: Yes
Features
- Levels: One
- Stories: 1
Lot
- Size: 0.25 Acres
- Features: Level
Details
- Parcel number: 0C0270 002000
Construction
Type & style
- Home type: SingleFamily
- Architectural style: Brick 4 Side
- Property subtype: Single Family Residence
Materials
- Brick
- Roof: Other
Condition
- Resale
- New construction: No
- Year built: 2004
Utilities & green energy
- Sewer: Public Sewer
- Water: Public
- Utilities for property: Electricity Available, Sewer Connected, Water Available
Community & HOA
Community
- Features: Clubhouse, Fitness Center, Gated, Park, Playground, Pool, Sidewalks, Street Lights, Tennis Court(s)
- Subdivision: BRENTWOOD @ GROVE POINTE
HOA
- Has HOA: Yes
- Services included: Facilities Fee, Security, Swimming, Tennis
Location
- Region: Centerville
Financial & listing details
- Price per square foot: $163/sqft
- Tax assessed value: $301,300
- Annual tax amount: $3,503
- Date on market: 7/20/2026
- Cumulative days on market: 72 days
- Listing agreement: Exclusive Right To Sell
- Electric utility on property: Yes
Estimated market value
$320,100
$304,000 - $336,000
$2,019/mo
Price history
| Date | Event | Price |
|---|---|---|
| 7/22/2026 | Listed for sale | $324,900+68.3%$163/sqft |
Source: CGMLS #264431 Report a problem | ||
| 5/19/2017 | Sold | $193,000-3.5%$97/sqft |
Source: Public Record Report a problem | ||
| 10/24/2016 | Listed for sale | $199,900-0.1%$100/sqft |
Source: FICKLING & COMPANY #160611 Report a problem | ||
| 6/20/2012 | Sold | $200,000+0%$101/sqft |
Source: Public Record Report a problem | ||
| 3/28/2012 | Listed for sale | $199,990-9.1%$100/sqft |
Source: Coldwell Banker SSK #03207451 Report a problem | ||
| 6/10/2008 | Sold | $219,900+609.4%$111/sqft |
Source: Public Record Report a problem | ||
| 7/31/2006 | Sold | $31,000$16/sqft |
Source: Public Record Report a problem | ||
Public tax history
| Year | Property taxes | Tax assessment |
|---|---|---|
| 2025 | $3,503 +1.3% | $120,520 +3.6% |
| 2024 | $3,457 +7.1% | $116,320 +19.4% |
| 2023 | $3,228 +4.9% | $97,440 +6.1% |
| 2022 | $3,076 +7.8% | $91,880 +12.9% |
| 2021 | $2,853 +55.3% | $81,360 +2.9% |
| 2020 | $1,837 -34% | $79,080 |
| 2019 | $2,784 +2.3% | $79,080 -1% |
| 2018 | $2,722 +414.7% | $79,880 |
| 2017 | $529 | $79,880 |
| 2016 | $529 -71.6% | $79,880 |
| 2015 | $1,864 | $79,880 -1% |
| 2014 | -- | $80,680 +1.7% |
| 2013 | -- | $79,360 |
| 2012 | -- | -- |
| 2011 | -- | -- |
| 2010 | -- | -- |
| 2009 | -- | -- |
| 2008 | -- | -- |
| 2007 | -- | -- |
| 2006 | -- | -- |
| 2005 | -- | -- |
Find assessor info on the county website
Monthly payment
Est. payment
Payment breakdown
Explore the cost of this home by adjusting the details. Changes won't be saved.Climate risks
Neighborhood: 31028
Nearby schools
Schools provided by the listing agent
- Elementary: Eagle Springs
- Middle: Thomson
- High: Northside
Source: GAMLS. This data may not be complete. We recommend contacting the local school district to confirm school assignments for this home.
Similar homes
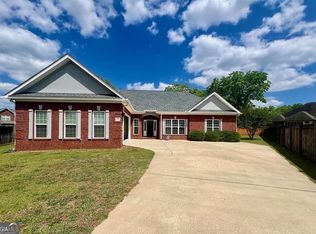
- $355,0004 bd2 ba2.3k sqft105 Macintosh Ln, Centerville, GA 31028Active
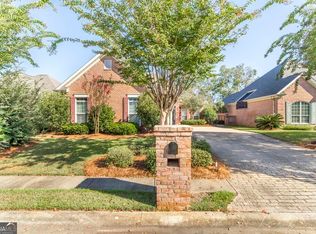
 MLS ID #10845819, Rebecca Johnson, Southern Classic Realtors. GAMLS
 - $354,5004 bd2 ba2.1k sqft805 Arbor Ln, Centerville, GA 31028Active
 MLS ID #10824180, Patricia Deal, Landmark Realty. GAMLS
 - $315,0002 bd2 ba2.3k sqft101 Orchard Ln, Centerville, GA 31028Active Under Contract
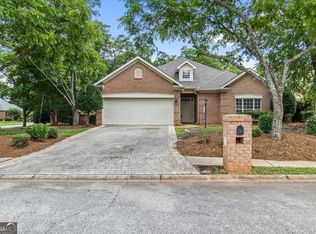 MLS ID #10827796, Lakisha McMichael, Keller Williams West Atlanta. GAMLS
 - $285,0003 bd2 ba1.7k sqft504 Eagle Springs Dr, Centerville, GA 31028Active
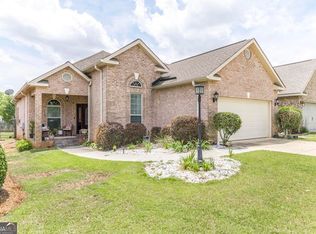 MLS ID #10809022, Adriana Dale, Fickling & Company. GAMLS
 - $250,0004 bd3 ba1.7k sqft117 Crestwood Ct, Centerville, GA 31028ActiveMLS ID #10657596, Katelyn Andrews, eXp Realty. GAMLS
- $290,0004 bd3 ba2.6k sqft204 Amelia Dr, Byron, GA 31008ActiveMLS ID #10807269, Renae Anderson, Southern Classic Realtors. GAMLS
- $179,0002 bd2 ba1.1k sqft5 Pine Shadow Ct, Centerville, GA 31028ActiveMLS ID #10851700, Blake Driver, Southern Classic Realtors. GAMLS
- $288,9983 bd2 ba1.6k sqft104 Turtle Dove Ct, Warner Robins, GA 31088ActiveMLS ID #10819363, Kenyatta Monday, Enquire Realty Partners. GAMLS
- $318,0004 bd2 ba2.4k sqft3708 Jones Rd, Macon, GA 31216ActiveMLS ID #10814360, Cathy Lee, Landmark Realty. GAMLS
- $364,9004 bd3 ba2.3k sqft102 Rosemary Ct, Warner Robins, GA 31088ActiveMLS ID #10814863, Cindy M Lasseter-Gibbs, Landmark Realty. GAMLS
- $269,9003 bd3 ba2.3k sqft200 Amelia Dr, Byron, GA 31008ActiveMLS ID #10827321, Ashleigh Haller, Real Broker, LLC. GAMLS
- $259,9003 bd2 ba2.1k sqft113 Christopher Dr, Byron, GA 31008ActiveMLS ID #10788045, Crystal Wright, Honeyland Properties. GAMLS
- $320,0004 bd3 ba2.7k sqft315 Deven Ct, Warner Robins, GA 31088ActiveMLS ID #10819194, Charlotte Fenn, Coldwell Banker Realty. GAMLS
- $285,0003 bd2 ba1.9k sqft107 Ivey Ct, Warner Robins, GA 31088ActiveMLS ID #10848309, Amber Cryer, Amber Cryer Realty Group. GAMLS
- $335,0003 bd2 ba2k sqft123 Galaxy Ave, Bonaire, GA 31005ActiveMLS ID #10830284, Tiffany Pinkney, Real Broker, LLC. GAMLS
- $339,9004 bd2 ba2.4k sqft110 Orchard Crest Ln, Bonaire, GA 31005ActiveMLS ID #10826576, Marcus Northern, Northern Lights Real Estate Group. GAMLS
- $339,9003 bd3 ba2.1k sqft1003 Cherokee Rd, Perry, GA 31069ActiveMLS ID #10842073, Elizabeth St. Clair, Real Broker, LLC. GAMLS
