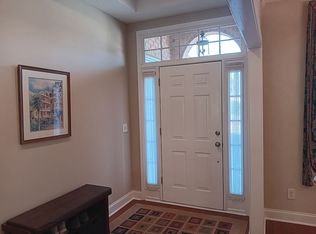
This home resides in the heart of the exclusive gated community of The Orchards at Grove Point in Eagle Springs. This spacious 3-bedroom, 3-bath home offers comfortable living with an open floor plan featuring a great room that opens into a breakfast eating area leading to a kitchen with a breakfast bar and island offering a second sink. Hard wood floors are featured in the entry way, formal dining area, breakfast area, and hallway. The Great Room offers a gas fireplace, bookshelves, and vaulted ceilings with dual ceiling fans. The spacious Main Bedroom leads to a large bathroom featuring a walk-in shower, garden tub, separate water closet, his & her sinks, and a walk-in closet with custom built-in drawers and shelving. Additional bedrooms are connected by a Jack and Jill bathroom with separate private vanity sinks. A screened-in back porch leads to a backyard that wraps around the house to a side patio area all enclosed by a gated brick privacy fence offering secluded relaxation and entertaining areas. This community is full of amenities. Residents can enjoy a private clubhouse, a well-equipped exercise room, tennis and pickleball facilities, and a community pool area with a water slide offering fun and relaxation.
For sale
Price cut: $19.5K (8/6)
$394,500
104 Orchard Ln, Centerville, GA 31028
3beds
2,794sqft
Single Family Residence
Built in 2000
0.33 Acres Lot
$389,900 Zestimate®
$141/sqft
$64/mo HOA
What's special
Spacious main bedroomOpen floor planScreened-in back porch
- 212 days
- 156
- 5
Zillow last checked:
Listing updated:
Listed by:
Jeff Leonard,
COLDWELL BANKER FREE REALTY
Source: CGMLS,MLS#: 261445
Facts & features
Interior
Bedrooms & bathrooms
- Bedrooms: 3
- Bathrooms: 3
- Full bathrooms: 3
Primary bedroom
- Level: Main
Dining room
- Features: Separate
Heating
- Central
Cooling
- Central Air
Appliances
- Included: Gas Range, Disposal, Dishwasher, Microwave, Refrigerator, Ice Maker, See Remarks
Features
- Ceiling Fan(s)
- Flooring: Carpet, Hardwood, Tile
- Windows: Blinds
- Number of fireplaces: 1
- Fireplace features: Gas Log
Interior area
- Total interior livable area: 2,794 sqft
- Finished area above ground: 2,794
- Finished area below ground: 0
Property
Parking
- Total spaces: 2
- Parking features: Garage, Attached
- Has attached garage: Yes
- Covered spaces: 2
Features
- Levels: One
- Stories: 1
- Patio & porch: Patio, Screened
- Pool features: Community
- Fencing: Fenced
Lot
- Size: 0.33 Acres
Details
- Parcel number: 0C0230226000
Construction
Type & style
- Home type: SingleFamily
- Property subtype: Single Family Residence
Materials
- Brick
Condition
- ReSale
- New construction: No
- Year built: 2000
Utilities & green energy
- Sewer: Public Sewer
- Water: Public
Community & HOA
Community
- Features: Club House/Rec Room, Fitness Center, Tennis Court(s), Pool
- Subdivision: Orchards @ Grove Pointe
HOA
- Has HOA: Yes
- HOA fee: $765 annually
Location
- Region: Centerville
Financial & listing details
- Price per square foot: $141/sqft
- Tax assessed value: $391,600
- Annual tax amount: $4,553
- Date on market: 3/6/2026
Estimated market value
$389,900
$370,000 - $409,000
$2,343/mo
Price history
| Date | Event | Price |
|---|---|---|
| 8/6/2026 | Price change | $394,500-4.7%$141/sqft |
Source: CGMLS #261445 Report a problem | ||
| 3/6/2026 | Listed for sale | $414,000+56.2%$148/sqft |
Source: CGMLS #261445 Report a problem | ||
| 8/29/2014 | Sold | $265,000$95/sqft |
Source: Public Record Report a problem | ||
Public tax history
| Year | Property taxes | Tax assessment |
|---|---|---|
| 2025 | $4,553 | $156,640 +1.8% |
| 2024 | -- | $153,800 +6.4% |
| 2023 | $787 +15.8% | $144,560 +10.2% |
| 2022 | $680 +349.4% | $131,160 +22.1% |
| 2021 | $151 -55% | $107,440 +2.5% |
| 2020 | $336 -24.6% | $104,840 |
| 2019 | $446 -19.4% | $104,840 |
| 2018 | $553 +30.8% | $104,840 |
| 2017 | $423 | $104,840 |
| 2016 | $423 -82.4% | $104,840 |
| 2015 | $2,400 | $104,840 -0.9% |
| 2014 | -- | $105,800 -0.4% |
| 2013 | -- | $106,200 |
| 2012 | -- | -- |
| 2011 | -- | -- |
| 2010 | -- | -- |
| 2009 | -- | -- |
| 2008 | -- | -- |
| 2007 | -- | -- |
| 2006 | -- | -- |
| 2005 | -- | -- |
| 2004 | -- | -- |
| 2003 | -- | -- |
| 2002 | -- | -- |
| 2001 | -- | -- |
Find assessor info on the county website
Monthly payment
Est. payment
Payment breakdown
Explore the cost of this home by adjusting the details. Changes won't be saved.Climate risks
Neighborhood: 31028
Nearby schools
Schools provided by the listing agent
- Elementary: Eagle Springs
- Middle: Thomson
- High: Northside
Source: CGMLS. This data may not be complete. We recommend contacting the local school district to confirm school assignments for this home.
Similar homes
- $355,0004 bd2 ba2.3k sqft105 Macintosh Ln, Centerville, GA 31028Active
 MLS ID #10845819, Rebecca Johnson, Southern Classic Realtors. GAMLS
 - $479,0004 bd4 ba3.1k sqft107 Arbor Ln, Centerville, GA 31028Active
 MLS ID #10789445, Ashley Williams, Century 21 Homes & Investments. GAMLS
 - $319,9003 bd3 ba1.9k sqft104 Pembroke Point, Centerville, GA 31028Active
 MLS ID #10841399, Leah Halverson, Southern Classic Realtors. GAMLS
 - $258,9003 bd2 ba1.7k sqft220 Carrington Ln, Centerville, GA 31028Active
 MLS ID #10857248, Tom Kempton, Century 21 Homes & Investments. GAMLS
 - $379,9004 bd3 ba2.3k sqft510 Southland Trl, Byron, GA 31008For Sale
 MLS ID #184956, Kason Wilkes, Rivoli Realty. MGMLS
 - $270,0003 bd2 ba1.7k sqft113 Berkley Cir, Warner Robins, GA 31093ActiveMLS ID #10823681, Judy Chappell-Wellman, Coldwell Banker Free Realty. GAMLS
- $255,0003 bd2 ba1.5k sqft150 Knights Brg, Warner Robins, GA 31093ActiveMLS ID #10835157, Shirley P Harmon, Golden Key Realty, Inc.. GAMLS
- $389,0004 bd3 ba2.7k sqft2004 Melrose Pl, Kathleen, GA 31047ActiveMLS ID #10842272, Dawn D Jerles, Zenithland Real Estate. GAMLS
- $285,0003 bd2 ba2k sqft125 Sarakay Cir, Macon, GA 31216ActiveMLS ID #10857473, Amy Bolding, House To Home Properties &Commercial. GAMLS
- $425,0004 bd3 ba2.3k sqft36 Falcon Crest Way, Byron, GA 31008ActiveMLS ID #10767036, Steven T Koleno, Beycome Brokerage Realty LLC. GAMLS
- $379,9003 bd3 ba2.2k sqft141 Wimbish Way, Perry, GA 31069ActiveMLS ID #10832551, Adolfo Villalobos, Coldwell Banker Free Realty. GAMLS
- $318,0003 bd2 ba2.2k sqft205 White Rd, Byron, GA 31008ActiveMLS ID #10693989, Sandra E Khoury, Real Estate South & Associates. GAMLS
- $379,9004 bd2 ba2.1k sqft101 Grenville Ct, Kathleen, GA 31047ActiveMLS ID #10790693, Jalaia Surles, Keller Williams West Atlanta. GAMLS
- $329,9004 bd3 ba2.1k sqft108 Mallard Point, Kathleen, GA 31047ActiveMLS ID #10844180, Tremeka Ross, Virtual Properties Realty.com. GAMLS
