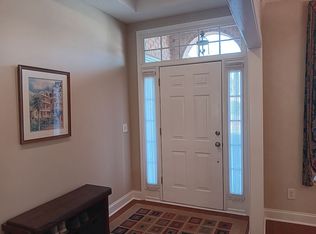
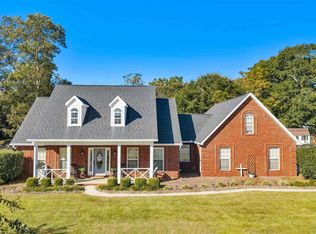
Price Improvement!!! EAGLE SPRINGS...The Orchards...one level brick...remodeled Kitchen, bathrooms...flooring!!! and the list goes on...pictures do not do it justice. Triple car garage and staircase to floored attic are a true plus! Sidewalks throughout the community make it ideal for strolling the kids or walking the dogs!
Pending
Price cut: $5K (10/19)
$365,000
100 Orchard Ln, Centerville, GA 31028
3beds
2,240sqft
Single Family Residence
Built in 2001
0.34 Acres Lot
$361,600 Zestimate®
$163/sqft
$64/mo HOA
What's special
Three car garageZero lot line subdivisionBeautiful kitchenCorner lotAll new flooringVery private setting
- 58 days
- 302
- 12
Zillow last checked:
Listing updated:
Listed by:
Gwen Giles,
GOLDEN KEY REALTY
Source: CGMLS,MLS#: 265775
Facts & features
Interior
Bedrooms & bathrooms
- Bedrooms: 3
- Bathrooms: 3
- Full bathrooms: 2
- 1/2 bathrooms: 1
Rooms
- Room types: Office/Study
Primary bedroom
- Level: Main
Dining room
- Features: Combo
Heating
- Central
Cooling
- Central Air
Appliances
- Included: Electric Range
Features
- Ceiling Fan(s)
- Flooring: Carpet, Luxury Vinyl Plank
- Windows: Blinds
- Number of fireplaces: 1
- Fireplace features: Gas Log
Interior area
- Total interior livable area: 2,240 sqft
- Finished area above ground: 2,240
- Finished area below ground: 0
Property
Parking
- Total spaces: 3
- Parking features: Garage, Garage Door Opener
- Has garage: Yes
- Covered spaces: 3
Features
- Levels: One
- Stories: 1
- Patio & porch: Covered, Deck
- Pool features: None
- Fencing: Privacy
Lot
- Size: 0.34 Acres
Details
- Parcel number: 0C0230345000
Construction
Type & style
- Home type: SingleFamily
- Property subtype: Single Family Residence
Materials
- Brick
- Foundation: Slab
Condition
- Completed
- Year built: 2001
Utilities & green energy
- Sewer: Public Sewer
- Water: Public
Community & HOA
Community
- Subdivision: Es-The Orchard At Grove Pointe
HOA
- Has HOA: Yes
- HOA fee: $765 annually
Location
- Region: Centerville
Financial & listing details
- Price per square foot: $163/sqft
- Tax assessed value: $340,500
- Annual tax amount: $3,673
- Date on market: 9/21/2026
Estimated market value
$361,600
$344,000 - $380,000
$2,095/mo
Price history
| Date | Event | Price |
|---|---|---|
| 10/27/2026 | Pending sale | $365,000$163/sqft |
Source: CGMLS #265775 Report a problem | ||
| 10/19/2026 | Price change | $365,000-1.4%$163/sqft |
Source: CGMLS #265775 Report a problem | ||
| 10/5/2026 | Listed for sale | $370,000$165/sqft |
Source: CGMLS #265775 Report a problem | ||
| 9/29/2026 | Pending sale | $370,000$165/sqft |
Source: CGMLS #265775 Report a problem | ||
| 9/21/2026 | Listed for sale | $370,000+49.2%$165/sqft |
Source: CGMLS #265775 Report a problem | ||
| 7/2/2009 | Sold | $248,000+11.5%$111/sqft |
Source: Public Record Report a problem | ||
| 4/18/2008 | Sold | $222,500-12.7%$99/sqft |
Source: Public Record Report a problem | ||
| 4/6/2008 | Listed for sale | $254,900$114/sqft |
Source: NCI Report a problem | ||
Public tax history
| Year | Property taxes | Tax assessment |
|---|---|---|
| 2025 | $3,673 -4.2% | $136,200 +4.5% |
| 2024 | $3,834 -1.1% | $130,360 +10.1% |
| 2023 | $3,877 +5% | $118,400 +7.4% |
| 2022 | $3,691 +15.9% | $110,240 +21.4% |
| 2021 | $3,184 +55.4% | $90,800 +3% |
| 2020 | $2,048 -34% | $88,160 |
| 2019 | $3,104 -0.2% | $88,160 |
| 2018 | $3,109 +634.7% | $88,160 |
| 2017 | $423 | $88,160 |
| 2016 | $423 -79.4% | $88,160 |
| 2015 | $2,058 | $88,160 -0.5% |
| 2014 | -- | $88,640 -0.4% |
| 2013 | -- | $89,000 |
| 2012 | -- | -- |
| 2011 | -- | -- |
| 2010 | -- | -- |
| 2009 | -- | -- |
| 2008 | -- | -- |
| 2007 | -- | -- |
| 2006 | -- | -- |
| 2005 | -- | -- |
| 2004 | -- | -- |
| 2003 | -- | -- |
| 2002 | -- | -- |
Find assessor info on the county website
Monthly payment
Est. payment
Payment breakdown
Explore the cost of this home by adjusting the details. Changes won't be saved.Climate risks
Neighborhood: 31028
Nearby schools
Schools provided by the listing agent
- Elementary: Eagle Springs
- Middle: Thomson
- High: Northside
Source: CGMLS. This data may not be complete. We recommend contacting the local school district to confirm school assignments for this home.

Similar homes
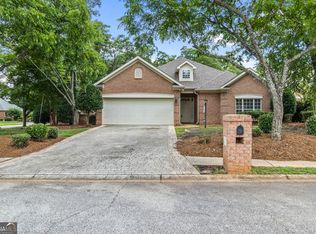
- $295,0003 bd2 ba1.7k sqft104 Rockford Ct, Centerville, GA 31028Active
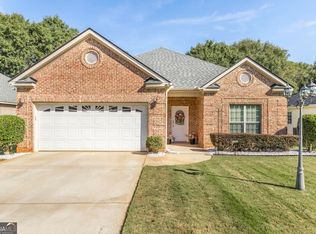
 MLS ID #10857141, Essie Y Miller, Keller Williams Realty Middle GA. GAMLS
- $465,0003 bd3 ba2.8k sqft115 Orchard Ln, Centerville, GA 31028Active
 MLS ID #10804628, Tina Moate, Sheridan Solomon & Associates. GAMLS
- $474,0004 bd4 ba3.1k sqft107 Arbor Ln, Centerville, GA 31028Active
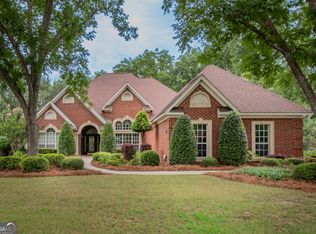 MLS ID #10789445, Ashley Williams, Century 21 Homes & Investments. GAMLS
- $385,0004 bd3 ba2.4k sqft101 Starky Pl, Warner Robins, GA 31088For Sale
 MLS ID #266703, Laura Branham. CGMLS
- $360,0004 bd3 ba2.5k sqft503 Victoria Cir, Warner Robins, GA 31088ActiveMLS ID #10798616, Cheryl Gillen, Keller Williams Realty Middle GA. GAMLS
- $335,0004 bd3 ba1.9k sqft301 Hunts Landing Dr, Kathleen, GA 31047ActiveMLS ID #10844876, Hilary Evans, Robins Realty Group. GAMLS
- $215,0003 bd2 ba1.3k sqft206 Westfield Dr, Warner Robins, GA 31093ActiveMLS ID #10886076, Heather Drury, Southern Classic Realtors. GAMLS
- $375,0003 bd3 ba2.7k sqft231 Kimmeridge Dr, Macon, GA 31220ActiveMLS ID #10885968, Randy Williams, Southern Classic Realtors. GAMLS
- $345,0005 bd3 ba3.1k sqft942 Amelia Dr, Byron, GA 31008ActiveMLS ID #10775269, Darlena Borders, Sellers Realty LLC. GAMLS
- $374,5004 bd3 ba2.5k sqft125 Amberley Ct, Kathleen, GA 31047ActiveMLS ID #10755952, Terri Jackson, Century 21 Homes & Investments. GAMLS
- $366,5003 bd2 ba2.2k sqft402 Leamington Ln, Macon, GA 31220ActiveMLS ID #10843760, Nancy King, Fickling & Company Inc.. GAMLS
- $430,0004 bd3 ba2.6k sqft204 Picketts Mill Ct, Bonaire, GA 31005ActiveMLS ID #10888347, Brandi Faircloth, Robins Realty Group. GAMLS
- $305,0003 bd2 ba1.6k sqft218 Huxley Ter, Bonaire, GA 31005ActiveMLS ID #10892304, Annika Carter, Sheridan Solomon & Associates. GAMLS
- $444,9004 bd3 ba2.7k sqft411 Stonegate Trl, Perry, GA 31069ActiveMLS ID #10891892, Ashley Gates, Southern Classic Realtors. GAMLS
- $425,0004 bd3 ba2.3k sqft36 Falcon Crest Way, Byron, GA 31008ActiveMLS ID #10767036, Steven T Koleno, Beycome Brokerage Realty LLC. GAMLS
- $304,9003 bd2 ba1.8k sqft315 Creek Ridge Dr, Warner Robins, GA 31088ActiveMLS ID #10857633, Dailan A Hughes, Keller Williams Realty Middle GA. GAMLS
