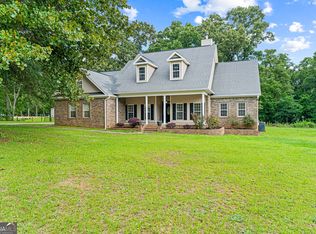
Welcome to 510 Southland Trail in Byron, Georgia, where comfort, space, and convenience come together in a great quiet location. Centrally located between Warner Robins and Macon, this home offers easy access to I-75, Robins Air Force Base, downtown Macon, shopping, dining, and everyday conveniences.
This spacious split level home features 4 bedrooms, 3 full bathrooms, a formal dining room, eat-in kitchen, and an open living area with high ceilings, creating a bright and welcoming feel from the moment you step inside. LVP flooring flows through the main living areas, while the formal dining room offers beautiful wainscoting, cathedral ceilings, a chandelier, and large windows that fill the space with natural light.
The kitchen includes stained cabinetry, laminate countertops, a pantry, breakfast area, and a full appliance package that conveys with the home. The primary suite features tray ceilings, a walk-in closet, and an ensuite bathroom with double vanity, tile flooring, garden jetted tub, and separate stand-up shower.
Downstairs provides even more flexibility with an additional living area, gas fireplace, spacious storage closet, one bedroom, full bathroom, and an extra room that could be used as an office, hobby room, or potentially converted into a 5th bedroom. With its own living space and walk-out access to the backyard, the lower level also offers great potential for multigenerational living or an in-law suite setup.
Outside, enjoy a 3/4-acre lot with peaceful outdoor views, a two-car garage, brick front steps, rear patio, and a back deck that was completely rebuilt in 2021. Additional highlights include a brand new roof installed in 2025, new septic system, full gutters around the home, fiber optic internet wiring setup, and waterproofing improvements completed at the front of the home for added protection during heavy rain.
The home has been lovingly maintained by its original owner and includes several items that will remain with the property, including select furniture, appliances, TVs, rugs, grill, riding lawnmower, and push mower.
With its generous layout, thoughtful updates, quiet setting, and convenient Middle Georgia location just minutes from everything you need, this Byron home is one you will not want to miss.
For sale
$379,900
510 Southland Trl, Byron, GA 31008
4beds
2,385sqft
:
Get pre-qualified$2,634/mo
Single Family Residence, Residential
Built in 2004
0.76 Acres Lot
$372,100 Zestimate®
$159/sqft
$-- HOA
What's special
Gas fireplaceTwo-car garageSpacious split level homePeaceful outdoor viewsBright and welcoming feelBreakfast areaWalk-in closet
- 40 days |
- 250 |
- 20 |
Zillow last checked:
Listing updated:
Listed by:
Kason Wilkes 478-538-1857,
Rivoli Realty
Source: MGMLS,MLS#: 184956
Facts & features
Interior
Bedrooms & bathrooms
- Bedrooms: 4
- Bathrooms: 3
- Full bathrooms: 2
- 1/2 bathrooms: 1
Primary bedroom
- Description: Ensuite bath has a garden tub with jets
- Features: Ceiling Fan(s), Crown Molding, Carpet, Double Vanity, Tray Ceiling(s), Walk-In Closet(s)
- Level: First
- Area: 208
- Dimensions: 16.00 X 13.00
Bedroom 2
- Features: Ceiling Fan(s), Carpet
- Level: First
- Area: 121
- Dimensions: 11.00 X 11.00
Bedroom 3
- Description: Plenty of natural ligh
- Features: Ceiling Fan(s), Carpet, High Ceilings
- Level: First
- Area: 90
- Dimensions: 10.00 X 9.00
Bedroom 4
- Features: Ceiling Fan(s), Carpet
- Level: Lower
- Area: 130
- Dimensions: 13.00 X 10.00
Other
- Description: Direct access to back deck
- Features: Tile Flooring
- Level: First
- Area: 110
- Dimensions: 11.00 X 10.00
Dining room
- Description: Wainscoting walls for character
- Features: Chandelier, High Ceilings, Simulated Wood
- Level: First
- Area: 121
- Dimensions: 11.00 X 11.00
Kitchen
- Description: Breakfast nook
- Features: Pantry, Tile Flooring
- Level: First
- Area: 154
- Dimensions: 14.00 X 11.00
Living room
- Description: Open flow, plentiful natural light
- Features: Ceiling Fan(s), High Ceilings, Simulated Wood
- Level: First
- Area: 323
- Dimensions: 19.00 X 17.00
Living room
- Description: Gas fireplace and walkout access to the back patio
- Features: Ceiling Fan(s), Carpet, Storage
- Level: Lower
- Area: 304
- Dimensions: 19.00 X 16.00
Office
- Description: Could be converted to a bedroom
- Features: Tile Flooring
- Level: Lower
- Area: 90
- Dimensions: 10.00 X 9.00
Heating
- Central, Electric
Cooling
- Electric, Central Air, Ceiling Fan(s)
Appliances
- Included: Built-In Microwave, Dishwasher, Dryer, Electric Oven, Electric Water Heater, Refrigerator, Washer
- Laundry: Laundry Closet, Main Level, In Kitchen
Features
- Cathedral Ceiling(s), Carpet, Ceiling Fan(s), Chandelier, Crown Molding, Double Vanity, High Ceilings, Pantry, Simulated Wood, Storage, Tray Ceiling(s), Walk-In Closet(s)
- Flooring: Luxury Vinyl, Carpet, Ceramic Tile, Tile
- Windows: Insulated Windows
- Basement: Walk-Out Access,Finished,Full
- Has fireplace: Yes
- Fireplace features: Living Room
Interior area
- Total structure area: 2,385
- Total interior livable area: 2,385 sqft
- Finished area above ground: 1,748
- Finished area below ground: 637
Property
Parking
- Total spaces: 2
- Parking features: Garage Faces Front, Garage Door Opener, Garage
- Garage spaces: 2
Features
- Levels: Multi/Split,One
- Patio & porch: Front Porch, Back, Deck, Patio
- Exterior features: Balcony, Gas Grill, Rain Gutters
Lot
- Size: 0.76 Acres
- Dimensions: 33105
- Features: Flag Lot
Details
- Parcel number: 044B 144
Construction
Type & style
- Home type: SingleFamily
- Architectural style: Traditional
- Property subtype: Single Family Residence, Residential
Materials
- Brick, Vinyl Siding
- Foundation: Slab
- Roof: Composition,Shingle
Condition
- Resale
- New construction: No
- Year built: 2004
Utilities & green energy
- Sewer: Septic Tank
- Water: Public
- Utilities for property: Cable Available, Electricity Available, Underground Utilities, Water Available
Community & HOA
Community
- Security: Smoke Detector(s)
- Subdivision: The Orchard
HOA
- Has HOA: No
Location
- Region: Byron
Financial & listing details
- Price per square foot: $159/sqft
- Tax assessed value: $294,300
- Annual tax amount: $4,014
- Date on market: 6/26/2026
- Cumulative days on market: 40 days
- Listing agreement: Exclusive Right To Sell
- Listing terms: ARM,Cash,Conventional,FHA,VA Loan
- Electric utility on property: Yes
Estimated market value
$372,100
$353,000 - $391,000
$2,219/mo
Price history
| Date | Event | Price |
|---|---|---|
| 6/26/2026 | Listed for sale | $379,900-2.6%$159/sqft |
Source:  MGMLS #184956 Report a problem MGMLS #184956 Report a problem | ||
| 6/18/2026 | Listing removed | $389,900$163/sqft |
Source:  GAMLS #10659449 Report a problem GAMLS #10659449 Report a problem | ||
| 12/18/2025 | Listed for sale | $389,900-1.3%$163/sqft |
Source: GAMLS #10659449 Report a problem | ||
| 12/13/2025 | Listing removed | $395,000$166/sqft |
Source: GAMLS #10583029 Report a problem | ||
| 8/12/2025 | Listed for sale | $395,000+1.3%$166/sqft |
Source: GAMLS #10583029 Report a problem | ||
| 7/31/2025 | Listing removed | $389,800$163/sqft |
Source: MGMLS #177899 Report a problem | ||
| 1/13/2025 | Listed for sale | $389,800$163/sqft |
Source: MGMLS #177899 Report a problem | ||
| 12/4/2024 | Listing removed | $389,800$163/sqft |
Source: MGMLS #176061 Report a problem | ||
| 8/3/2024 | Listed for sale | $389,800+105.2%$163/sqft |
Source: MGMLS #176061 Report a problem | ||
| 4/6/2006 | Sold | $190,000$80/sqft |
Source: Public Record Report a problem | ||
Public tax history
| Year | Property taxes | Tax assessment |
|---|---|---|
| 2025 | $4,014 +14.2% | $117,720 +10.8% |
| 2024 | $3,515 +2.6% | $106,240 +9% |
| 2023 | $3,425 +11.7% | $97,480 +12.2% |
| 2022 | $3,067 +1.4% | $86,880 +13.2% |
| 2021 | $3,023 +3.2% | $76,720 +3.6% |
| 2020 | $2,928 +3.6% | $74,080 +3.9% |
| 2019 | $2,826 +2.1% | $71,280 +2.5% |
| 2018 | $2,767 -3.9% | $69,560 -4.1% |
| 2017 | $2,880 +31.1% | $72,560 +1.3% |
| 2016 | $2,196 | $71,600 |
| 2015 | $2,196 +9.8% | $71,600 -6.7% |
| 2014 | $2,001 | $76,720 -2.2% |
| 2013 | $2,001 | $78,440 |
| 2012 | -- | -- |
| 2011 | -- | -- |
| 2010 | -- | -- |
| 2009 | -- | $78,440 +2.7% |
| 2008 | -- | $76,400 |
| 2007 | -- | $76,400 -5.5% |
| 2006 | -- | $80,880 |
| 2005 | -- | $80,880 +850.2% |
| 2004 | -- | $8,512 |
Find assessor info on the county website
Monthly payment
Est. payment
Payment breakdown
Explore the cost of this home by adjusting the details. Changes won't be saved.Climate risks
Neighborhood: 31008
Nearby schools
GreatSchools rating
- 4/10Byron Elementary SchoolGrades: PK-5Distance: 2.6 mi
- 7/10Byron Middle SchoolGrades: 6-8Distance: 2.4 mi
- 3/10Peach County High SchoolGrades: 9-12Distance: 4 mi
Schools provided by the listing agent
- Elementary: Byron Elementary
- Middle: Byron Middle
- High: Peach County High
Source: MGMLS. This data may not be complete. We recommend contacting the local school district to confirm school assignments for this home.
- $384,9003 bd3 ba2.4k sqft512 Southland Trl, Byron, GA 31008Off Market
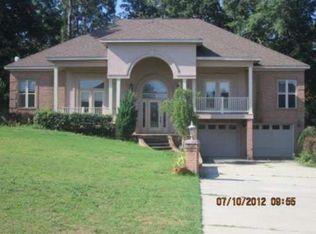
- $426,0004 bd4 ba3.8k sqft508 Southland Trl, Byron, GA 31008Off Market
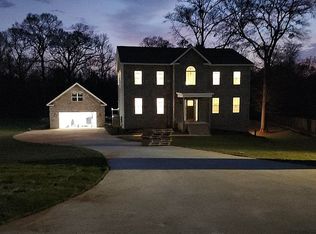
- $394,2004 bd3 ba3.4k sqft506 Southland Trl, Byron, GA 31008Off Market

- $367,0004 bd3 ba2.7k sqft514 Southland Trl, Byron, GA 31008Off Market
- $33,200-- bd-- ba-- sqft514 Southland Trl, Byron, GA 31008Off Market
- $437,3004 bd4 ba2.9k sqft505 Southland Trl, Byron, GA 31008Off Market
- $392,9004 bd3 ba2.8k sqft507 Southland Trl, Byron, GA 31008Off Market
- $337,6004 bd3 ba2.3k sqft504 Southland Trl, Byron, GA 31008Off Market
A local agent can set up tours, give advice and negotiate with sellers.
A local lender can help you make sure your offer is ready when you are.
Similar homes
- $275,0003 bd2 ba1.7k sqft102 Ainsley Way, Byron, GA 31008For Sale
 MLS ID #264675, Taylor Thanos. CGMLS
 - $384,0004 bd3 ba2.4k sqft327 Audrey Way, Kathleen, GA 31047Active
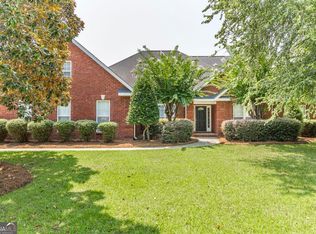
 MLS ID #10815963, Debi Cole, Simple Realty Co.. GAMLS
 - $369,9004 bd3 ba2.3k sqft102 Rosemary Ct, Warner Robins, GA 31088Active
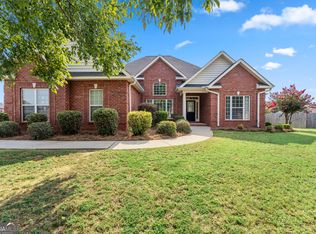 MLS ID #10814863, Cindy M Lasseter-Gibbs, Landmark Realty. GAMLS
 - $385,0003 bd4 ba2.8k sqft232 Bazemore Cir, Warner Robins, GA 31093Active
 MLS ID #10814942, Cindy M Lasseter-Gibbs, Landmark Realty. GAMLS
 - $365,0004 bd3 ba2.5k sqft503 Victoria Cir, Warner Robins, GA 31088ActiveMLS ID #10798616, Cheryl Gillen, Keller Williams Middle Georgia. GAMLS
- $284,9003 bd2 ba2.1k sqft113 Christopher Dr, Byron, GA 31008ActiveMLS ID #10788045, Crystal Wright, Honeyland Properties. GAMLS
- $389,0004 bd3 ba2.5k sqft219 Warhawk Dr, Kathleen, GA 31047For SaleMLS ID #264748, BreAnne DuBois. CGMLS
- $349,9004 bd3 ba2.1k sqft105 Fairfax Ct, Centerville, GA 31028For SaleMLS ID #264091, Tonya Chulawat. CGMLS
- $375,0004 bd3 ba2.9k sqft206 Staffordshire Ave, Warner Robins, GA 31088ActiveMLS ID #10812093, Kamerin Bazemore, Southern Classic Realtors. GAMLS
- $295,0004 bd3 ba2.4k sqft212 Burr Dr, Byron, GA 31008For SaleMLS ID #262140, Marcus Payne. CGMLS
- $449,9004 bd4 ba2.6k sqft108 Scotsburg Dr, Warner Robins, GA 31088For SaleMLS ID #264679, Renae Anderson. CGMLS
- $389,0004 bd3 ba2.7k sqft214 Knob Hill Dr, Warner Robins, GA 31088ActiveMLS ID #10726140, Nelia Banks, Landmark Realty. GAMLS
- $229,9004 bd3 ba2.2k sqft126 Abelia Ln, Byron, GA 31008ActiveMLS ID #10808382, Ben Dings, Swanson & Associates Realty. GAMLS
- $379,9003 bd3 ba2.4k sqft344 Evans Mill Cir, Roberta, GA 31078ActiveMLS ID #10810247, Jerrod Otting, Keller Williams Middle Georgia. GAMLS
- $349,9994 bd3 ba2.9k sqft107 Pocono Ct, Bonaire, GA 31005For SaleMLS ID #264708, Mischa Thompson. CGMLS
- $289,9004 bd2 ba1.7k sqft107 Chatham Ct, Byron, GA 31008ActiveMLS ID #10800220, Michelle Spires, Landmark Realty. GAMLS
- $385,0003 bd3 ba3k sqft100 Jamestown Ct, Centerville, GA 31028ActiveMLS ID #10741923, William Dorn, Fickling & Company Inc.. GAMLS
- $288,5003 bd2 ba2k sqft98 Gleneagle Dr, Byron, GA 31008For SaleMLS ID #261953, Matt Voskuil. CGMLS
- $399,9004 bd3 ba2.7k sqft221 Hathersage Dr, Kathleen, GA 31047For SaleMLS ID #263915, Margie Stachurski. CGMLS
- $295,0003 bd3 ba2.8k sqft106 S Amanda Pl, Warner Robins, GA 31088For SaleMLS ID #264650, George DePuy. CGMLS
