Welcome to this all-brick beauty in the established Bellemeade subdivision, perfectly situated on a spacious .82-acre lot. This 4-bedroom, 3-bath home offers plenty of room to live, work, and entertain. The kitchen features granite countertops, a breakfast area, and flows seamlessly into a formal dining room-perfect for hosting. A convenient laundry room adds to the home's functionality. Enjoy a desirable split floor plan for added privacy, with the primary suite located on the main level. Upstairs, a large 4th bedroom provides the perfect flex space fora guest suite, home office, or bonus room. Step outside to a covered patio-ideal for morning coffee or unwinding while overlooking the peaceful, expansive backyard. With plenty of space, you can truly create your own outdoor oasis. Zoned for Lake Joy Elementary, Feagin Mill Middle, and Houston County High, this home is just 14 minutes from RAFB and minutes from localdining and shopping.
Active
Price cut: $10K (7/16)
$389,000
214 Knob Hill Dr, Warner Robins, GA 31088
4beds
2,724sqft
:
Get pre-qualified$2,518/mo
Single Family Residence
Built in 2002
0.82 Acres Lot
$385,800 Zestimate®
$143/sqft
$-- HOA
What's special
Desirable split floor planAll-brick beautyBreakfast areaPeaceful expansive backyardCovered patioGranite countertopsConvenient laundry room
- 114 days |
- 760 |
- 34 |
Zillow last checked:
Listing updated:
Listed by:
Nelia Banks 478-447-6398,
Landmark Realty
Source: GAMLS,MLS#: 10726140
Facts & features
Interior
Bedrooms & bathrooms
- Bedrooms: 4
- Bathrooms: 3
- Full bathrooms: 3
- Main level bathrooms: 2
- Main level bedrooms: 3
Rooms
- Room types: Laundry
Dining room
- Features: Separate Room
Kitchen
- Features: Breakfast Bar, Breakfast Room
Heating
- Central
Cooling
- Central Air
Appliances
- Included: Dishwasher, Disposal, Electric Water Heater, Oven/Range (Combo)
- Laundry: In Kitchen
Features
- High Ceilings, Master On Main Level, Split Bedroom Plan
- Flooring: Carpet, Laminate, Tile
- Basement: None
- Number of fireplaces: 1
Interior area
- Total structure area: 2,724
- Total interior livable area: 2,724 sqft
- Finished area above ground: 2,724
- Finished area below ground: 0
Property
Parking
- Parking features: Attached, Garage
- Has attached garage: Yes
Features
- Levels: Two
- Stories: 2
Lot
- Size: 0.82 Acres
- Features: Level
Details
- Parcel number: 0W1130 104000
Construction
Type & style
- Home type: SingleFamily
- Architectural style: Brick 4 Side
- Property subtype: Single Family Residence
Materials
- Brick
- Roof: Composition
Condition
- Resale
- New construction: No
- Year built: 2002
Utilities & green energy
- Sewer: Public Sewer
- Water: Public
- Utilities for property: Cable Available
Community & HOA
Community
- Features: None
- Subdivision: Bellemeade
HOA
- Has HOA: No
- Services included: None
Location
- Region: Warner Robins
Financial & listing details
- Price per square foot: $143/sqft
- Tax assessed value: $360,800
- Annual tax amount: $4,102
- Date on market: 4/6/2026
- Cumulative days on market: 114 days
- Listing agreement: Exclusive Right To Sell
Estimated market value
$385,800
$367,000 - $405,000
$2,535/mo
Price history
| Date | Event | Price |
|---|---|---|
| 7/16/2026 | Price change | $389,000-2.5%$143/sqft |
Source: CGMLS #262078 Report a problem | ||
| 4/27/2026 | Price change | $399,000-4.8%$146/sqft |
Source:  GAMLS #10726140 Report a problem GAMLS #10726140 Report a problem | ||
| 4/6/2026 | Price change | $419,000-2.3%$154/sqft |
Source: GAMLS #10726140 Report a problem | ||
| 4/3/2026 | Listed for sale | $429,000+52.7%$157/sqft |
Source: CGMLS #262078 Report a problem | ||
| 8/16/2014 | Listing removed | $280,900$103/sqft |
Source: Coldwell Banker SSK, Realtors #118289 Report a problem | ||
| 5/30/2014 | Price change | $280,900-3.1%$103/sqft |
Source: Coldwell Banker SSK, Realtors #118289 Report a problem | ||
| 5/16/2014 | Listed for sale | $289,900$106/sqft |
Source: Coldwell Banker SSK #07270365 Report a problem | ||
Public tax history
| Year | Property taxes | Tax assessment |
|---|---|---|
| 2025 | $4,099 +0.9% | $144,320 +2.6% |
| 2024 | $4,062 +6% | $140,640 +18.8% |
| 2023 | $3,832 +5.2% | $118,400 +6.2% |
| 2022 | $3,644 +12.5% | $111,480 +12.3% |
| 2021 | $3,238 +6.5% | $99,240 +6.8% |
| 2020 | $3,041 | $92,960 |
| 2019 | $3,041 -0.2% | $92,960 |
| 2018 | $3,046 +228.3% | $92,960 |
| 2017 | $928 +0% | $92,960 |
| 2016 | $928 | $92,960 |
| 2015 | -- | $92,960 |
| 2014 | $929 | $92,960 |
| 2013 | $929 | $92,960 |
| 2012 | -- | -- |
| 2011 | -- | -- |
| 2010 | -- | -- |
| 2009 | -- | -- |
| 2008 | -- | -- |
| 2007 | -- | -- |
| 2006 | -- | -- |
| 2005 | -- | -- |
| 2004 | -- | -- |
| 2003 | -- | -- |
| 2002 | -- | -- |
| 2001 | -- | -- |
Find assessor info on the county website
Monthly payment
Est. payment
Payment breakdown
Explore the cost of this home by adjusting the details. Changes won't be saved.Climate risks
Neighborhood: 31088
Nearby schools
GreatSchools rating
- 7/10Lake Joy Elementary SchoolGrades: 3-5Distance: 0.5 mi
- 8/10Feagin Mill Middle SchoolGrades: 6-8Distance: 0.7 mi
- 9/10Houston County High SchoolGrades: 9-12Distance: 1.5 mi
Schools provided by the listing agent
- Elementary: Lake Joy
- Middle: Feagin Mill
- High: Houston
Source: GAMLS. This data may not be complete. We recommend contacting the local school district to confirm school assignments for this home.
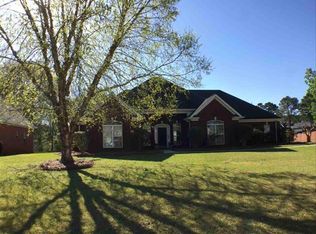
- $416,5004 bd3 ba2.6k sqft216 Knob Hill Dr, Warner Robins, GA 31088Off Market
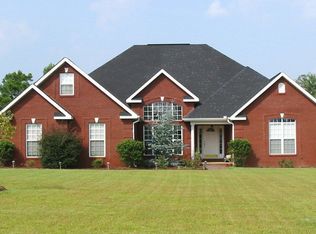
- $423,400-- bd3 ba2.9k sqft212 Knob Hill Dr, Warner Robins, GA 31088Off Market
- $370,0003 bd2 ba2.5k sqft314 Bellemeade Cir, Warner Robins, GA 31088Off Market
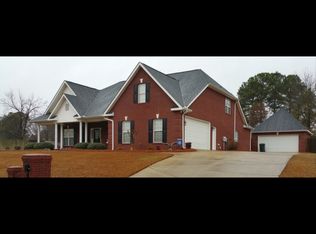
- $409,9004 bd3 ba2.5k sqft209 Knob Hill Dr, Warner Robins, GA 31088Off Market
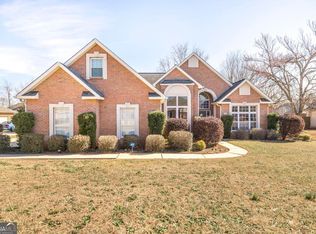
- $440,7005 bd3 ba2.8k sqft210 Knob Hill Dr, Warner Robins, GA 31088Off Market
- $461,5005 bd4 ba3.3k sqft218 Knob Hill Dr, Warner Robins, GA 31088Sold
- $432,3004 bd4 ba2.7k sqft312 Bellemeade Cir, Warner Robins, GA 31088Off Market
- $458,700-- bd3 ba3.2k sqft94 Ellice Ct, Warner Robins, GA 31088Off Market
A local agent can set up tours, give advice and negotiate with sellers.
A local lender can help you make sure your offer is ready when you are.
Similar homes
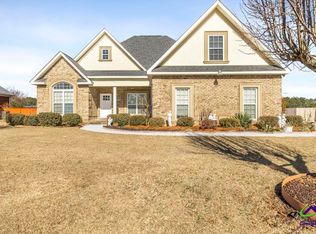
- $389,9004 bd3 ba2.7k sqft208 Twelve Oaks Dr, Warner Robins, GA 31088Active
 MLS ID #10691601, Katie Dobson, Rite Choice Realty. GAMLS
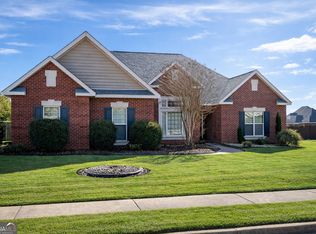
 - $359,9004 bd3 ba2.5k sqft302 Estates Way, Warner Robins, GA 31088For Sale
 MLS ID #260725, Jill Olf. CGMLS
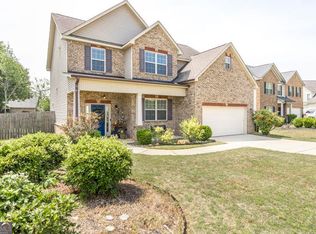
 - $360,0003 bd3 ba2.3k sqft104 Flora Cir, Warner Robins, GA 31088Active
 MLS ID #10786207, Zavion Cotton, Keller Williams Middle Georgia. GAMLS
 - $335,0004 bd3 ba2.7k sqft315 Deven Ct, Warner Robins, GA 31088Active
 MLS ID #10740466, Charlotte Fenn, Coldwell Banker Realty. GAMLS
 - $389,9004 bd2 ba2.1k sqft101 Grenville Ct, Kathleen, GA 31047ActiveMLS ID #10790693, Jalaia Surles, Keller Williams West Atlanta. GAMLS
- $319,9003 bd2 ba2.1k sqft205 Courthouse Ln, Warner Robins, GA 31088ActiveMLS ID #10782541, Hiran Patel, MF Real Estate Firm. GAMLS
- $324,9003 bd3 ba2.1k sqft111 Chadwick Rd, Warner Robins, GA 31088ActiveMLS ID #10796846, Georgia Brooks, Southern Classic Realtors. GAMLS
- $368,0004 bd3 ba2.6k sqft80 Mallard Point, Kathleen, GA 31047ActiveMLS ID #10675207, Tosha Wilson-Davis, Southern Classic Realtors. GAMLS
- $339,0004 bd3 ba2.2k sqft104 Downshire Way, Warner Robins, GA 31088ActiveMLS ID #10803707, Melissa Stone, Dwelli. GAMLS
- $329,9003 bd3 ba2.5k sqft208 Shenandoah Trl, Warner Robins, GA 31088ActiveMLS ID #10804786, Renae Anderson, Southern Classic Realtors. GAMLS
- $399,9004 bd3 ba2.7k sqft221 Hathersage Dr, Kathleen, GA 31047For SaleMLS ID #263915, Margie Stachurski. CGMLS
- $409,0005 bd4 ba2.7k sqft102 Applegate Ct, Bonaire, GA 31005ActiveMLS ID #10764326, Nelia Banks, Landmark Realty. GAMLS
- $319,9004 bd2 ba2.4k sqft211 Cade Ter, Warner Robins, GA 31088ActiveMLS ID #10763309, Cecilia Robinson, Keller Williams Middle Georgia. GAMLS
- $379,9004 bd3 ba2.3k sqft510 Southland Trl, Byron, GA 31008For Sale
 MLS ID #184956, Kason Wilkes, Rivoli Realty. MGMLS
 - $385,0004 bd2 ba2.3k sqft103 June Crest Ct, Byron, GA 31008ActiveMLS ID #10668463, Rashar Knight, Virtual Properties Realty.com. GAMLS
- $317,5004 bd2 ba1.9k sqft207 Creek Ridge Dr, Warner Robins, GA 31088ActiveMLS ID #10777918, Amber Ayers, RE/MAX Cutting Edge Realty. GAMLS
- $349,9004 bd3 ba2.1k sqft105 Fairfax Ct, Centerville, GA 31028For SaleMLS ID #264091, Tonya Chulawat. CGMLS
- $265,0004 bd2 ba1.7k sqft207 Broderick Cir, Warner Robins, GA 31088For SaleMLS ID #261473, Tony Wagoner. CGMLS
- $418,8004 bd3 ba2.4k sqft206 Jasmine Way, Bonaire, GA 31005For SaleMLS ID #263773, Joshua Krontz. CGMLS
- $384,9005 bd3 ba3.1k sqft222 Olde Hickory Cir, Bonaire, GA 31005Active Under ContractMLS ID #10802151, Bailey Short, Southern Classic Realtors. GAMLS
