Welcome to 111 Chadwick Road in Warner Robins-a one-of-a-kind retreat tucked away on a private, wooded 1+ acre cul-de-sac lot, offering the perfect blend of space, character, and versatility. Boasting 2,162 square feet, this 3-bedroom, 3-bathroom home was designed for both comfortable everyday living and unforgettable entertaining. The expansive open-concept living areas create a warm, inviting atmosphere, while multiple cozy fireplaces add charm and character throughout the home. Need extra space? You'll love the abundance of flex rooms that can easily serve as a home office, playroom, media room, fitness area, or hobby space-tailored to fit your lifestyle. With generous storage throughout, you'll have room for everything. Step outside and discover what truly makes this property special. Multiple covered and uncovered wraparound decks provide endless opportunities to relax, entertain guests, or simply enjoy the peaceful wooded surroundings. Whether you're hosting a summer cookout, sipping your morning coffee, or unwinding by the fire on a cool evening, the outdoor living spaces are sure to impress. Additional features include a 2-car garage, mature landscaping, and the privacy of an established neighborhood, all while being conveniently located just minutes from shopping, dining, schools, medical facilities, and Robins Air Force Base.
Active
Price cut: $15K (9/5)
$299,900
111 Chadwick Rd, Warner Robins, GA 31088
3beds
2,162sqft
Single Family Residence, Cabin
Built in 2000
1.04 Acres Lot
$298,700 Zestimate®
$139/sqft
$-- HOA
What's special
Peaceful wooded surroundingsOutdoor living spacesMature landscapingMultiple cozy fireplacesAbundance of flex roomsGenerous storage throughout
- 74 days
- 946
- 71
Likely to sell faster than
Zillow last checked:
Listing updated:
Listed by:
Georgia Brooks 478-919-1677,
Southern Classic Realtors
Source: GAMLS,MLS#: 10796846
Facts & features
Interior
Bedrooms & bathrooms
- Bedrooms: 3
- Bathrooms: 3
- Full bathrooms: 3
- Main level bathrooms: 1
- Main level bedrooms: 1
Rooms
- Room types: Family Room, Foyer, Office, Sun Room
Dining room
- Features: Dining Rm/Living Rm Combo, Separate Room
Kitchen
- Features: Country Kitchen, Kitchen Island, Pantry
Heating
- Central, Electric, Heat Pump
Cooling
- Central Air, Electric
Appliances
- Included: Cooktop, Dishwasher, Disposal, Microwave, Oven/Range (Combo), Refrigerator, Stainless Steel Appliance(s)
- Laundry: Other
Features
- High Ceilings, In-Law Floorplan, Vaulted Ceiling(s)
- Flooring: Hardwood, Tile
- Basement: None
- Number of fireplaces: 2
- Fireplace features: Family Room, Living Room
Interior area
- Total structure area: 2,162
- Total interior livable area: 2,162 sqft
- Finished area above ground: 2,162
- Finished area below ground: 0
Property
Parking
- Parking features: Attached, Basement, Garage, Garage Door Opener
- Has attached garage: Yes
Features
- Levels: Three Or More
- Stories: 3
- Patio & porch: Deck, Patio, Porch, Screened
Lot
- Size: 1.04 Acres
- Features: Corner Lot, Cul-De-Sac, Private, Sloped
Details
- Parcel number: 00049E 006000
Construction
Type & style
- Home type: SingleFamily
- Architectural style: Country/Rustic
- Property subtype: Single Family Residence, Cabin
Materials
- Wood Siding
- Foundation: Slab
- Roof: Composition
Condition
- Resale
- New construction: No
- Year built: 2000
Utilities & green energy
- Sewer: Septic Tank
- Water: Public
- Utilities for property: Cable Available, Electricity Available, High Speed Internet, Water Available
Community & HOA
Community
- Features: None
- Subdivision: Quail Run West
HOA
- Has HOA: No
- Services included: None
Location
- Region: Warner Robins
Financial & listing details
- Price per square foot: $139/sqft
- Tax assessed value: $234,600
- Annual tax amount: $2,050
- Date on market: 7/1/2026
- Cumulative days on market: 74 days
- Listing agreement: Exclusive Right To Sell
- Listing terms: Cash,Conventional,FHA,VA Loan
- Electric utility on property: Yes
Estimated market value
$298,700
$284,000 - $314,000
$2,262/mo
Price history
| Date | Event | Price |
|---|---|---|
| 9/5/2026 | Price change | $299,900-4.8%$139/sqft |
Source:  GAMLS #10796846 Report a problem GAMLS #10796846 Report a problem | ||
| 8/18/2026 | Price change | $314,900-3.1%$146/sqft |
Source: GAMLS #10796846 Report a problem | ||
| 7/24/2026 | Price change | $324,900-3%$150/sqft |
Source: CGMLS #263979 Report a problem | ||
| 7/1/2026 | Listed for sale | $335,000+36.8%$155/sqft |
Source: GAMLS #10796846 Report a problem | ||
| 1/24/2026 | Listing removed | $1,925$1/sqft |
Source: Zillow Rentals Report a problem | ||
| 1/16/2026 | Listed for rent | $1,925+1.3%$1/sqft |
Source: Zillow Rentals Report a problem | ||
| 12/9/2025 | Listing removed | $244,900$113/sqft |
Source:  FMLS GA #7674679 Report a problem FMLS GA #7674679 Report a problem | ||
| 12/7/2025 | Listing removed | $1,900$1/sqft |
Source: FMLS GA #7682207 Report a problem | ||
| 11/25/2025 | Price change | $244,900-2%$113/sqft |
Source: FMLS GA #7674679 Report a problem | ||
| 11/21/2025 | Price change | $1,900-1.3%$1/sqft |
Source: FMLS GA #7682207 Report a problem | ||
| 11/17/2025 | Listed for rent | $1,925+102.6%$1/sqft |
Source: FMLS GA #7682207 Report a problem | ||
| 10/31/2025 | Listed for sale | $249,900+6.3%$116/sqft |
Source: GAMLS #10635413 Report a problem | ||
| 10/12/2022 | Sold | $235,000-2.1%$109/sqft |
Source: Public Record Report a problem | ||
| 9/12/2022 | Pending sale | $240,000$111/sqft |
Source: CGMLS #223845 Report a problem | ||
| 9/7/2022 | Price change | $240,000-2%$111/sqft |
Source: CGMLS #223845 Report a problem | ||
| 8/12/2022 | Pending sale | $244,900$113/sqft |
Source: GAMLS #20051632 Report a problem | ||
| 8/1/2022 | Price change | $244,900-2%$113/sqft |
Source: CGMLS #223845 Report a problem | ||
| 6/21/2022 | Listed for sale | $249,900+72.3%$116/sqft |
Source: CGMLS #223845 Report a problem | ||
| 11/27/2017 | Sold | $145,000-3.3%$67/sqft |
Source: Public Record Report a problem | ||
| 10/11/2017 | Listed for sale | $150,000-6.2%$69/sqft |
Source: GOLDEN KEY REALTY #175664 Report a problem | ||
| 9/29/2015 | Listing removed | $950 |
Source: GOLDEN KEY REALTY #127416 Report a problem | ||
| 9/2/2015 | Listed for rent | $950 |
Source: GOLDEN KEY REALTY #127416 Report a problem | ||
| 1/24/2015 | Listing removed | $950 |
Source: GOLDEN KEY REALTY #122700 Report a problem | ||
| 1/15/2015 | Listed for rent | $950 |
Source: Golden Key Realty Report a problem | ||
| 11/12/2013 | Listing removed | $159,900$74/sqft |
Source: NO COMPANY PROVIDED #114102 Report a problem | ||
Public tax history
| Year | Property taxes | Tax assessment |
|---|---|---|
| 2025 | $2,050 +4.3% | $93,840 +2.1% |
| 2024 | $1,966 -5.1% | $91,880 +6.1% |
| 2023 | $2,073 +20.5% | $86,560 +22.3% |
| 2022 | $1,720 +15.4% | $70,800 +15.4% |
| 2021 | $1,491 -0.3% | $61,360 +0.2% |
| 2020 | $1,495 | $61,240 |
| 2019 | $1,495 +5.3% | $61,240 |
| 2018 | $1,419 +590.5% | $61,240 |
| 2017 | $206 | $61,240 |
| 2016 | $206 -86.9% | $61,240 -4.3% |
| 2015 | $1,568 | $63,960 |
| 2014 | -- | $63,960 |
| 2013 | -- | $63,960 |
| 2012 | -- | -- |
| 2011 | -- | -- |
| 2010 | -- | -- |
| 2009 | -- | -- |
| 2008 | -- | -- |
| 2007 | -- | -- |
| 2006 | -- | -- |
| 2005 | -- | -- |
| 2004 | -- | -- |
| 2003 | -- | -- |
| 2002 | -- | -- |
| 2001 | -- | -- |
Find assessor info on the county website
Monthly payment
Est. payment
Payment breakdown
Explore the cost of this home by adjusting the details. Changes won't be saved.Climate risks
Neighborhood: 31088
Nearby schools
Schools provided by the listing agent
- Elementary: Quail Run
- Middle: Thomson
- High: Northside
Source: GAMLS. This data may not be complete. We recommend contacting the local school district to confirm school assignments for this home.
- $323,500-- bd2 ba2.4k sqft113 Chadwick Rd, Warner Robins, GA 31088Off Market
- $325,5003 bd2 ba2.1k sqft109 Chadwick Rd, Warner Robins, GA 31088Off Market
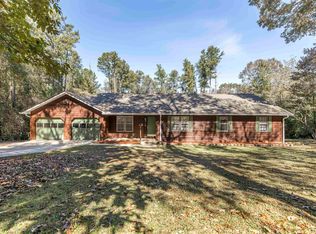
- $278,800-- bd2 ba2k sqft107 Chadwick Rd, Warner Robins, GA 31088Off Market
- $312,500-- bd2 ba2.3k sqft110 Chadwick Rd, Warner Robins, GA 31088Off Market
Similar homes
- $288,9983 bd2 ba1.6k sqft104 Turtle Dove Ct, Warner Robins, GA 31088Active

 MLS ID #10819363, Kenyatta Monday, Enquire Realty Partners. GAMLS
 - $250,0003 bd2 ba1.4k sqft107 Turtle Dove Ct, Warner Robins, GA 31088For Sale
 MLS ID #264946, Brooke Joblinske-Crews. CGMLS
 - $282,0003 bd2 ba1.8k sqft100 Old Hickory Rd, Byron, GA 31008Active
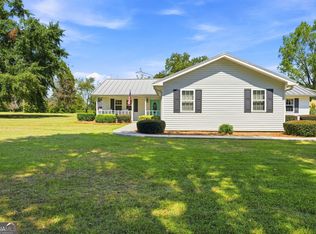 MLS ID #10844784, Kamerin Bazemore, Southern Classic Realtors. GAMLS
 - $315,0004 bd3 ba2.6k sqft223 Shenandoah Trl, Warner Robins, GA 31088For Sale
 MLS ID #263005, Vicky Wylie. CGMLS
 - $329,9003 bd3 ba2.5k sqft208 Shenandoah Trl, Warner Robins, GA 31088ActiveMLS ID #10804786, Renae Anderson, Southern Classic Realtors. GAMLS
- $325,0004 bd3 ba2.7k sqft315 Deven Ct, Warner Robins, GA 31088ActiveMLS ID #10819194, Charlotte Fenn, Coldwell Banker Realty. GAMLS
- $296,5004 bd2 ba1.7k sqft629 Broderick Cir, Warner Robins, GA 31088ActiveMLS ID #10709966, Jennifer Fulfer, Southern Classic Realtors. GAMLS
- $314,9004 bd2 ba1.9k sqft207 Creek Ridge Dr, Warner Robins, GA 31088ActiveMLS ID #10777918, Amber Ayers, RE/MAX Cutting Edge Realty. GAMLS
- $295,0003 bd2 ba1.7k sqft305 Lamplight Dr, Byron, GA 31008ActiveMLS ID #10836655, Peggy Keys, Sheridan Solomon & Associates. GAMLS
- $284,9003 bd3 ba2.3k sqft200 Amelia Dr, Byron, GA 31008ActiveMLS ID #10827321, Ashleigh Haller, Real Broker, LLC. GAMLS
- $225,0003 bd3 ba2.9k sqft99 Sandy Valley Dr, Warner Robins, GA 31088ActiveMLS ID #10765999, Lisa Mora, Keller Williams Middle Georgia. GAMLS
- $298,0003 bd3 ba1.9k sqft6316 Michael Dr, Lizella, GA 31052Active Under ContractMLS ID #10792466, Tiffany Everidge, Southern Classic Realtors. GAMLS
- $225,0004 bd2 ba1.7k sqft316 Terrell St, Warner Robins, GA 31088ActiveMLS ID #10830721, Brandi Faircloth, Robins Realty Group. GAMLS
- $219,9003 bd2 ba1.9k sqft408 Skyway Dr, Warner Robins, GA 31088ActiveMLS ID #10735461, Jamie Moorman, MF Real Estate Firm. GAMLS
- $259,9003 bd2 ba2.1k sqft113 Christopher Dr, Byron, GA 31008ActiveMLS ID #10788045, Crystal Wright, Honeyland Properties. GAMLS
- $260,0004 bd2 ba1.8k sqft111 Weaver Rd, Warner Robins, GA 31093ActiveMLS ID #10755627, Erica Taylor, Kelly Right Real Estate of Georgia. GAMLS
