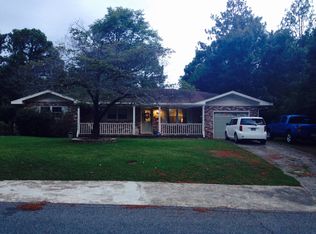
Welcome to 311 Draper Street! If you're tired of looking at the same floor plan over and over, this one is going to get your attention. This 3 bedroom, 3 full bath home offers 2,744 sq ft with distinctive 1970s California Modern-inspired architecture and an indoor pool that makes this property anything but ordinary. Inside, the home has a ton of character with hardwood flooring, large windows and an open layout connecting the main living and dining areas. The living room features a modern fireplace surrounded by built-in shelving, while the kitchen offers white cabinetry, stainless steel appliances, tile backsplash and a large center island with plenty of room for seating, prep and storage. Now let's talk about what really makes this house different — your own indoor pool. Walls of glass connect the pool area to the main living spaces and give the home that indoor/outdoor California feel that fits the architecture perfectly. There's plenty of room around the pool for seating, entertaining, a game area or just hanging out, and because it's indoors, you aren't waiting on summer to enjoy it. With 3 bedrooms and 3 full baths, there's plenty of room for family, guests or anyone who just wants a little extra space. Outside, mature trees give the property an established feel, while the large covered front porch gives you another great place to sit and relax. There's also an attached two-car garage for parking and additional storage. For someone looking for an investment property, don't overlook the short-term rental potential here. A 3 bedroom, 3 bath home with an indoor pool and this much personality could make for one seriously unique short-term rental experience. 3 bedrooms, 3 full baths, 2,744 sq ft, an indoor POOL and distinctive 1970s California Modern-inspired design right in Warner Robins. You're simply not going to find many homes like this one. Come see 311 Draper Street for yourself. Call today to schedule your private tour!
For sale
$269,900
311 Draper St, Warner Robins, GA 31088
3beds
2,744sqft
Single Family Residence
Built in 1961
0.31 Acres Lot
$264,600 Zestimate®
$98/sqft
$-- HOA
What's special
Indoor poolLarge windowsLarge covered front porchStainless steel appliancesTile backsplashHardwood flooring
- 42 days
- 2,051
- 253
Likely to sell faster than
Zillow last checked:
Listing updated:
Listed by:
Mitchell Faraone,
SIMPLE REALTY CO
Source: CGMLS,MLS#: 265003
Facts & features
Interior
Bedrooms & bathrooms
- Bedrooms: 3
- Bathrooms: 3
- Full bathrooms: 3
Rooms
- Room types: Bedroom
Primary bedroom
- Level: Main
Dining room
- Features: Combo
Heating
- Central, Heat Pump
Cooling
- Central Air, Heat Pump
Appliances
- Included: Electric Range, Disposal, Dishwasher, Microwave
Features
- Ceiling Fan(s)
- Flooring: Hardwood, Tile
- Basement: Crawl Space
- Number of fireplaces: 1
- Fireplace features: Electric
Interior area
- Total interior livable area: 2,744 sqft
- Finished area above ground: 2,744
- Finished area below ground: 0
Property
Parking
- Total spaces: 2
- Parking features: Garage, Attached
- Has attached garage: Yes
- Covered spaces: 2
Features
- Levels: One
- Stories: 1
- Patio & porch: Porch, Patio
- Pool features: In Ground
- Fencing: Fenced
Lot
- Size: 0.31 Acres
Details
- Parcel number: 0W036B009000
Construction
Type & style
- Home type: SingleFamily
- Property subtype: Single Family Residence
Materials
- Brick
Condition
- ReSale
- New construction: No
- Year built: 1961
Utilities & green energy
- Sewer: Public Sewer
- Water: Public
- Utilities for property: Cable Connected
Community & HOA
Community
- Subdivision: Hillcrest Heights
Location
- Region: Warner Robins
Financial & listing details
- Price per square foot: $98/sqft
- Tax assessed value: $234,600
- Annual tax amount: $2,733
- Date on market: 8/16/2026
Estimated market value
$264,600
$251,000 - $278,000
$2,539/mo
Price history
| Date | Event | Price |
|---|---|---|
| 8/16/2026 | Listed for sale | $269,900+4.2%$98/sqft |
Source: CGMLS #265003 Report a problem | ||
| 8/5/2026 | Listing removed | -- |
Source: Owner Report a problem | ||
| 8/3/2026 | Listed for sale | $259,000+43.1%$94/sqft |
Source: Owner Report a problem | ||
| 11/11/2022 | Sold | $181,000+2.9%$66/sqft |
Source: Public Record Report a problem | ||
| 9/19/2022 | Pending sale | $175,900$64/sqft |
Source: Owner Report a problem | ||
| 7/27/2022 | Listed for sale | $175,900$64/sqft |
Source: Owner Report a problem | ||
Public tax history
| Year | Property taxes | Tax assessment |
|---|---|---|
| 2025 | $2,733 +3.8% | $93,840 +3.9% |
| 2024 | $2,634 +38.2% | $90,280 +55.1% |
| 2023 | $1,906 +30.4% | $58,200 +27.7% |
| 2022 | $1,462 +18.2% | $45,560 +17.5% |
| 2021 | $1,237 +3% | $38,760 +3.2% |
| 2020 | $1,201 | $37,560 |
| 2019 | $1,201 -0.2% | $37,560 |
| 2018 | $1,203 +220.9% | $37,560 |
| 2017 | $375 +0% | $37,560 |
| 2016 | $375 | $37,560 |
| 2015 | -- | $37,560 |
| 2014 | -- | $37,560 |
| 2013 | -- | $37,560 |
| 2012 | -- | -- |
| 2011 | -- | -- |
| 2010 | -- | -- |
| 2009 | -- | -- |
| 2008 | -- | -- |
| 2007 | -- | -- |
| 2006 | -- | -- |
| 2005 | -- | -- |
| 2004 | -- | -- |
| 2003 | -- | -- |
| 2002 | -- | -- |
| 2001 | -- | -- |
| 2000 | -- | -- |
Find assessor info on the county website
Monthly payment
Est. payment
Payment breakdown
Explore the cost of this home by adjusting the details. Changes won't be saved.Climate risks
Neighborhood: 31088
Nearby schools
Schools provided by the listing agent
- Elementary: Miller
- Middle: Warner Robins
- High: Warner Robins
Source: CGMLS. This data may not be complete. We recommend contacting the local school district to confirm school assignments for this home.
Similar homes
- $225,0004 bd2 ba1.7k sqft316 Terrell St, Warner Robins, GA 31088Active

 MLS ID #10830721, Brandi Faircloth, Robins Realty Group. GAMLS
 - $280,0004 bd3 ba2.3k sqft107 Pheasant Cv, Warner Robins, GA 31088For Sale
 MLS ID #265402, Tony Wagoner. CGMLS
 - $229,0004 bd2 ba1.8k sqft414 Kimberly Rd, Warner Robins, GA 31088Active
 MLS ID #10839853, Kent Kilko, Landmark Realty. GAMLS
 - $229,0003 bd2 ba1.6k sqft411 Arrowhead Trl, Warner Robins, GA 31088Active
 MLS ID #10840430, Nelia Banks, Landmark Realty. GAMLS
 - $219,9003 bd2 ba1.9k sqft408 Skyway Dr, Warner Robins, GA 31088ActiveMLS ID #10735461, Jamie Moorman, MF Real Estate Firm. GAMLS
- $299,9003 bd3 ba2.1k sqft111 Chadwick Rd, Warner Robins, GA 31088Active Under ContractMLS ID #10796846, Georgia Brooks, Southern Classic Realtors. GAMLS
- $288,9983 bd2 ba1.6k sqft104 Turtle Dove Ct, Warner Robins, GA 31088ActiveMLS ID #10819363, Kenyatta Monday, Enquire Realty Partners. GAMLS
- $270,0004 bd2 ba1.6k sqft310 Falkirk Dr, Warner Robins, GA 31088ActiveMLS ID #10804045, Dejene Parrish, BHHS Georgia Properties. GAMLS
- $349,9003 bd2 ba2.6k sqft127 Feagin Mill Rd, Warner Robins, GA 31088ActiveMLS ID #10820527, Allie Monroe, Kelly Wood Realty. GAMLS
- $265,0004 bd2 ba2.4k sqft211 Hickory Gln, Centerville, GA 31028ActiveMLS ID #10834773, Brandon Thompson, Maximum One Platinum Realtors. GAMLS
- $215,0003 bd2 ba1.5k sqft416 Knodishall Dr, Warner Robins, GA 31093ActiveMLS ID #10845247, Shari McNeil, Smart Choice Real Estate. GAMLS
- $205,0003 bd2 ba1.6k sqft118 Avalon Dr, Warner Robins, GA 31093ActiveMLS ID #10850375, Christopher Tillman, eXp Realty. GAMLS
- $215,0004 bd2 ba1.4k sqft103 Sun Valley Ct, Warner Robins, GA 31093ActiveMLS ID #10852333, Brandi Faircloth, Robins Realty Group. GAMLS
- $390,0003 bd3 ba2.8k sqft115 Raintree Dr, Warner Robins, GA 31088ActiveMLS ID #10791958, Dianne Bryant, Golden Key Realty, Inc.. GAMLS
