Welcome to 707 Madison Place Parkway! This charming 4-bedroom, 2-bath home is tucked away in a cul-de-sac within an established neighborhood, offering comfort, privacy, and convenience. The home features a partial-brick exterior, a two-car garage, and a spacious screened-in back patio-perfect for relaxing or entertaining. Enjoy the huge, fully fenced backyard with plenty of room for pets, gardening, or outdoor gatherings. Conveniently located just minutes from shopping and dining and approximately 20 minutes from Robins Air Force Base. Schedule your showing today!
Active
$275,000
707 Madison Place Pkwy, Byron, GA 31008
4beds
1,561sqft
Single Family Residence
Built in 2009
0.27 Acres Lot
$271,500 Zestimate®
$176/sqft
$19/mo HOA
What's special
Huge fully fenced backyardTwo-car garagePartial-brick exteriorSpacious screened-in back patio
- 43 days
- 151
- 9
Zillow last checked:
Listing updated:
Listed by:
Nelia Banks 478-447-6398,
Landmark Realty
Source: GAMLS,MLS#: 10840893
Facts & features
Interior
Bedrooms & bathrooms
- Bedrooms: 4
- Bathrooms: 2
- Full bathrooms: 2
- Main level bathrooms: 2
- Main level bedrooms: 4
Rooms
- Room types: Other
Kitchen
- Features: Pantry
Heating
- Central
Cooling
- Ceiling Fan(s), Central Air
Appliances
- Included: Dishwasher, Disposal, Electric Water Heater, Microwave, Oven/Range (Combo), Refrigerator
- Laundry: In Kitchen
Features
- Master On Main Level
- Flooring: Carpet, Laminate, Tile
- Basement: None
- Number of fireplaces: 1
Interior area
- Total structure area: 1,561
- Total interior livable area: 1,561 sqft
- Finished area above ground: 1,561
- Finished area below ground: 0
Property
Parking
- Parking features: Attached, Garage, Garage Door Opener
- Has attached garage: Yes
Features
- Levels: One
- Stories: 1
Lot
- Size: 0.27 Acres
- Features: Level
Details
- Parcel number: 0W97G0 083000
Construction
Type & style
- Home type: SingleFamily
- Architectural style: Traditional
- Property subtype: Single Family Residence
Materials
- Brick, Vinyl Siding
- Roof: Composition
Condition
- Resale
- New construction: No
- Year built: 2009
Utilities & green energy
- Sewer: Public Sewer
- Water: Public
- Utilities for property: Cable Available, Electricity Available, High Speed Internet
Community & HOA
Community
- Features: None
- Subdivision: Madison Place
HOA
- Has HOA: Yes
- Services included: None
- HOA fee: $228 annually
Location
- Region: Byron
Financial & listing details
- Price per square foot: $176/sqft
- Tax assessed value: $223,300
- Annual tax amount: $2,700
- Date on market: 9/4/2026
- Cumulative days on market: 43 days
- Listing agreement: Exclusive Right To Sell
- Electric utility on property: Yes
Estimated market value
$271,500
$258,000 - $285,000
$1,777/mo
Price history
| Date | Event | Price |
|---|---|---|
| 9/5/2026 | Listed for sale | $275,000+17%$176/sqft |
Source: CGMLS #265437 Report a problem | ||
| 10/17/2022 | Sold | $235,000$151/sqft |
Source: Public Record Report a problem | ||
| 9/26/2022 | Pending sale | $235,000$151/sqft |
Source: CGMLS #225632 Report a problem | ||
| 9/13/2022 | Listing removed | -- |
Source: CGMLS #225632 Report a problem | ||
| 9/8/2022 | Listed for sale | $235,000+73.4%$151/sqft |
Source: CGMLS #225632 Report a problem | ||
| 4/27/2012 | Listing removed | $135,500$87/sqft |
Source: NCI Report a problem | ||
| 4/12/2012 | Listed for sale | $135,500-0.7%$87/sqft |
Source: NCI Report a problem | ||
| 3/31/2010 | Sold | $136,500$87/sqft |
Source: Public Record Report a problem | ||
Public tax history
| Year | Property taxes | Tax assessment |
|---|---|---|
| 2025 | $2,601 +7.4% | $89,320 +7.6% |
| 2024 | $2,421 -3% | $83,000 +8.9% |
| 2023 | $2,497 +22% | $76,240 +23.3% |
| 2022 | $2,047 +10% | $61,840 +10% |
| 2021 | $1,861 +3% | $56,240 +3.3% |
| 2020 | $1,808 | $54,440 |
| 2019 | $1,808 -0.2% | $54,440 |
| 2018 | $1,811 +233.4% | $54,440 |
| 2017 | $543 +0% | $54,440 |
| 2016 | $543 | $54,440 -0.6% |
| 2015 | -- | $54,760 |
| 2014 | -- | $54,760 |
| 2013 | -- | $54,760 |
| 2012 | -- | -- |
| 2011 | -- | -- |
| 2010 | -- | -- |
| 2009 | -- | -- |
| 2008 | -- | -- |
| 2007 | -- | -- |
Find assessor info on the county website
Monthly payment
Est. payment
Payment breakdown
Explore the cost of this home by adjusting the details. Changes won't be saved.Climate risks
Neighborhood: 31008
Nearby schools
Schools provided by the listing agent
- Elementary: Eagle Springs
- Middle: Thomson
- High: Northside
Source: GAMLS. This data may not be complete. We recommend contacting the local school district to confirm school assignments for this home.

Similar homes

- $275,0003 bd2 ba1.5k sqft425 Lamplight Dr, Byron, GA 31008Active

 MLS ID #10843922, Cindy Durden, Arise Realty Group, LLC. GAMLS
 - $259,9003 bd2 ba2.1k sqft113 Christopher Dr, Byron, GA 31008Active
 MLS ID #10788045, Crystal Wright, Honeyland Properties. GAMLS
 - $293,0005 bd3 ba2.1k sqft249 Isabella Way, Byron, GA 31008Active
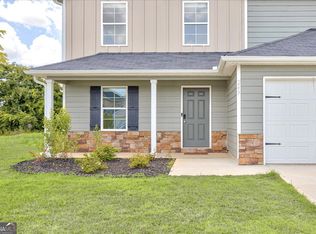 MLS ID #10803716, William Walton-Dean, Real Broker, LLC. GAMLS
 - $274,5003 bd2 ba1.7k sqft209 Sugar Maple Ct, Byron, GA 31008For Sale
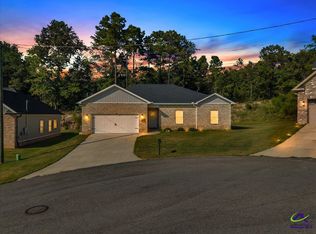 MLS ID #265236, Julie Hastings. CGMLS
 - $285,0003 bd2 ba1.7k sqft504 Eagle Springs Dr, Centerville, GA 31028ActiveMLS ID #10809022, Adriana Dale, Fickling & Company. GAMLS
- $300,0003 bd2 ba1.7k sqft104 Rockford Ct, Centerville, GA 31028ActiveMLS ID #10857141, Essie Y Miller, Keller Williams Realty Middle GA. GAMLS
- $294,5204 bd3 ba2.2k sqft211 Park Bench Way Lot D73, Byron, GA 31008ActiveGAMLS
- $288,9983 bd2 ba1.6k sqft104 Turtle Dove Ct, Warner Robins, GA 31088ActiveMLS ID #10819363, Kenyatta Monday, Enquire Realty Partners. GAMLS
- $354,5004 bd2 ba2.1k sqft805 Arbor Ln, Centerville, GA 31028ActiveMLS ID #10824180, Patricia Deal, Landmark Realty. GAMLS
- $250,0004 bd2 ba1.8k sqft111 Weaver Rd, Warner Robins, GA 31093ActiveMLS ID #10755627, Erica Taylor, Kelly Right Real Estate of Georgia. GAMLS
- $355,0004 bd2 ba2.3k sqft105 Macintosh Ln, Centerville, GA 31028ActiveMLS ID #10845819, Rebecca Johnson, Southern Classic Realtors. GAMLS
- $319,9003 bd3 ba1.9k sqft104 Pembroke Point, Centerville, GA 31028ActiveMLS ID #10841399, Leah Halverson, Southern Classic Realtors. GAMLS
- $296,9203 bd2 ba1.6k sqft134 Early Dr, Byron, GA 31008ActiveMLS ID #10787984, Kimberly Hunter, Maximum One Platinum Realtors. GAMLS
- $296,9203 bd2 ba1.6k sqft138 Early Dr, Byron, GA 31008ActiveMLS ID #10789198, Kimberly Hunter, Maximum One Platinum Realtors. GAMLS
