138 Early Drive - Savannah Floor Plan3 Bedrooms | 2 Bathrooms | 1,619 SqFt | $296,920.00...Discover this new construction Savannah Plan in the desirable Early Estates community inByron, GA. Offering 1,619 square feet, this 3-bedroom, 2-bath home blends elegant finishes with functional living.The open living area features trey ceilings, crown molding, and an electric fireplace centerpiece. The kitchen includes granite countertops, custom cabinetry, tiled backsplash, island seating, and walk-in pantry. The primary suite offers a spa-style bath with dual vanities, garden tub, tiled walk-in shower, and spacious closet.Enjoy outdoor living with a covered back porch, privacy fence and a sprinkler system. Perfect for buyers seeking move-in-ready new construction in Byron, Georgia. Photos are of a similar floor plan; finishes and features may vary. Images may include virtual staging. Equal Housing Opportunity. Builder reserves the right to modify plans, specifications, colors, materials, and pricing without notice.
Active
$296,920
138 Early Dr, Byron, GA 31008
3beds
1,619sqft
Single Family Residence
Built in 2026
8,712 Square Feet Lot
$296,500 Zestimate®
$183/sqft
$25/mo HOA
What's special
Electric fireplace centerpieceCrown moldingIsland seatingWalk-in pantrySpacious closetTiled backsplashTiled walk-in shower
- 112 days
- 73
- 5
Zillow last checked:
Listing updated:
Listed by:
Kimberly Hunter 478-320-1024,
Maximum One Platinum Realtors
Source: GAMLS,MLS#: 10789198
Facts & features
Interior
Bedrooms & bathrooms
- Bedrooms: 3
- Bathrooms: 2
- Full bathrooms: 2
- Main level bathrooms: 2
- Main level bedrooms: 3
Rooms
- Room types: Laundry
Kitchen
- Features: Breakfast Area, Kitchen Island, Pantry, Solid Surface Counters
Heating
- Central, Electric
Cooling
- Ceiling Fan(s), Central Air, Electric, Heat Pump
Appliances
- Included: Dishwasher, Disposal, Electric Water Heater, Microwave, Oven/Range (Combo), Stainless Steel Appliance(s)
- Laundry: In Hall
Features
- Double Vanity, Split Bedroom Plan
- Flooring: Tile, Vinyl
- Basement: None
- Attic: Pull Down Stairs
- Number of fireplaces: 1
- Fireplace features: Living Room
Interior area
- Total structure area: 1,619
- Total interior livable area: 1,619 sqft
- Finished area above ground: 1,619
- Finished area below ground: 0
Property
Parking
- Parking features: Garage, Garage Door Opener
- Has garage: Yes
Features
- Levels: One
- Stories: 1
- Exterior features: Sprinkler System
- Fencing: Privacy
Lot
- Size: 8,712 Square Feet
- Features: Level
Details
- Parcel number: NOT ASSIGNED 138
Construction
Type & style
- Home type: SingleFamily
- Architectural style: Brick Front
- Property subtype: Single Family Residence
Materials
- Brick, Vinyl Siding
- Foundation: Slab
- Roof: Composition
Condition
- New Construction
- New construction: Yes
- Year built: 2026
Details
- Warranty included: Yes
Utilities & green energy
- Sewer: Public Sewer
- Water: Public
- Utilities for property: Electricity Available
Community & HOA
Community
- Features: None
- Subdivision: Early Estates
HOA
- Has HOA: Yes
- Services included: None
- HOA fee: $300 annually
Location
- Region: Byron
Financial & listing details
- Price per square foot: $183/sqft
- Date on market: 6/17/2026
- Cumulative days on market: 112 days
- Listing agreement: Exclusive Right To Sell
- Electric utility on property: Yes
Estimated market value
$296,500
$282,000 - $311,000
$2,026/mo
Price history
| Date | Event | Price |
|---|---|---|
| 6/18/2026 | Listed for sale | $296,920$183/sqft |
Source: CGMLS #263710 Report a problem | ||
Public tax history
Tax history is unavailable.
Monthly payment
Est. payment
Payment breakdown
Explore the cost of this home by adjusting the details. Changes won't be saved.Climate risks
Neighborhood: 31008
Nearby schools
Schools provided by the listing agent
- Elementary: Kay Road
- Middle: Byron
- High: Peach
Source: GAMLS. This data may not be complete. We recommend contacting the local school district to confirm school assignments for this home.

Similar homes
- $296,9203 bd2 ba1.6k sqft134 Early Dr, Byron, GA 31008Active
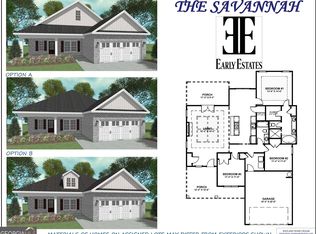
 MLS ID #10787984, Kimberly Hunter, Maximum One Platinum Realtors. GAMLS
 - $289,4003 bd2 ba1.6k sqft212 Eric Ct, Byron, GA 31008Active
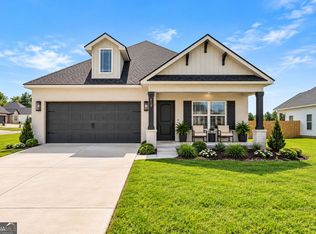 MLS ID #10571973, Kimberly Hunter, Maximum One Platinum Realtors. GAMLS
 - $329,1764 bd2 ba1.7k sqft103 Early Dr, Byron, GA 31008Active
 MLS ID #10569597, Kimberly Hunter, Maximum One Platinum Realtors. GAMLS
 - $274,5003 bd2 ba1.7k sqft209 Sugar Maple Ct, Byron, GA 31008For Sale
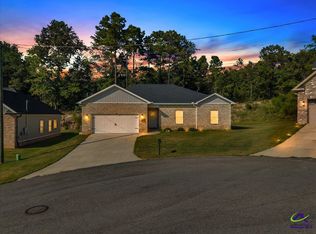 MLS ID #265236, Julie Hastings. CGMLS
 - $275,0004 bd2 ba1.5k sqft707 Madison Place Pkwy, Byron, GA 31008ActiveMLS ID #10840893, Nelia Banks, Landmark Realty. GAMLS
- $319,9004 bd3 ba1.7k sqft114 Water Dr, Warner Robins, GA 31088ActiveMLS ID #10868669, Mitchell Faraone, Simple Realty Co.. GAMLS
- $269,9003 bd3 ba2.3k sqft200 Amelia Dr, Byron, GA 31008ActiveMLS ID #10827321, Ashleigh Haller, Real Broker, LLC. GAMLS
- $293,0005 bd3 ba2.1k sqft249 Isabella Way, Byron, GA 31008ActiveMLS ID #10803716, William Walton-Dean, Real Broker, LLC. GAMLS
- $255,0002 bd2 ba1.5k sqft308 Lamplight Dr, Byron, GA 31008ActiveMLS ID #10795631, Rebecca Mungin, Southern Classic Realtors. GAMLS
- $296,3454 bd3 ba2k sqft297 Jagee Dr Lot C18, Byron, GA 31008ActiveMLS ID #10818164, Nakeza Collier, SDC Realty Central Georgia. GAMLS
- $294,5204 bd3 ba2.2k sqft211 Park Bench Way Lot D73, Byron, GA 31008ActiveGAMLS
- $260,0903 bd2 ba1.5k sqft511 Lamplight Dr Lot E13, Byron, GA 31008ActiveGAMLS
- $260,9953 bd2 ba1.5k sqft305 Jagee Dr Lot C22, Byron, GA 31008ActiveMLS ID #10836009, Nakeza Collier, SDC Realty Central Georgia. GAMLS
- $282,3004 bd3 ba1.8k sqft127 Royal Tern Ln, Warner Robins, GA 31093ActiveMLS ID #10805378, Tamra J Wade, Re/Max Tru, Inc.. GAMLS
