The "Chase" Plan- This beautiful 3 bedroom, 2 bath home offers 1,654 square feet of living space with a formal dining room or office/flex space and a smart split-bedroom layout. The home features LVP flooring throughout. No carpet! The kitchen includes granite countertops, tile backsplash, stainless steel appliances, a peninsula with breakfast bar, and a double pantry for extra storage. The Great Room has a coffered ceiling and is open to the main living space. The Master Suite features a walk-in closet, double vanity, garden tub, and a tiled shower. Laundry Room with mud bench. Outside, you’ll find a large covered back porch and a fully sodded yard. Qualifies for 100% USDA financing. Call for builder and lender incentives today!
Pending
$296,100
126 Early Dr, Byron, GA 31008
3beds
1,654sqft
Single Family Residence
Built in 2025
8,712 Square Feet Lot
$295,600 Zestimate®
$179/sqft
$25/mo HOA
What's special
Stainless steel appliancesFully sodded yardPeninsula with breakfast barLarge covered back porchTile backsplashSmart split-bedroom layoutKitchen includes granite countertops
- 91 days
- 264
- 18
Zillow last checked:
Listing updated:
Listed by:
Margie Stachurski,
LANDMARK REALTY
Source: CGMLS,MLS#: 264100
Facts & features
Interior
Bedrooms & bathrooms
- Bedrooms: 3
- Bathrooms: 2
- Full bathrooms: 2
Rooms
- Room types: Office/Study, See Remarks, Dining Room
Primary bedroom
- Level: Main
Dining room
- Features: Separate
Heating
- Central
Cooling
- Central Air
Appliances
- Included: Electric Range, Dishwasher, Microwave
- Laundry: Laundry Room
Features
- Soaking Tub, Ceiling Fan(s)
- Flooring: Luxury Vinyl Plank
- Windows: Double Pane Windows, Blinds
- Attic: Storage
- Has fireplace: No
Interior area
- Total interior livable area: 1,654 sqft
- Finished area above ground: 1,654
- Finished area below ground: 0
Property
Parking
- Total spaces: 2
- Parking features: Garage, Attached, Garage Door Opener
- Has attached garage: Yes
- Covered spaces: 2
Features
- Levels: One
- Stories: 1
- Patio & porch: Covered, Porch
- Pool features: None
Lot
- Size: 8,712 Square Feet
- Features: Sprinkler System
Construction
Type & style
- Home type: SingleFamily
- Property subtype: Single Family Residence
Materials
- Brick Front Only, Vinyl Siding
- Foundation: Slab
Condition
- Under Construction,Completed
- New construction: Yes
- Year built: 2025
Utilities & green energy
- Sewer: Public Sewer
- Water: Public
Community & HOA
Community
- Subdivision: Early Estates
HOA
- Has HOA: Yes
- HOA fee: $300 annually
Location
- Region: Byron
Financial & listing details
- Price per square foot: $179/sqft
- Date on market: 7/8/2026
Estimated market value
$295,600
$281,000 - $310,000
$2,137/mo
Price history
| Date | Event | Price |
|---|---|---|
| 9/14/2026 | Pending sale | $296,100$179/sqft |
Source: CGMLS #264100 Report a problem | ||
| 7/8/2026 | Listed for sale | $296,100$179/sqft |
Source: CGMLS #264100 Report a problem | ||
| 7/7/2026 | Listing removed | $296,100$179/sqft |
Source: CGMLS #260151 Report a problem | ||
| 1/7/2026 | Listed for sale | $296,100$179/sqft |
Source: CGMLS #260151 Report a problem | ||
Public tax history
Tax history is unavailable.
Monthly payment
Est. payment
Payment breakdown
Explore the cost of this home by adjusting the details. Changes won't be saved.Climate risks
Neighborhood: 31008
Nearby schools
Schools provided by the listing agent
- Elementary: Kay Road
- Middle: Byron
- High: Peach County
Source: CGMLS. This data may not be complete. We recommend contacting the local school district to confirm school assignments for this home.
Similar homes
- $296,9203 bd2 ba1.6k sqft134 Early Dr, Byron, GA 31008Active
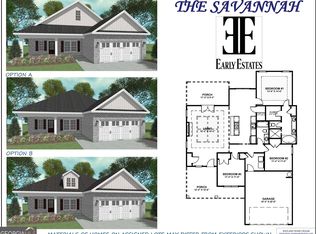
 MLS ID #10787984, Kimberly Hunter, Maximum One Platinum Realtors. GAMLS
 - $296,9203 bd2 ba1.6k sqft138 Early Dr, Byron, GA 31008ActiveMLS ID #10789198, Kimberly Hunter, Maximum One Platinum Realtors. GAMLS
- $299,9003 bd2 ba1.6k sqft122 Early Dr, Byron, GA 31008New Construction
 MLS ID #264833, Margie Stachurski. CGMLS
 - $299,9003 bd2 ba1.6k sqft149 Early Dr, Byron, GA 31008New Construction
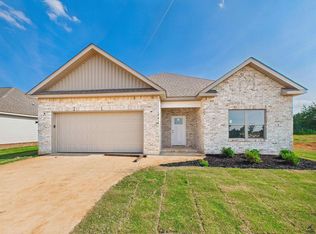 MLS ID #264823, Margie Stachurski. CGMLS
 - $289,4003 bd2 ba1.6k sqft212 Eric Ct, Byron, GA 31008ActiveMLS ID #10571973, Kimberly Hunter, Maximum One Platinum Realtors. GAMLS
- $275,0003 bd2 ba1.5k sqft425 Lamplight Dr, Byron, GA 31008ActiveMLS ID #10843922, Cindy Durden, Arise Realty Group, LLC. GAMLS
- $319,9004 bd3 ba1.7k sqft114 Water Dr, Warner Robins, GA 31088ActiveMLS ID #10868669, Mitchell Faraone, Simple Realty Co.. GAMLS
- $329,1764 bd2 ba1.7k sqft103 Early Dr, Byron, GA 31008ActiveMLS ID #10569597, Kimberly Hunter, Maximum One Platinum Realtors. GAMLS
- $266,9003 bd2 ba1.5k sqft403 Georgian Walk, Byron, GA 31008ActiveMLS ID #10804062, Derrick Lamont Parkey Sr, Wind & Water Realty. GAMLS
- $255,0002 bd2 ba1.5k sqft308 Lamplight Dr, Byron, GA 31008ActiveMLS ID #10795631, Rebecca Mungin, Southern Classic Realtors. GAMLS
- $291,4353 bd3 ba2.2k sqft504 Lamplight Dr Lot D81, Byron, GA 31008ActiveGAMLS
- $309,9003 bd2 ba1.8k sqft315 Creek Ridge Dr, Warner Robins, GA 31088ActiveMLS ID #10857633, Dailan A Hughes, Keller Williams Middle Georgia. GAMLS
- $295,0204 bd3 ba2.2k sqft307 Jagee Dr Lot C23, Byron, GA 31008ActiveMLS ID #10836035, Nakeza Collier, SDC Realty Central Georgia. GAMLS
