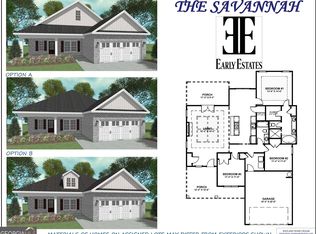
New Construction - Modern Comfort with Classic Style Welcome to your brand new home featuring timeless brick-front curb appeal and a thoughtfully designed split bedroom floor plan. This 3-bedroom, 2-bath residence offers the perfect blend of style and functionality, highlighted by durable luxury vinyl plank (LVP) flooring throughout the main living areas. Enjoy a spacious master suite complete with a private ensuite bath, creating a comfortable retreat at the end of the day. The open-concept living and dining areas provide seamless flow, ideal for both everyday living and entertaining. Step outside to a screened back porch-perfect for relaxing outdoors with added comfort and privacy. This home should be move-in ready ready around Nov 10th. Quality construction, modern finishes, and a layout that fits today's lifestyle.
Active
Price increase: $8.9K (9/14)
$316,900
110 Early Dr, Byron, GA 31008
3beds
1,700sqft
Single Family Residence
Built in 2025
8,712 Square Feet Lot
$316,300 Zestimate®
$186/sqft
$-- HOA
What's special
- 351 days
- 32
- 0
Zillow last checked:
Listing updated:
Listed by:
Gail Holley 478-318-4024,
Maximum One Platinum Realtors
Source: GAMLS,MLS#: 10727010
Facts & features
Interior
Bedrooms & bathrooms
- Bedrooms: 3
- Bathrooms: 2
- Full bathrooms: 2
- Main level bathrooms: 2
- Main level bedrooms: 3
Rooms
- Room types: Family Room, Laundry
Heating
- Central
Cooling
- Ceiling Fan(s), Central Air
Appliances
- Included: Dishwasher, Electric Water Heater, Microwave, Oven/Range (Combo), Stainless Steel Appliance(s)
- Laundry: In Hall
Features
- Double Vanity, High Ceilings, Separate Shower, Tile Bath, Tray Ceiling(s), Walk-In Closet(s)
- Flooring: Carpet, Vinyl
- Basement: None
- Attic: Pull Down Stairs
- Number of fireplaces: 1
Interior area
- Total structure area: 1,700
- Total interior livable area: 1,700 sqft
- Finished area above ground: 1,700
- Finished area below ground: 0
Property
Parking
- Parking features: Attached
- Has attached garage: Yes
Features
- Levels: One
- Stories: 1
- Patio & porch: Porch, Screened
Lot
- Size: 8,712 Square Feet
- Features: None
Details
- Parcel number: 052 117
Construction
Type & style
- Home type: SingleFamily
- Architectural style: Traditional
- Property subtype: Single Family Residence
Materials
- Brick, Vinyl Siding
- Roof: Other
Condition
- New Construction
- New construction: Yes
- Year built: 2025
Utilities & green energy
- Sewer: Public Sewer
- Water: Public
- Utilities for property: Underground Utilities
Community & HOA
Community
- Features: None
- Subdivision: Early Estates
HOA
- Has HOA: Yes
- Services included: Maintenance Structure
Location
- Region: Byron
Financial & listing details
- Price per square foot: $186/sqft
- Date on market: 10/21/2025
- Cumulative days on market: 351 days
- Listing agreement: Exclusive Right To Sell
Estimated market value
$316,300
$300,000 - $332,000
$2,185/mo
Price history
| Date | Event | Price |
|---|---|---|
| 9/14/2026 | Price change | $316,900+2.9%$186/sqft |
Source:  GAMLS #10727010 Report a problem GAMLS #10727010 Report a problem | ||
| 4/7/2026 | Price change | $308,000-1.1%$181/sqft |
Source: GAMLS #10727010 Report a problem | ||
| 4/6/2026 | Listed for sale | $311,400$183/sqft |
Source: CGMLS #262129 Report a problem | ||
Public tax history
Tax history is unavailable.
Monthly payment
Est. payment
Payment breakdown
Explore the cost of this home by adjusting the details. Changes won't be saved.Climate risks
Neighborhood: 31008
Nearby schools
Schools provided by the listing agent
- Elementary: Kay Road
- Middle: Byron
- High: Peach
Source: GAMLS. This data may not be complete. We recommend contacting the local school district to confirm school assignments for this home.

Similar homes
- $312,5003 bd2 ba1.7k sqft123 Early Dr, Byron, GA 31008ActiveMLS ID #10696418, Gail Holley, Maximum One Platinum Realtors. GAMLS
- $296,9203 bd2 ba1.6k sqft138 Early Dr, Byron, GA 31008Active
 MLS ID #10789198, Kimberly Hunter, Maximum One Platinum Realtors. GAMLS
 - $296,9203 bd2 ba1.6k sqft134 Early Dr, Byron, GA 31008ActiveMLS ID #10787984, Kimberly Hunter, Maximum One Platinum Realtors. GAMLS
- $283,9003 bd2 ba1.6k sqft117 Early Dr, Byron, GA 31008ActiveMLS ID #10728132, Gail Holley, Maximum One Platinum Realtors. GAMLS
- $329,1764 bd2 ba1.7k sqft103 Early Dr, Byron, GA 31008ActiveMLS ID #10569597, Kimberly Hunter, Maximum One Platinum Realtors. GAMLS
- $289,4003 bd2 ba1.6k sqft212 Eric Ct, Byron, GA 31008ActiveMLS ID #10571973, Kimberly Hunter, Maximum One Platinum Realtors. GAMLS
- $274,5004 bd3 ba1.8k sqft104 Silver Maple Ct, Byron, GA 31008ActiveMLS ID #10850240, Brandy Garnto, Southern Classic Realtors. GAMLS
- $255,0002 bd2 ba1.5k sqft308 Lamplight Dr, Byron, GA 31008ActiveMLS ID #10795631, Rebecca Mungin, Southern Classic Realtors. GAMLS
- $360,0003 bd2 ba2.5k sqft87 Park Ln, Warner Robins, GA 31093ActiveMLS ID #10846695, Amanda Blasche, Southern Classic Realtors. GAMLS
- $425,0004 bd3 ba2.3k sqft36 Falcon Crest Way, Byron, GA 31008ActiveMLS ID #10767036, Steven T Koleno, Beycome Brokerage Realty LLC. GAMLS
- $315,0003 bd2 ba1.7k sqft508 Otters Ridge Dr, Kathleen, GA 31047ActiveMLS ID #10851935, Randy Williams, Southern Classic Realtors. GAMLS
- $279,9003 bd2 ba1.6k sqft313 Lasso Dr, Warner Robins, GA 31088ActiveMLS ID #10833307, Jamie Moorman, MF Real Estate Firm. GAMLS
- $328,9003 bd2 ba1.8k sqft906 Nora Eloise Dr, Bonaire, GA 31005ActiveMLS ID #10852072, Nicole Wallace, Keller Williams Middle Georgia. GAMLS
