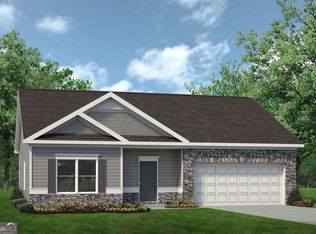
?? Brand-New All-Brick Construction in Abbeville – Peach County's Newest Community! Welcome home to this stunning 4-bedroom, 2-bath all-brick beauty located in the newest subdivision in Peach County—Abbeville, conveniently located just off Gunn Road! Designed with both style and functionality in mind, this home features a desirable split-bedroom floor plan, gorgeous LVP flooring, and a cozy electric fireplace that creates the perfect gathering space. The custom kitchen is sure to impress with granite countertops, quality cabinetry, and an open layout that's ideal for entertaining. Retreat to the spacious primary suite, complete with a luxurious tile shower, garden tub, and plenty of room to unwind after a long day.
Pending
$365,500
303 Firelight Way, Byron, GA 31008
4beds
1,975sqft
Single Family Residence
Built in 2026
0.25 Acres Lot
$364,700 Zestimate®
$185/sqft
$13/mo HOA
What's special
All-brick constructionCozy electric fireplaceSpacious primary suiteDesirable split-bedroom floor planGorgeous lvp flooringQuality cabinetryGranite countertops
- 60 days
- 98
- 2
Zillow last checked:
Listing updated:
Listed by:
Brandy Garnto,
SOUTHERN CLASSIC REALTORS
Source: CGMLS,MLS#: 264249
Facts & features
Interior
Bedrooms & bathrooms
- Bedrooms: 4
- Bathrooms: 2
- Full bathrooms: 2
Primary bedroom
- Level: Main
Dining room
- Features: Combo
Heating
- Central, Heat Pump
Cooling
- Central Air, Heat Pump
Appliances
- Included: Disposal, Dishwasher, Microwave, Range
Features
- Ceiling Fan(s)
- Flooring: Luxury Vinyl Plank
- Windows: Double Pane Windows, Blinds
- Attic: Storage
- Number of fireplaces: 1
- Fireplace features: Electric
Interior area
- Total interior livable area: 1,975 sqft
- Finished area above ground: 1,975
- Finished area below ground: 0
Property
Parking
- Total spaces: 2
- Parking features: Garage, Attached
- Has attached garage: Yes
- Covered spaces: 2
Features
- Levels: One
- Stories: 1
- Patio & porch: Covered, Porch
- Pool features: None
- Fencing: Privacy
Lot
- Size: 0.25 Acres
Construction
Type & style
- Home type: SingleFamily
- Property subtype: Single Family Residence
Materials
- Brick
- Foundation: Slab
Condition
- Completed
- Year built: 2026
Utilities & green energy
- Sewer: Public Sewer
- Water: Public
- Utilities for property: Cable Connected
Community & HOA
Community
- Subdivision: Abbeville
HOA
- Has HOA: Yes
- HOA fee: $150 annually
Location
- Region: Byron
Financial & listing details
- Price per square foot: $185/sqft
- Date on market: 7/15/2026
Estimated market value
$364,700
$346,000 - $383,000
$2,206/mo
Price history
| Date | Event | Price |
|---|---|---|
| 8/24/2026 | Pending sale | $365,500$185/sqft |
Source: CGMLS #264249 Report a problem | ||
| 7/15/2026 | Listed for sale | $365,500$185/sqft |
Source: CGMLS #264249 Report a problem | ||
Public tax history
Tax history is unavailable.
Monthly payment
Est. payment
Payment breakdown
Explore the cost of this home by adjusting the details. Changes won't be saved.Climate risks
Neighborhood: 31008
Nearby schools
Schools provided by the listing agent
- Elementary: Byron
- Middle: Byron
- High: Peach County
Source: CGMLS. This data may not be complete. We recommend contacting the local school district to confirm school assignments for this home.


Similar homes
- $371,8504 bd2 ba2k sqft302 Firelight Way, Byron, GA 31008New Construction
 MLS ID #264097, Amy Wilkes. CGMLS
 - $--3 bd3 ba2.3k sqft135 Dora Ln, Byron, GA 31008AuctionAuction.com 2
- $282,0003 bd2 ba1.8k sqft100 Old Hickory Rd, Byron, GA 31008Active
 MLS ID #10844784, Kamerin Bazemore, Southern Classic Realtors. GAMLS
 - $--3 bd2 ba1.6k sqft506 Manchester Ln, Byron, GA 31008Auction
 Xome
Xome - $379,9004 bd3 ba2.3k sqft510 Southland Trl, Byron, GA 31008For Sale
 MLS ID #184956, Kason Wilkes, Rivoli Realty. MGMLS
 - $365,9005 bd4 ba2.7k sqft126 Bluecoat Trl, Byron, GA 31008ActiveMLS ID #10777453, Adolfo Villalobos, Coldwell Banker Free Realty. GAMLS
- $370,0004 bd2 ba2.3k sqft103 June Crest Ct, Byron, GA 31008ActiveMLS ID #10668463, Rashar Knight, Virtual Properties Realty.com. GAMLS
- $375,0003 bd2 ba2.3k sqft206 Long Leaf Trl, Byron, GA 31008ActiveMLS ID #10788038, Stephanie S Franks, Southern Classic Realtors. GAMLS
- $335,0003 bd2 ba2.6k sqft106 Howard St, Byron, GA 31008ActiveMLS ID #10809921, Brandy Garnto, Southern Classic Realtors. GAMLS
- $279,9003 bd3 ba2.2k sqft105 Chickasaw Ct, Byron, GA 31008ActiveMLS ID #10817127, Kimberly K Gude, Coldwell Banker Realty. GAMLS
- $312,8724 bd2 ba2.2k sqft304 Dixieland Dr, Byron, GA 31008ActiveMLS ID #10792645, Sandra E Khoury, Real Estate South & Associates. GAMLS
- $305,5054 bd3 ba2.3k sqft226 Jagee Dr Lot D27, Byron, GA 31008ActiveMLS ID #10803108, Terrence D Fannin, SDC Realty Central Georgia. GAMLS
- $274,9994 bd3 ba2.5k sqft108 Shady Bank Ln, Byron, GA 31008ActiveMLS ID #10787060, Suzanne Wood, Fickling & Company Inc.. GAMLS
