Move in Ready August 2026! The Piedmont plan by Smith Douglas Homes in the new community Cobblestone Crossing Commons. A bright entry foyer welcomes you inside and opens to a separate living room, offering a flexible space for relaxing, working, or hosting guests. From there, the home flows into an expansive openconcept kitchen and family room, an ideal setup for both everyday living and effortless entertaining. The kitchen stands out with its generous counter space, abundant cabinetry, and an impressive oversized island that anchors the room and provides plenty of workspace and seating. Clear sightlines into the family room create a natural gathering spot for family and friends. Just beyond, a patio extends the living space outdoors, perfect for morning coffee or casual dining. The owner's suite provides a comfortable retreat with a spacious ensuite bath that includes a double vanity and generous storage. With its inviting living areas, impressive kitchen, and thoughtful layout, this home blends comfort, style, and functionality. Photos representative of plan not of actual home. Agent is not onsite at present time. Please contact agent for further information and to set up an appointment.
Pending
Price cut: $200 (7/2)
$254,790
302 Southgate Dr Lot D59, Byron, GA 31008
3beds
1,501sqft
:
Get pre-qualified$1,804/mo
Single Family Residence
Built in 2026
-- sqft lot
$254,600 Zestimate®
$170/sqft
$21/mo HOA
What's special
Modern comfort
- 52 days |
- 101 |
- 3 |
Zillow last checked:
Listing updated:
Listed by:
Jeanne Vasquez 623-451-6908,
SDC Realty Central Georgia,
Terrence D Fannin 478-230-3114,
SDC Realty Central Georgia
Source: GAMLS,MLS#: 10777230
Facts & features
Interior
Bedrooms & bathrooms
- Bedrooms: 3
- Bathrooms: 2
- Full bathrooms: 2
- Main level bathrooms: 2
- Main level bedrooms: 3
Rooms
- Room types: Family Room, Foyer, Laundry
Dining room
- Features: Dining Rm/Living Rm Combo
Kitchen
- Features: Breakfast Area, Kitchen Island, Pantry, Solid Surface Counters
Heating
- Central, Electric
Cooling
- Ceiling Fan(s), Central Air, Electric
Appliances
- Included: Dishwasher, Electric Water Heater, Microwave, Oven/Range (Combo), Stainless Steel Appliance(s)
- Laundry: In Hall, In Kitchen
Features
- Double Vanity, High Ceilings, Master On Main Level, Walk-In Closet(s)
- Flooring: Carpet, Laminate
- Basement: None
- Attic: Pull Down Stairs
- Has fireplace: No
- Common walls with other units/homes: No Common Walls
Interior area
- Total structure area: 1,501
- Total interior livable area: 1,501 sqft
- Finished area above ground: 1,501
- Finished area below ground: 0
Property
Parking
- Total spaces: 2
- Parking features: Attached, Garage, Garage Door Opener, Guest
- Has attached garage: Yes
Features
- Levels: One
- Stories: 1
- Patio & porch: Patio, Porch
Lot
- Features: Cul-De-Sac
Details
- Parcel number: 0.0
Construction
Type & style
- Home type: SingleFamily
- Architectural style: Brick Front,Ranch,Traditional
- Property subtype: Single Family Residence
Materials
- Brick, Concrete
- Foundation: Slab
- Roof: Composition
Condition
- Under Construction
- New construction: Yes
- Year built: 2026
Details
- Warranty included: Yes
Utilities & green energy
- Sewer: Public Sewer
- Water: Public
- Utilities for property: Electricity Available, High Speed Internet, Sewer Available, Underground Utilities, Water Available
Community & HOA
Community
- Features: None
- Subdivision: Cobblestone Crossing Commons
HOA
- Has HOA: Yes
- Services included: Management Fee
- HOA fee: $250 annually
Location
- Region: Byron
Financial & listing details
- Price per square foot: $170/sqft
- Date on market: 6/3/2026
- Cumulative days on market: 52 days
- Listing agreement: Exclusive Right To Sell
- Listing terms: Cash,Conventional,FHA,VA Loan
- Electric utility on property: Yes
Estimated market value
$254,600
$242,000 - $267,000
$2,013/mo
Price history
| Date | Event | Price |
|---|---|---|
| 7/16/2026 | Pending sale | $254,790$170/sqft |
Source:  GAMLS #10777230 Report a problem GAMLS #10777230 Report a problem | ||
| 7/2/2026 | Price change | $254,790-0.1%$170/sqft |
Source: GAMLS #10777230 Report a problem | ||
| 6/3/2026 | Listed for sale | $254,990$170/sqft |
Source: GAMLS #10777230 Report a problem | ||
Public tax history
Tax history is unavailable.
Monthly payment
Est. payment
Payment breakdown
Explore the cost of this home by adjusting the details. Changes won't be saved.Climate risks
Neighborhood: 31008
Nearby schools
GreatSchools rating
- 4/10Byron Elementary SchoolGrades: PK-5Distance: 0.6 mi
- 7/10Byron Middle SchoolGrades: 6-8Distance: 0.5 mi
- 3/10Peach County High SchoolGrades: 9-12Distance: 6.2 mi
Schools provided by the listing agent
- Elementary: Byron
- Middle: Byron
- High: Peach
Source: GAMLS. This data may not be complete. We recommend contacting the local school district to confirm school assignments for this home.
- $248,4504 bd3 ba1.4k sqft103 Park Bench Way, Warner Robins, GA 31008Pending
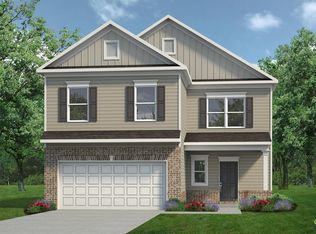
- $249,7703 bd2 ba1.4k sqft303 Southgate Dr LOT D63, Byron, GA 31008New Construction
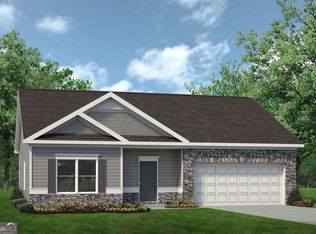
- $271,7903 bd3 ba1.6k sqft230 Jagee Dr LOT D29, Byron, GA 31008New Construction

- $271,7903 bd3 ba1.6k sqft230 Jagee Dr, Byron, GA 31008New Construction
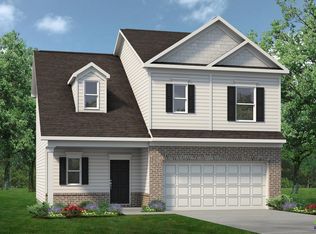
- $284,1353 bd2 ba1.6k sqft202 Antiquity Cir LOT 234, Byron, GA 31008New Construction
- $284,1353 bd2 ba1.6k sqft202 Antiquity Cir, Warner Robins, GA 31008New Construction
- $391,5004 bd2 ba2.1k sqft302 Firelight Way, Byron, GA 31008New Construction
- $365,2004 bd2 ba1.9k sqft112 Fox Glove Ct, Byron, GA 31008New Construction
A local agent can set up tours, give advice and negotiate with sellers.
A local lender can help you make sure your offer is ready when you are.
Similar homes
- $247,7953 bd2 ba1.5k sqft203 Park Bench Way, Byron, GA 31008New Construction
 MLS ID #264167, Jeanne Vasquez. CGMLS
 - $249,7703 bd2 ba1.4k sqft303 Southgate Dr Lot D63, Byron, GA 31008Active
 GAMLS
GAMLS - $284,1353 bd2 ba1.6k sqft202 Antiquity Cir Lot 234, Byron, GA 31008Active
 GAMLS
GAMLS - $284,1353 bd2 ba1.6k sqft202 Antiquity Cir, Warner Robins, GA 31008New Construction
 CGMLS
CGMLS - $259,9003 bd2 ba1.4k sqft137 Red Tail Cir, Byron, GA 31008ActiveMLS ID #10754921, Georgia Brooks, Southern Classic Realtors. GAMLS
- from $228,9003 bd2 ba1.5k sqftThe Piedmont Plan, Bryson Farms, Byron, GA 31008New ConstructionSmith Douglas Homes
- from $259,9003 bd3 ba2.2k sqftThe Caldwell Plan, Bryson Farms, Byron, GA 31008New ConstructionSmith Douglas Homes
- $249,7703 bd2 ba1.4k sqft303 Southgate Dr, Byron, GA 31008New ConstructionSmith Douglas Homes
- from $254,9004 bd3 ba2k sqftThe Coleman Plan, Bryson Farms, Byron, GA 31008New ConstructionSmith Douglas Homes
- $269,9903 bd3 ba1.6k sqft232 Shantz Way Lot A33, Byron, GA 31008ActiveMLS ID #10759443, Nakeza Collier, SDC Realty Central Georgia. GAMLS
- from $236,9003 bd3 ba1.6k sqftThe Lawson Plan, Bryson Farms, Byron, GA 31008New ConstructionSmith Douglas Homes
- $289,9004 bd2 ba1.7k sqft107 Chatham Ct, Byron, GA 31008ActiveMLS ID #10800220, Michelle Spires, Landmark Realty. GAMLS
- from $237,9003 bd2 ba1.6k sqftThe Bradley Plan, Bryson Farms, Byron, GA 31008New ConstructionSmith Douglas Homes
- $247,7953 bd2 ba1.5k sqft203 Park Bench Way Lot D77, Byron, GA 31008ActiveGAMLS
- $284,9903 bd3 ba2.2k sqft304 Southgate Dr Lot D60, Warner Robins, GA 31008ActiveGAMLS
- $272,9004 bd2 ba1.6k sqft140 Sourwood Ln, Warner Robins, GA 31093ActiveMLS ID #10809541, Cindy Durden, Arise Realty Group, LLC. GAMLS
- $284,9903 bd3 ba2.2k sqft304 Southgate Dr, Warner Robins, GA 31008New ConstructionSmith Douglas Homes
- $294,3254 bd3 ba2k sqft226 Shantz Way Lot A30, Byron, GA 31008ActiveMLS ID #10790834, Nakeza Collier, SDC Realty Central Georgia. GAMLS
- $294,3254 bd3 ba2k sqft226 Shantz Way, Byron, GA 31008New ConstructionCGMLS
- $279,9904 bd3 ba2k sqft305 Southgate Dr Lot D62, Warner Robins, GA 31008ActiveGAMLS
