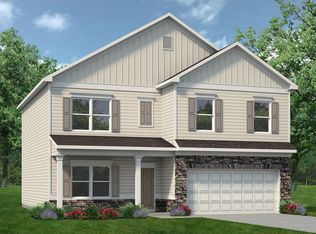
Move in Ready September 2026! The Coleman plan by Smith Douglas Homes in the community, Bryson Farms. Step into this beautifully designed 4-bedroom, 2.5-bath home in Byron, where thoughtful upgrades and inviting spaces make everyday living feel exceptional. A spacious foyer welcomes you inside and leads to a dedicated study, thoughtfully converted from the original flex space to create a quiet, functional work-from-home retreat. The main living area features durable LVP flooring and an electric fireplace that adds warmth and charm to the open-concept layout. The kitchen truly anchors the space with upgraded cabinetry, sleek granite countertops, and a stylish island accented by modern pendant lighting. Step outside to an extended patio overlooking the backyard-an ideal spot for unwinding in the evenings or hosting weekend gatherings. Upstairs, the Owner's Suite offers a relaxing escape, complete with elegant tray ceilings and a spa-inspired bath featuring double vanities, a soaking tub, a separate tiled shower, and a generous walk-in closet. Photos representative of plan not of actual home. Our decorated Model Home and Sales Center is now open daily Mon, Tues, Thurs, Fri, Sat (10am-6pm); Wednesday (12pm-6pm); Sunday (12pm-6pm). Come visit us today!
Active
Price increase: $350 (7/2)
$294,325
226 Shantz Way Lot A30, Byron, GA 31008
4beds
2,053sqft
Single Family Residence
Built in 2026
-- sqft lot
$294,200 Zestimate®
$143/sqft
$33/mo HOA
What's special
Electric fireplaceOpen-concept layoutGenerous walk-in closetSeparate tiled showerSleek granite countertopsUpgraded cabinetryDedicated study
- 62 days |
- 14 |
- 2 |
Zillow last checked:
Listing updated:
Listed by:
Nakeza Collier 478-284-2364,
SDC Realty Central Georgia,
Terrence D Fannin 478-230-3114,
SDC Realty Central Georgia
Source: GAMLS,MLS#: 10790834
Facts & features
Interior
Bedrooms & bathrooms
- Bedrooms: 4
- Bathrooms: 3
- Full bathrooms: 2
- 1/2 bathrooms: 1
Rooms
- Room types: Family Room, Foyer, Laundry
Dining room
- Features: Dining Rm/Living Rm Combo
Kitchen
- Features: Breakfast Area, Kitchen Island, Pantry, Solid Surface Counters
Heating
- Central, Electric
Cooling
- Central Air, Electric
Appliances
- Included: Dishwasher, Electric Water Heater, Microwave, Oven/Range (Combo), Stainless Steel Appliance(s)
- Laundry: Upper Level
Features
- Double Vanity, High Ceilings, Separate Shower, Soaking Tub, Tray Ceiling(s), Walk-In Closet(s)
- Flooring: Carpet, Laminate, Vinyl
- Basement: None
- Attic: Pull Down Stairs
- Number of fireplaces: 1
- Fireplace features: Family Room
Interior area
- Total structure area: 2,053
- Total interior livable area: 2,053 sqft
- Finished area above ground: 2,053
- Finished area below ground: 0
Property
Parking
- Total spaces: 2
- Parking features: Attached, Garage, Garage Door Opener, Guest, Kitchen Level
- Has attached garage: Yes
Features
- Levels: Two
- Stories: 2
- Patio & porch: Patio, Porch
Lot
- Features: None
Details
- Parcel number: 0.0
Construction
Type & style
- Home type: SingleFamily
- Architectural style: Stone Frame,Traditional
- Property subtype: Single Family Residence
Materials
- Concrete, Stone
- Foundation: Slab
- Roof: Composition
Condition
- Under Construction
- New construction: Yes
- Year built: 2026
Details
- Warranty included: Yes
Utilities & green energy
- Sewer: Public Sewer
- Water: Public
- Utilities for property: Electricity Available, High Speed Internet, Sewer Available, Underground Utilities, Water Available
Community & HOA
Community
- Features: Sidewalks
- Subdivision: Bryson Farms
HOA
- Has HOA: Yes
- Services included: Management Fee, Other
- HOA fee: $400 annually
Location
- Region: Byron
Financial & listing details
- Price per square foot: $143/sqft
- Date on market: 6/22/2026
- Cumulative days on market: 62 days
- Listing agreement: Exclusive Right To Sell
- Listing terms: Cash,Conventional,FHA,VA Loan
- Electric utility on property: Yes
Estimated market value
$294,200
$279,000 - $309,000
$2,320/mo
Price history
| Date | Event | Price |
|---|---|---|
| 7/2/2026 | Price change | $294,325+0.1%$143/sqft |
Source:  GAMLS #10790834 Report a problem GAMLS #10790834 Report a problem | ||
| 6/22/2026 | Listed for sale | $293,975$143/sqft |
Source: GAMLS #10790834 Report a problem | ||
Public tax history
Tax history is unavailable.
Monthly payment
Est. payment
Payment breakdown
Explore the cost of this home by adjusting the details. Changes won't be saved.Climate risks
Neighborhood: 31008
Getting around
0 / 100
Car-DependentNearby schools
GreatSchools rating
- 4/10Byron Elementary SchoolGrades: PK-5Distance: 1.2 mi
- 7/10Byron Middle SchoolGrades: 6-8Distance: 1.1 mi
- 3/10Peach County High SchoolGrades: 9-12Distance: 6 mi
Schools provided by the listing agent
- Elementary: Byron
- Middle: Byron
- High: Peach
Source: GAMLS. This data may not be complete. We recommend contacting the local school district to confirm school assignments for this home.
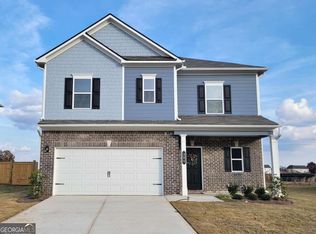
- $269,9253 bd3 ba1.8k sqft305 Shantz Way LOT C11, Byron, GA 31008Sold
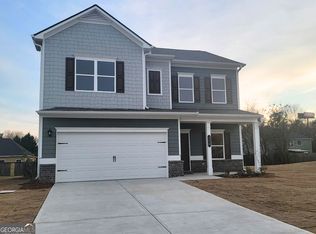
- $285,5904 bd3 ba2k sqft250 Shantz Way LOT A42, Byron, GA 31008Sold
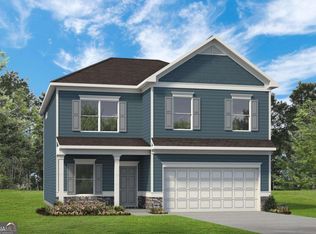
- $328,7054 bd3 ba2.5k sqft248 Shantz Way LOT A41, Byron, GA 31008Sold
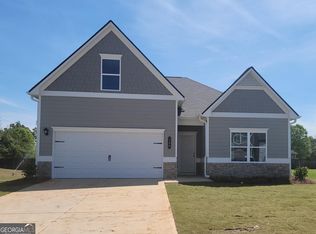
- $299,3104 bd3 ba2k sqft246 Shantz Way LOT A40, Byron, GA 31008Sold
- $262,5903 bd2 ba1.5k sqft244 Shantz Way LOT A39, Byron, GA 31008Sold
- $310,0804 bd3 ba2.5k sqft242 Shantz Way LOT A38, Byron, GA 31008Sold
- $337,7904 bd3 ba2.5k sqft227 Shantz Way LOT D8, Byron, GA 31008Sold
- $296,0404 bd3 ba2k sqft236 Shantz Way LOT A35, Byron, GA 31008Sold
- $319,7754 bd3 ba2.3k sqft234 Shantz Way LOT A34, Byron, GA 31008Sold
A local agent can set up tours, give advice and negotiate with sellers.
A local lender can help you make sure your offer is ready when you are.
Similar homes
- $294,3254 bd3 ba2k sqft226 Shantz Way, Byron, GA 31008New Construction
 CGMLS
CGMLS - from $262,9004 bd3 ba2.3k sqftThe McGinnis Plan, Bryson Farms, Byron, GA 31008New Construction
 Smith Douglas Homes
 - $295,1454 bd3 ba2k sqft213 Antiquity Cir, Warner Robins, GA 31008New Construction
 MLS ID #264568, Venetta Gipson. CGMLS
 - $296,7454 bd3 ba2k sqft297 Jagee Dr, Byron, GA 31008New Construction
 CGMLS
CGMLS - $297,7804 bd3 ba2.3k sqft202 Park Bench Way, Byron, GA 31008New ConstructionCGMLS
- $296,7454 bd3 ba2k sqft297 Jagee Dr Lot C18, Byron, GA 31008Active
 MLS ID #10818164, Nakeza Collier, SDC Realty Central Georgia. GAMLS
 - $297,2354 bd3 ba2k sqft208 Antiquity Cir, Warner Robins, GA 31008New ConstructionMLS ID #264562, Venetta Gipson. CGMLS
- $282,9654 bd3 ba2k sqft305 Southgate Dr, Warner Robins, GA 31008New ConstructionCGMLS
- $307,0354 bd3 ba2.3k sqft210 Antiquity Cir, Warner Robins, GA 31008New ConstructionMLS ID #264563, Venetta Gipson. CGMLS
- $306,3054 bd3 ba2.3k sqft226 Jagee Dr, Byron, GA 31008New ConstructionCGMLS
- $306,3054 bd3 ba2.3k sqft226 Jagee Dr Lot D27, Byron, GA 31008ActiveMLS ID #10803108, Terrence D Fannin, SDC Realty Central Georgia. GAMLS
- $297,6754 bd3 ba2.3k sqft201 Park Bench Way, Warner Robins, GA 31008New ConstructionSmith Douglas Homes
- $316,3304 bd3 ba2.5k sqft215 Antiquity Cir, Warner Robins, GA 31008New ConstructionMLS ID #264570, Venetta Gipson. CGMLS
- from $269,9004 bd3 ba2.5k sqftThe Harrington Plan, Bryson Farms, Byron, GA 31008New ConstructionSmith Douglas Homes
- from $254,9004 bd3 ba2k sqftThe Coleman Plan, Bryson Farms, Byron, GA 31008New ConstructionSmith Douglas Homes
- $279,9904 bd3 ba2k sqft305 Southgate Dr Lot D62, Warner Robins, GA 31008ActiveGAMLS
- $284,1353 bd2 ba1.6k sqft202 Antiquity Cir, Warner Robins, GA 31008New ConstructionMLS ID #263962, Venetta Gipson. CGMLS
- $301,7754 bd3 ba2k sqft104 Antiquity Cir Lot 202, Perry, GA 31069ActiveMLS ID #10809883, Venetta J Gipson, SDC Realty Central Georgia. GAMLS
- $297,7804 bd3 ba2.3k sqft202 Park Bench Way Lot D65, Warner Robins, GA 31008ActiveGAMLS
- $296,9203 bd2 ba1.6k sqft134 Early Dr, Byron, GA 31008ActiveMLS ID #10787984, Kimberly Hunter, Maximum One Platinum Realtors. GAMLS
