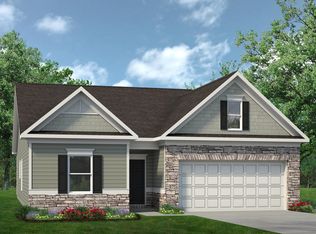
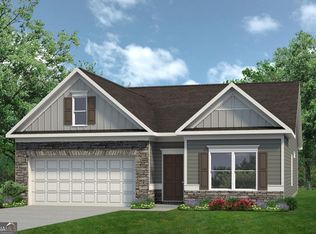
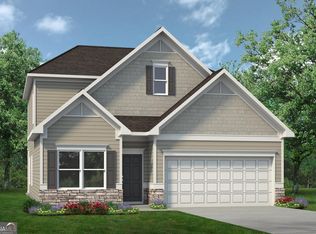
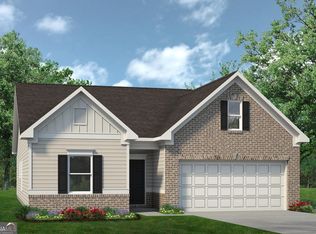
Move in ready August 2026! The Grady plan by Smith Douglas Homes in the new community, Cobblestone Crossing Commons. Welcome to this stunning 4-bedroom, 2.5-bath traditional home featuring a classic brick front and a thoughtfully designed open-concept floor plan. Step inside to a welcoming foyer that flows seamlessly into the spacious family room and kitchen perfect for both everyday living and entertaining. The family room is the heart of the home, highlighted by a sleek linear electric fireplace that adds warmth and modern charm. The adjoining kitchen offers an open layout with clear sightlines, making it easy to stay connected while cooking or hosting. Step right out from the family room to the patio, ideal for outdoor dining, relaxing, or entertaining guests. Upstairs, you'll find all four bedrooms, providing a comfortable and private retreat for everyone. The primary owner's suite features an attached en-suite bathroom, offering a peaceful space to unwind at the end of the day. Three additional bedrooms share a full bath, providing plenty of room for family, guests, or a home office. This home combines classic curb appeal with modern functionality, don't miss your opportunity to make it yours! Photos representative of plan not of actual home. Agent is not onsite at present time. Please contact agent for further information and to set up an appointment.
Pending
$248,450
103 Park Bench Way, Warner Robins, GA 31008
4beds
1,476sqft
Single Family Residence
Built in 2026
-- sqft lot
$-- Zestimate®
$168/sqft
$21/mo HOA
What's special
Sleek linear electric fireplaceSpacious family roomClassic brick frontWelcoming foyerClassic curb appeal
- 13 days |
- 33 |
- 1 |
Zillow last checked:
Listing updated:
Listed by:
Jeanne Vasquez,
SDC REALTY CENTRAL GEORGIA
Source: CGMLS,MLS#: 263860
Facts & features
Interior
Bedrooms & bathrooms
- Bedrooms: 4
- Bathrooms: 3
- Full bathrooms: 2
- 1/2 bathrooms: 1
Dining room
- Features: Combo
Heating
- Central, Natural Gas
Cooling
- Central Air, Gas
Appliances
- Included: Electric Range, Dishwasher, Microwave
Features
- Ceiling Fan(s)
- Flooring: Carpet, Vinyl, Luxury Vinyl Plank
- Number of fireplaces: 1
Interior area
- Total interior livable area: 1,476 sqft
- Finished area above ground: 1,476
- Finished area below ground: 0
Property
Parking
- Total spaces: 2
- Parking features: Garage, Attached, Garage Door Opener
- Has attached garage: Yes
- Covered spaces: 2
Features
- Levels: 2 Story or More
- Stories: 2
- Patio & porch: Porch, Patio
- Pool features: None
Construction
Type & style
- Home type: SingleFamily
- Property subtype: Single Family Residence
Materials
- Brick Front Only, Fiber Cement
- Foundation: Slab
Condition
- Under Construction
- New construction: Yes
- Year built: 2026
Utilities & green energy
- Sewer: Public Sewer
- Water: Public
Community & HOA
Community
- Subdivision: Cobblestone Crossing Commons
HOA
- Has HOA: Yes
- HOA fee: $250 annually
Location
- Region: Warner Robins
Financial & listing details
- Price per square foot: $168/sqft
- Date on market: 6/25/2026
Estimated market value
Not available
Estimated sales range
Not available
$2,039/mo
Price history
| Date | Event | Price |
|---|---|---|
| 6/25/2026 | Pending sale | $248,450$168/sqft |
Source: CGMLS #263860 Report a problem | ||
| 6/25/2026 | Listed for sale | $248,450-0.6%$168/sqft |
Source: CGMLS #263860 Report a problem | ||
| 6/8/2026 | Listing removed | $249,950$169/sqft |
Source: | ||
| 6/3/2026 | Price change | $249,950+0%$169/sqft |
Source: | ||
| 5/15/2026 | Listed for sale | $249,850$169/sqft |
Source: | ||
Public tax history
Tax history is unavailable.
Monthly payment
Est. payment$--/mo
Payment breakdown
Explore the cost of this home by adjusting the details. Changes won't be saved.All calculations are estimates and provided by Zillow, Inc. for informational purposes only. Actual amounts may vary.
HOA fees may include property taxes on listings classified as Co-Ops. Contact the listing agent and/or owner for fee details.
Mortgage interest rates are dependent on a number of factors, including credit score, down payment, and repayment length. Interest rate data provided by Zillow Group Marketplace, Inc. as of 1/1/1970 from various mortgage lenders with which we have lead or other similar arrangements; the Estimated Payment is an average of those rates.
See how much you could borrow to make a competitive offer.
Climate risks
Neighborhood: 31008
Nearby schools
GreatSchools rating
- 4/10Byron Elementary SchoolGrades: PK-5Distance: 0.6 mi
- 7/10Byron Middle SchoolGrades: 6-8Distance: 0.5 mi
- 3/10Peach County High SchoolGrades: 9-12Distance: 6.2 mi
Schools provided by the listing agent
- Elementary: Byron
- Middle: Byron
- High: Peach County
Source: CGMLS. This data may not be complete. We recommend contacting the local school district to confirm school assignments for this home.
A local agent can set up tours, give advice and negotiate with sellers.
A local lender can help you make sure your offer is ready when you are.
- Georgia
- Peach County
- Byron
- 31008
- 103 Park Bench Way