Skip main navigation
$249,770

303 Southgate Dr, Byron, GA 31008

3beds
1,436sqft
: 
Loading
Get pre-qualified
SingleFamily
Built in ----
-- sqft lot
$249,500 Zestimate®
$--/sqft
$-- HOA

What's special

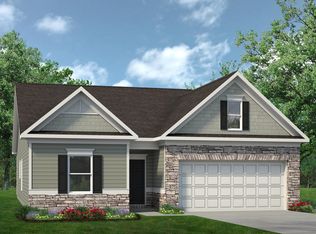
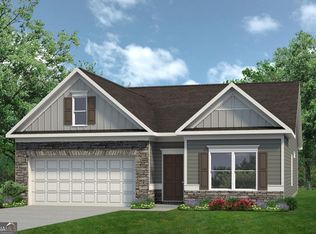
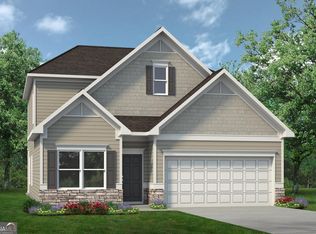
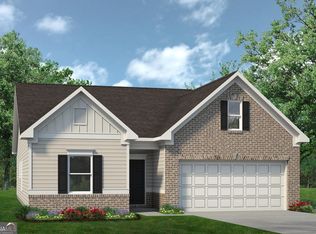
Move in Ready August 2026! The Phoenix plan by Smith Douglas Homes in the new community Cobblestone Crossing Commons. Welcome to this thoughtfully designed 3bedroom, 2bath home where smart use of space and modern comfort come together seamlessly. A welcoming entry hall sets the tone, leading you toward the open concept kitchen and family room, an ideal layout for everyday living and effortless entertaining. The kitchen features granite countertops, a large island, and a clear view into the family room, creating a natural gathering space for family and friends. From here, step out onto the patio, perfect for morning coffee or relaxed outdoor dining. The split bedroom layout places the owner's suite privately on one side of the home, offering a peaceful retreat complete with a spacious ensuite bath featuring a double vanity and generous storage. With its efficient design and inviting living spaces, this home is the perfect blend of style and functionality. Photos representative of plan not of actual home. Agent is not onsite at present time. Please contact agent for further information and to set up an appointment.
--
views
|
--
saves
|
Travel times

Schedule tour

Select your preferred tour type — either in-person or real-time video tour — then discuss available options with the builder representative you're connected with.

Facts & features

Interior

Bedrooms & bathrooms
  • Bedrooms: 3
  • Full bathrooms: 2

Construction

Type & style
  • Home type: SingleFamily
501 Lamplight Dr, Byron, GA 31008

Source: Smith Douglas Homes

Contact builder
Builder logo
Connect with the builder representative who can help you get answers to your questions. 

By pressing Contact builder, you agree that Zillow Group, its affiliates, and other real estate professionals may call/text you about your inquiry, which may involve use of automated means and prerecorded/artificial voices and applies even if you are registered on a national or state Do Not Call list. You don't need to consent as a condition of buying any property, goods, or services. Message/data rates may apply. You also agree to our Terms of Use. We may share with this builder information about homes you've recently viewed to help them understand what you're looking for in a home.

Learn how to advertise your homes

Estimated market value

$249,500

Estimated sales range

Not available

Not available

Price history

Price history is unavailable.

Public tax history

Tax history is unavailable.

Neighborhood: 31008

Nearby schools

GreatSchools rating

No schools nearby

We couldn't find any schools near this home.