Impressive all-brick new construction showcasing quality craftsmanship and thoughtful design throughout. This 4-bedroom, 2-bath home features a desirable split-bedroom floor plan and an open-concept living area perfect for everyday living and entertaining. The spacious kitchen offers a large island, farmhouse sink, and abundant cabinet and counter space. Luxury vinyl plank flooring runs throughout the home—no carpet. The private primary suite provides a relaxing retreat, while the additional bedrooms offer flexibility for family, guests, or a home office. Located in the new Abbeyville subdivision, just minutes from shopping, dining, and I-75. Don't miss the opportunity to own a brand-new home in this growing community while prices remain under $400,000.
New construction
$365,200
112 Fox Glove Ct, Byron, GA 31008
4beds
1,974sqft
Single Family Residence
Built in 2026
9,583 Square Feet Lot
$364,800 Zestimate®
$185/sqft
$-- HOA
What's special
Large islandDesirable split-bedroom floor planRelaxing retreatSpacious kitchenPrivate primary suiteFarmhouse sink
- 13 days |
- 219 |
- 4 |
Zillow last checked:
Listing updated:
Listed by:
Amy Wilkes,
GOLDEN KEY REALTY,
Charlene Taylor
Source: CGMLS,MLS#: 264108
Facts & features
Interior
Bedrooms & bathrooms
- Bedrooms: 4
- Bathrooms: 2
- Full bathrooms: 2
Primary bedroom
- Level: Main
Dining room
- Features: Combo
Heating
- Central, Heat Pump
Cooling
- Central Air
Appliances
- Included: Electric Range, Free-Standing Range, Dishwasher, Microwave, Range
Features
- Soaking Tub, Ceiling Fan(s)
- Flooring: Luxury Vinyl Plank
- Windows: Double Pane Windows, Blinds
- Attic: Storage
- Number of fireplaces: 1
- Fireplace features: Electric
Interior area
- Total interior livable area: 1,974 sqft
- Finished area above ground: 1,974
- Finished area below ground: 0
Property
Parking
- Total spaces: 2
- Parking features: Attached, Garage, Garage Door Opener
- Has attached garage: Yes
- Covered spaces: 2
Features
- Levels: One
- Stories: 1
- Patio & porch: Covered
- Pool features: None
Lot
- Size: 9,583 Square Feet
Construction
Type & style
- Home type: SingleFamily
- Property subtype: Single Family Residence
Materials
- Brick
- Foundation: Slab
Condition
- Under Construction
- New construction: Yes
- Year built: 2026
Utilities & green energy
- Sewer: Public Sewer
- Water: Public
- Utilities for property: Underground Utilities
Community & HOA
Community
- Subdivision: Abbeville
Location
- Region: Byron
Financial & listing details
- Price per square foot: $185/sqft
- Date on market: 7/9/2026
Estimated market value
$364,800
$347,000 - $383,000
Not available
Price history
| Date | Event | Price |
|---|---|---|
| 7/9/2026 | Listed for sale | $365,200$185/sqft |
Source: CGMLS #264108 Report a problem | ||
Public tax history
Tax history is unavailable.
Monthly payment
Est. payment
Payment breakdown
Explore the cost of this home by adjusting the details. Changes won't be saved.Climate risks
Neighborhood: 31008
Nearby schools
GreatSchools rating
- 4/10Byron Elementary SchoolGrades: PK-5Distance: 0.6 mi
- 7/10Byron Middle SchoolGrades: 6-8Distance: 0.5 mi
- 3/10Peach County High SchoolGrades: 9-12Distance: 6.2 mi
Schools provided by the listing agent
- Elementary: Byron
- Middle: Byron
- High: Peach County
Source: CGMLS. This data may not be complete. We recommend contacting the local school district to confirm school assignments for this home.
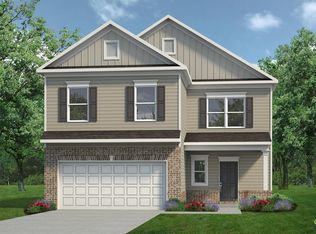
- $248,4504 bd3 ba1.4k sqft103 Park Bench Way, Warner Robins, GA 31008Pending
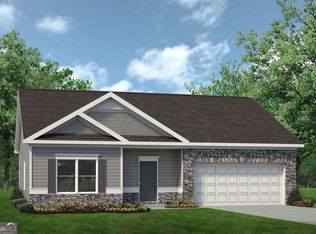
- $249,7703 bd2 ba1.4k sqft303 Southgate Dr LOT D63, Byron, GA 31008New Construction
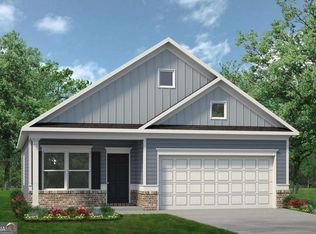
- $254,7903 bd2 ba1.5k sqft302 Southgate Dr LOT D59, Byron, GA 31008Pending
- $271,7903 bd3 ba1.6k sqft230 Jagee Dr LOT D29, Byron, GA 31008New Construction

- $271,7903 bd3 ba1.6k sqft230 Jagee Dr, Byron, GA 31008New Construction
- $284,1353 bd2 ba1.6k sqft202 Antiquity Cir LOT 234, Byron, GA 31008New Construction
- $284,1353 bd2 ba1.6k sqft202 Antiquity Cir, Warner Robins, GA 31008New Construction
- $391,5004 bd2 ba2.1k sqft302 Firelight Way, Byron, GA 31008New Construction
A local agent can set up tours, give advice and negotiate with sellers.
Similar homes
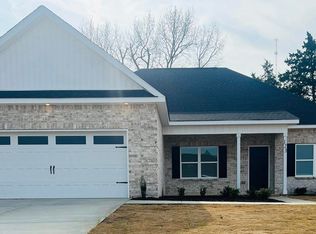
- $391,5004 bd2 ba2.1k sqft302 Firelight Way, Byron, GA 31008New Construction
 MLS ID #264097, Amy Wilkes. CGMLS
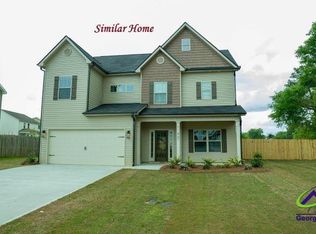
 - $365,9004 bd3 ba2.4k sqft126 Bluecoat Trl, Byron, GA 31008New Construction
 MLS ID #264122, Christi King. CGMLS
 - $311,9003 bd2 ba1.7k sqft123 Early Dr, Byron, GA 31008For Sale
 MLS ID #256765, Gail Holley. CGMLS
 - $425,0004 bd3 ba2.3k sqft36 Falcon Crest Way, Byron, GA 31008Active
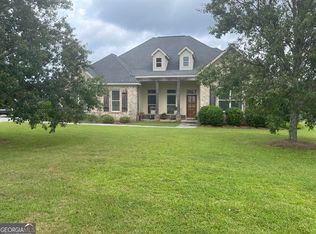
 MLS ID #10767036, Steven T Koleno, Beycome Brokerage Realty LLC. GAMLS
 - $440,0004 bd3 ba2.3k sqft3379 Housers Mill Rd, Byron, GA 31008For SaleMLS ID #262948, Brandy Garnto. CGMLS
- $440,0004 bd3 ba2.3k sqft3379 Houser Mill Rd, Byron, GA 31008ActiveMLS ID #10766839, Brandy Garnto, Southern Classic Realtors. GAMLS
- $349,9993 bd2 ba2.1k sqft1420 Gunters Mill Rd, Byron, GA 31008New Construction
 MLS ID #183951, Katelyn Andrews, eXp Realty, LLC. MGMLS
 - $451,4004 bd3 ba2.4k sqft3355 Housers Mill Rd, Byron, GA 31008For SaleMLS ID #262910, Amy Wilkes. CGMLS
- $329,1764 bd2 ba1.7k sqft103 Early Dr, Byron, GA 31008New ConstructionMLS ID #254789, Kim Hunter. CGMLS
- $296,1003 bd2 ba1.6k sqft126 Early Dr, Byron, GA 31008New ConstructionMLS ID #264100, Margie Stachurski. CGMLS
- $296,9203 bd2 ba1.6k sqft138 Early Dr, Byron, GA 31008New ConstructionMLS ID #263710, Kim Hunter. CGMLS
- $296,9203 bd2 ba1.6k sqft134 Early Dr, Byron, GA 31008New ConstructionMLS ID #263702, Kim Hunter. CGMLS
- $294,0003 bd2 ba1.6k sqft117 Early Dr, Byron, GA 31008New ConstructionMLS ID #262135, Gail Holley. CGMLS
- $300,0003 bd2 ba1.9k sqft157 Jake Sledge Rd, Fort Valley, GA 31030ActiveMLS ID #10803995, Shannon Sandry, House Hustlers. GAMLS
- $339,9004 bd3 ba2k sqft207 Legacy Park Dr, Perry, GA 31069For Sale
 MLS ID #7806225, Ralph Harvey, LISTWITHFREEDOM.COM. FMLS GA
 - $311,4003 bd2 ba1.7k sqft110 Early Dr, Byron, GA 31008New ConstructionMLS ID #262129, Gail Holley. CGMLS
- $379,9004 bd3 ba2.3k sqft210 Farmland Cir, Perry, GA 31069New ConstructionCGMLS
- $379,9004 bd3 ba2.3k sqft211 Farmland Cir, Perry, GA 31069New ConstructionCGMLS
- $372,9504 bd3 ba2.3k sqft137 Abberley Ln Lot 24, Macon, GA 31216ActiveMLS ID #10805279, Denise Lane, Adams Homes Realty Inc.. GAMLS
- $369,9004 bd3 ba2.3k sqft402 Avery Ct, Bonaire, GA 31005For SaleMLS ID #264099, Kira Weaver. CGMLS
