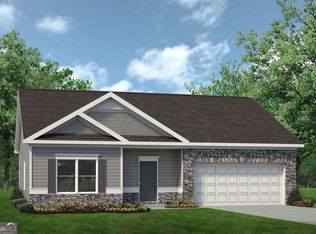
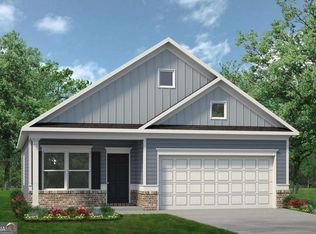
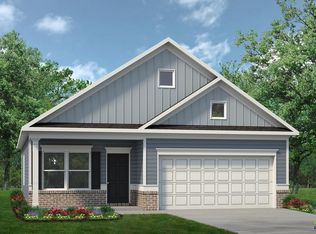
Move in Ready September 2026! The Lawson plan by Smith Douglas Homes in the community, Bryson Farms. Welcome to this beautifully crafted 3-bedroom, 2.5-bath home in Byron. A charming covered front porch sets the tone before you step into a spacious foyer that flows seamlessly into the open-concept kitchen and family room. The main living area features durable LVP flooring and a sleek linear fireplace that brings both warmth and modern style to the space. The kitchen is designed to impress with upgraded cabinetry, granite countertops, and a large island highlighted by pendant lighting. Just off the kitchen and family room, an extended patio provides the perfect outdoor extension of your living space, ideal for casual dining, relaxing evenings, or hosting weekend gatherings. Upstairs, the Owner's Suite offers a peaceful retreat complete with elegant tray ceilings and a spa-inspired bath featuring dual vanities, a garden tub, and a spacious separate shower. Photos representative of plan not of actual home. Our decorated Model Home and Sales Center is now open daily Mon, Tues, Thurs, Fri, Sat (10am-6pm); Wednesday (12pm-6pm); Sunday (12pm-6pm). Come visit us today!
Active
Price increase: $450 (9/4)
$272,240
230 Jagee Dr Lot D29, Byron, GA 31008
3beds
1,650sqft
Single Family Residence
Built in 2026
-- sqft lot
$272,100 Zestimate®
$165/sqft
$33/mo HOA
What's special
- 124 days
- 11
- 0
Zillow last checked:
Listing updated:
Listed by:
Nakeza Collier 478-284-2364,
SDC Realty Central Georgia,
Terrence D Fannin 478-230-3114,
SDC Realty Central Georgia
Source: GAMLS,MLS#: 10788774
Facts & features
Interior
Bedrooms & bathrooms
- Bedrooms: 3
- Bathrooms: 3
- Full bathrooms: 2
- 1/2 bathrooms: 1
Rooms
- Room types: Family Room, Foyer, Laundry
Dining room
- Features: Dining Rm/Living Rm Combo
Kitchen
- Features: Breakfast Area, Kitchen Island, Solid Surface Counters
Heating
- Central, Electric
Cooling
- Ceiling Fan(s), Central Air, Electric
Appliances
- Included: Dishwasher, Electric Water Heater, Microwave, Oven/Range (Combo), Stainless Steel Appliance(s)
- Laundry: In Hall, Upper Level
Features
- Double Vanity, High Ceilings, Separate Shower, Soaking Tub, Tray Ceiling(s), Walk-In Closet(s)
- Flooring: Carpet, Laminate, Vinyl
- Basement: None
- Attic: Pull Down Stairs
- Number of fireplaces: 1
- Fireplace features: Family Room
- Common walls with other units/homes: No Common Walls
Interior area
- Total structure area: 1,650
- Total interior livable area: 1,650 sqft
- Finished area above ground: 1,650
- Finished area below ground: 0
Property
Parking
- Total spaces: 2
- Parking features: Attached, Garage, Garage Door Opener, Guest
- Has attached garage: Yes
Features
- Levels: Two
- Stories: 2
- Patio & porch: Patio, Porch
Lot
- Features: None
Details
- Parcel number: 0.0
Construction
Type & style
- Home type: SingleFamily
- Architectural style: Brick Front,Traditional
- Property subtype: Single Family Residence
Materials
- Brick, Concrete
- Foundation: Slab
- Roof: Composition
Condition
- Under Construction
- New construction: Yes
- Year built: 2026
Details
- Warranty included: Yes
Utilities & green energy
- Sewer: Public Sewer
- Water: Public
- Utilities for property: Electricity Available, High Speed Internet, Sewer Available, Underground Utilities, Water Available
Community & HOA
Community
- Features: None
- Subdivision: Bryson Farms
HOA
- Has HOA: Yes
- Services included: Management Fee
- HOA fee: $400 annually
Location
- Region: Byron
Financial & listing details
- Price per square foot: $165/sqft
- Date on market: 6/18/2026
- Cumulative days on market: 123 days
- Listing agreement: Exclusive Right To Sell
- Listing terms: Cash,Conventional,FHA,VA Loan
- Electric utility on property: Yes
Estimated market value
$272,100
$258,000 - $286,000
$2,018/mo
Price history
| Date | Event | Price |
|---|---|---|
| 9/4/2026 | Price change | $272,240+0.2%$165/sqft |
Source:  GAMLS #10788774 Report a problem GAMLS #10788774 Report a problem | ||
| 6/18/2026 | Listed for sale | $271,790$165/sqft |
Source: GAMLS #10788774 Report a problem | ||
Public tax history
Tax history is unavailable.
Monthly payment
Est. payment
Payment breakdown
Explore the cost of this home by adjusting the details. Changes won't be saved.Climate risks
Neighborhood: 31008
Nearby schools
Schools provided by the listing agent
- Elementary: Byron
- Middle: Byron
- High: Peach
Source: GAMLS. This data may not be complete. We recommend contacting the local school district to confirm school assignments for this home.

Similar homes
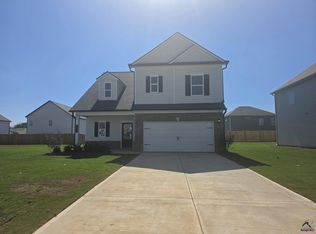
- $272,2403 bd3 ba1.6k sqft230 Jagee Dr, Byron, GA 31008New Construction
 CGMLS
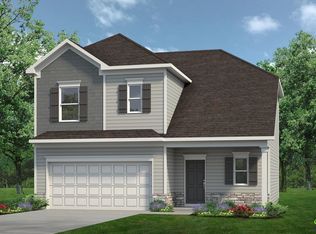
CGMLS - $274,9853 bd3 ba1.6k sqft317 Jagee Dr Lot C28, Byron, GA 31008Active

 MLS ID #10839601, Nakeza Collier, SDC Realty Central Georgia. GAMLS
 - $274,9853 bd3 ba1.6k sqft317 Jagee Dr, Byron, GA 31008New Construction
 CGMLS
CGMLS - $260,9953 bd2 ba1.5k sqft305 Jagee Dr, Byron, GA 31008New Construction
 CGMLS
CGMLS - $260,9953 bd2 ba1.5k sqft305 Jagee Dr Lot C22, Byron, GA 31008ActiveMLS ID #10836009, Nakeza Collier, SDC Realty Central Georgia. GAMLS
- $296,3454 bd3 ba2k sqft297 Jagee Dr Lot C18, Byron, GA 31008ActiveMLS ID #10818164, Nakeza Collier, SDC Realty Central Georgia. GAMLS
- $305,1004 bd3 ba2.3k sqft299 Jagee Dr Lot C19, Byron, GA 31008ActiveMLS ID #10836049, Nakeza Collier, SDC Realty Central Georgia. GAMLS
- $296,9203 bd2 ba1.6k sqft138 Early Dr, Byron, GA 31008ActiveMLS ID #10789198, Kimberly Hunter, Maximum One Platinum Realtors. GAMLS
- $260,0903 bd2 ba1.5k sqft511 Lamplight Dr Lot E13, Byron, GA 31008ActiveGAMLS
- $296,9203 bd2 ba1.6k sqft134 Early Dr, Byron, GA 31008ActiveMLS ID #10787984, Kimberly Hunter, Maximum One Platinum Realtors. GAMLS
- $293,0005 bd3 ba2.1k sqft249 Isabella Way, Byron, GA 31008ActiveMLS ID #10803716, William Walton-Dean, Real Broker, LLC. GAMLS
- $294,5204 bd3 ba2.2k sqft211 Park Bench Way Lot D73, Byron, GA 31008ActiveGAMLS
- $247,7953 bd2 ba1.5k sqft203 Park Bench Way Lot D77, Byron, GA 31008ActiveMLS ID #10803262, Jeanne Vasquez, SDC Realty Central Georgia. GAMLS
- $279,9003 bd3 ba1.6k sqft220 Welsh Trl, Macon, GA 31216New Construction
 MLS ID #183688, Scott Davidson, Keller Williams Realty - Atlanta Partners. MGMLS
