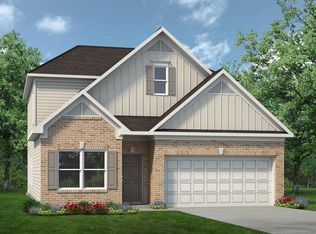
Move in Ready October 2026! The Piedmont plan by Smith Douglas Homes in the new community Cobblestone Crossing Commons. A bright and welcoming foyer sets the stage for this thoughtfully designed home, opening to a separate living room that offers flexible space for a home office, sitting area, or additional gathering room. Beyond the entry, the home unfolds into a spacious open-concept kitchen and family room, creating an ideal environment for both everyday living and entertaining. The kitchen features granite countertops, abundant cabinetry, generous prep space, and an oversized island that serves as the centerpiece of the home. Open sightlines to the family room help create a seamless flow throughout the main living area. Just off the open concept kitchen and family room, a patio extends the living space outdoors, providing the perfect spot for relaxing, dining, or enjoying time with family and friends. The private Owner's Suite offers a comfortable retreat with a spacious walk-in closet and an attached bath featuring ample storage and a tub/shower combination. With versatile living spaces, stylish finishes, and a functional layout, this home offers comfort and convenience in every room. Photos representative of plan not of actual home. Agent is not onsite at present time. Please contact agent for further information and to set up an appointment.
Active
$247,795
203 Park Bench Way Lot D77, Byron, GA 31008
3beds
1,501sqft
Single Family Residence
Built in 2026
-- sqft lot
$247,600 Zestimate®
$165/sqft
$21/mo HOA
What's special
Stylish finishesVersatile living spacesBright and welcoming foyerGenerous prep spaceSpacious walk-in closetGranite countertopsAbundant cabinetry
- 92 days
- 96
- 13
Zillow last checked:
Listing updated:
Listed by:
Jeanne Vasquez 623-451-6908,
SDC Realty Central Georgia
Source: GAMLS,MLS#: 10803262
Facts & features
Interior
Bedrooms & bathrooms
- Bedrooms: 3
- Bathrooms: 2
- Full bathrooms: 2
- Main level bathrooms: 2
- Main level bedrooms: 3
Rooms
- Room types: Family Room, Foyer, Laundry
Dining room
- Features: Dining Rm/Living Rm Combo
Kitchen
- Features: Breakfast Area, Kitchen Island, Pantry, Solid Surface Counters
Heating
- Central, Electric
Cooling
- Central Air, Electric
Appliances
- Included: Dishwasher, Electric Water Heater, Microwave, Oven/Range (Combo), Stainless Steel Appliance(s)
- Laundry: In Hall
Features
- High Ceilings, Master On Main Level, Walk-In Closet(s)
- Flooring: Carpet, Laminate
- Basement: None
- Attic: Pull Down Stairs
- Has fireplace: No
- Common walls with other units/homes: No Common Walls
Interior area
- Total structure area: 1,501
- Total interior livable area: 1,501 sqft
- Finished area above ground: 1,501
- Finished area below ground: 0
Property
Parking
- Total spaces: 2
- Parking features: Attached, Garage, Garage Door Opener, Guest
- Has attached garage: Yes
Features
- Levels: One
- Stories: 1
- Patio & porch: Patio, Porch
Lot
- Features: None
Details
- Parcel number: 0.0
Construction
Type & style
- Home type: SingleFamily
- Architectural style: Ranch,Traditional
- Property subtype: Single Family Residence
Materials
- Concrete
- Foundation: Slab
- Roof: Composition
Condition
- Under Construction
- New construction: Yes
- Year built: 2026
Details
- Warranty included: Yes
Utilities & green energy
- Sewer: Public Sewer
- Water: Public
- Utilities for property: Electricity Available, High Speed Internet, Sewer Available, Underground Utilities, Water Available
Community & HOA
Community
- Features: None
- Subdivision: Cobblestone Crossing Commons
HOA
- Has HOA: Yes
- Services included: Management Fee
- HOA fee: $250 annually
Location
- Region: Byron
Financial & listing details
- Price per square foot: $165/sqft
- Date on market: 7/10/2026
- Cumulative days on market: 92 days
- Listing agreement: Exclusive Right To Sell
- Listing terms: Cash,Conventional,FHA,VA Loan
- Electric utility on property: Yes
Estimated market value
$247,600
$235,000 - $260,000
$1,858/mo
Price history
| Date | Event | Price |
|---|---|---|
| 7/10/2026 | Listed for sale | $247,795$165/sqft |
Source:  GAMLS #10803262 Report a problem GAMLS #10803262 Report a problem | ||
Public tax history
Tax history is unavailable.
Monthly payment
Est. payment
Payment breakdown
Explore the cost of this home by adjusting the details. Changes won't be saved.Climate risks
Neighborhood: 31008
Nearby schools
Schools provided by the listing agent
- Elementary: Byron
- Middle: Byron
- High: Peach
Source: GAMLS. This data may not be complete. We recommend contacting the local school district to confirm school assignments for this home.
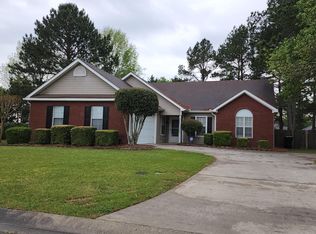
- $236,7003 bd2 ba1.3k sqft203 Park Ln, Warner Robins, GA 31093Off Market
- $229,2003 bd2 ba1.3k sqft205 Park Ln, Warner Robins, GA 31093Off Market
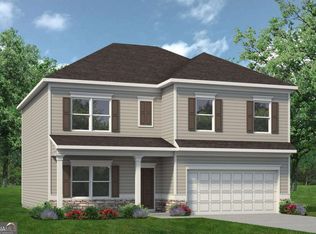
- $296,8754 bd3 ba2.3k sqft201 Park Bench Way LOT D78, Warner Robins, GA 31008New Construction
- $212,1003 bd2 ba1.2k sqft201 Park Ln, Warner Robins, GA 31093Off Market
Similar homes
- $294,5204 bd3 ba2.2k sqft211 Park Bench Way, Warner Robins, GA 31008New Construction
 CGMLS
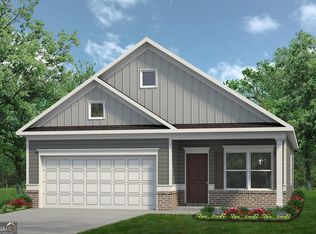
CGMLS - $260,0903 bd2 ba1.5k sqft511 Lamplight Dr Lot E13, Byron, GA 31008Active
 GAMLS
GAMLS - $244,9003 bd2 ba1.4k sqft102 Hughes Dr, Warner Robins, GA 31093Active
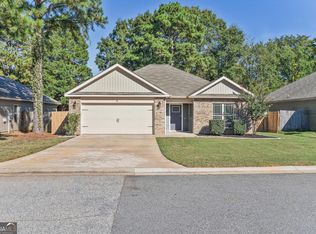 MLS ID #10857967, Alvarus Hooker, Legacy South Real Estate Group. GAMLS
 - from $259,9003 bd3 ba2.2k sqftThe Caldwell Plan, Bryson Farms, Byron, GA 31008New Construction
 Smith Douglas Homes
 - $271,7853 bd2 ba1.6k sqft507 Lamplight Dr Lot E11, Byron, GA 31008ActiveGAMLS
- $260,9953 bd2 ba1.5k sqft305 Jagee Dr Lot C22, Byron, GA 31008ActiveMLS ID #10836009, Nakeza Collier, SDC Realty Central Georgia. GAMLS
- $294,5204 bd3 ba2.2k sqft211 Park Bench Way Lot D73, Byron, GA 31008ActiveGAMLS
- $282,3004 bd3 ba1.8k sqft127 Royal Tern Ln, Warner Robins, GA 31093ActiveMLS ID #10805378, Tamra J Wade, Re/Max Tru, Inc.. GAMLS
- $291,4353 bd3 ba2.2k sqft504 Lamplight Dr Lot D81, Byron, GA 31008ActiveGAMLS
- $289,4003 bd2 ba1.6k sqft212 Eric Ct, Byron, GA 31008ActiveMLS ID #10571973, Kimberly Hunter, Maximum One Platinum Realtors. GAMLS
