Welcome to 102 Hughes Drive! This beautifully maintained 3-bedroom, 2-bath home offers an inviting open-concept layout, great outdoor space, and a convenient Warner Robins location. Step inside to a spacious living area that flows seamlessly into the dining space and kitchen, creating an open and comfortable setting for everyday living and entertaining. The kitchen features modern cabinetry, granite countertops, ample workspace, and a generous pantry offering plenty of additional storage. The outdoor space is just as impressive. Enjoy your morning coffee from the welcoming front porch or relax under the covered back porch overlooking the deep, level, fully fenced backyard. An extended concrete patio provides even more room for grilling, entertaining, or simply enjoying the outdoors. The sellers have also added fencing and gutters, making the exterior even more functional and move-in ready. Built in 2020 and located in the Bel Air subdivision, this home offers the convenience of newer construction without the wait. Robins Air Force Base is approximately 10 minutes away, with shopping, dining, and everyday conveniences within easy reach. With its open layout, spacious backyard, covered outdoor living areas, and convenient location, 102 Hughes Drive offers a great combination of comfort, space, and value. Schedule your private tour today!
Active
$244,900
102 Hughes Dr, Warner Robins, GA 31093
3beds
1,466sqft
Single Family Residence
Built in 2020
-- sqft lot
$237,800 Zestimate®
$167/sqft
$-- HOA
What's special
Modern cabinetrySpacious backyardBeautifully maintainedAmple workspaceOpen layoutInviting open-concept layoutWelcoming front porch
- 47 days
- 348
- 60
Zillow last checked:
Listing updated:
Listed by:
Alvarus Hooker 601-669-0007,
Legacy South Real Estate Group
Source: GAMLS,MLS#: 10857967
Facts & features
Interior
Bedrooms & bathrooms
- Bedrooms: 3
- Bathrooms: 2
- Full bathrooms: 2
- Main level bathrooms: 2
- Main level bedrooms: 3
Rooms
- Room types: Laundry
Heating
- Electric
Cooling
- Electric
Appliances
- Included: Electric Water Heater, Microwave, Oven/Range (Combo), Refrigerator, Stainless Steel Appliance(s)
- Laundry: Laundry Closet
Features
- Soaking Tub, Separate Shower, Master On Main Level
- Flooring: Carpet, Vinyl
- Basement: None
- Attic: Pull Down Stairs
- Has fireplace: No
Interior area
- Total structure area: 1,466
- Total interior livable area: 1,466 sqft
- Finished area above ground: 1,466
- Finished area below ground: 0
Property
Parking
- Parking features: Garage Door Opener, Garage
- Has garage: Yes
Features
- Levels: One
- Stories: 1
Lot
- Features: Level
Details
- Parcel number: 0W44E0 049000
Construction
Type & style
- Home type: SingleFamily
- Architectural style: Traditional
- Property subtype: Single Family Residence
Materials
- Vinyl Siding
- Roof: Composition
Condition
- Resale
- New construction: No
- Year built: 2020
Utilities & green energy
- Sewer: Public Sewer
- Water: Public
- Utilities for property: Cable Available, Electricity Available, High Speed Internet, Phone Available, Sewer Available
Community & HOA
Community
- Features: None
- Subdivision: Bel Aire
HOA
- Has HOA: No
- Services included: None
Location
- Region: Warner Robins
Financial & listing details
- Price per square foot: $167/sqft
- Tax assessed value: $236,700
- Annual tax amount: $2,124
- Date on market: 10/2/2026
- Cumulative days on market: 46 days
- Listing agreement: Exclusive Right To Sell
- Listing terms: Cash,Conventional,FHA,Other,VA Loan
- Electric utility on property: Yes
Estimated market value
$237,800
$226,000 - $250,000
$1,682/mo
Price history
| Date | Event | Price |
|---|---|---|
| 10/2/2026 | Listed for sale | $244,900+12.9%$167/sqft |
Source:  GAMLS #10857967 Report a problem | ||
| 11/29/2022 | Sold | $217,000-1.4%$148/sqft |
Source:  MGMLS #167571 Report a problem | ||
| 10/28/2022 | Pending sale | $220,000$150/sqft |
Source: CGMLS #225953 Report a problem | ||
| 10/19/2022 | Listed for sale | $220,000$150/sqft |
Source: CGMLS #225953 Report a problem | ||
| 9/28/2022 | Pending sale | $220,000$150/sqft |
Source: CGMLS #225953 Report a problem | ||
| 9/23/2022 | Listed for sale | $220,000+14.6%$150/sqft |
Source: CGMLS #225953 Report a problem | ||
| 9/10/2021 | Sold | $192,000-2.8%$131/sqft |
Source: Public Record Report a problem | ||
| 7/26/2021 | Contingent | $197,500$135/sqft |
Source: CGMLS #206330 Report a problem | ||
| 7/24/2021 | Listed for sale | $197,500+5.1%$135/sqft |
Source: CGMLS #206330 Report a problem | ||
| 6/17/2021 | Listing removed | -- |
Source: CGMLS #206330 Report a problem | ||
| 6/16/2021 | Listed for sale | $187,875+5%$128/sqft |
Source: CGMLS #206330 Report a problem | ||
| 5/17/2021 | Listing removed | -- |
Source: CGMLS Report a problem | ||
| 5/7/2021 | Pending sale | $178,857$122/sqft |
Source: CGMLS #206330 Report a problem | ||
| 5/7/2021 | Listed for sale | $178,857$122/sqft |
Source: CGMLS #206330 Report a problem | ||
| 4/2/2021 | Pending sale | $178,857$122/sqft |
Source: CGMLS #206330 Report a problem | ||
| 3/31/2021 | Listed for sale | $178,857$122/sqft |
Source: CGMLS #206330 Report a problem | ||
| 3/11/2021 | Pending sale | $178,857$122/sqft |
Source: CGMLS #206330 Report a problem | ||
| 3/9/2021 | Price change | $178,857+1.7%$122/sqft |
Source: CGMLS #206330 Report a problem | ||
| 3/9/2021 | Pending sale | $175,851$120/sqft |
Source: CGMLS #206330 Report a problem | ||
| 11/7/2020 | Pending sale | $175,851$120/sqft |
Source: COLDWELL BANKER FREE REALTY #206330 Report a problem | ||
| 11/6/2020 | Listed for sale | $175,851$120/sqft |
Source: COLDWELL BANKER FREE REALTY #206330 Report a problem | ||
Public tax history
| Year | Property taxes | Tax assessment |
|---|---|---|
| 2025 | $2,757 +11.8% | $94,680 +12% |
| 2024 | $2,466 -7.3% | $84,520 +4.1% |
| 2023 | $2,659 +9% | $81,200 +10.1% |
| 2022 | $2,440 +71.3% | $73,720 +71.3% |
| 2021 | $1,425 +512.8% | $43,040 +514.9% |
| 2020 | $232 | $7,000 |
| 2019 | $232 -0.2% | $7,000 |
| 2018 | $233 +233.4% | $7,000 |
| 2017 | $70 +0% | $7,000 |
| 2016 | $70 | $7,000 |
| 2015 | -- | $7,000 |
| 2014 | -- | $7,000 |
| 2013 | -- | $7,000 |
| 2012 | -- | -- |
| 2011 | -- | -- |
| 2010 | -- | -- |
| 2009 | -- | -- |
| 2008 | -- | -- |
| 2007 | -- | -- |
| 2006 | -- | -- |
| 2005 | -- | -- |
| 2004 | -- | -- |
Find assessor info on the county website
Monthly payment
Est. payment
Payment breakdown
Explore the cost of this home by adjusting the details. Changes won't be saved.Climate risks
Neighborhood: 31093
Nearby schools
Schools provided by the listing agent
- Elementary: Parkwood
- Middle: Northside
- High: Northside
Source: GAMLS. This data may not be complete. We recommend contacting the local school district to confirm school assignments for this home.

Similar homes
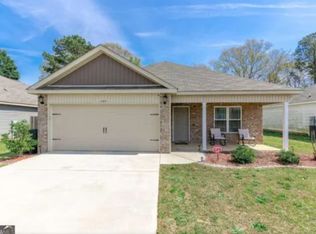
- $224,9003 bd2 ba1.7k sqft303 Gawin Dr, Warner Robins, GA 31093For Sale
 MLS ID #266381, Amanda Fiebig. CGMLS
- $204,9003 bd2 ba1.3k sqft420 Story Rd, Warner Robins, GA 31093For Sale
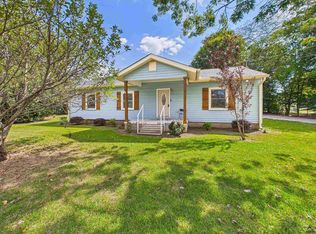 MLS ID #265078, Theresa Younce. CGMLS
- $230,0003 bd3 ba2.1k sqft709 Meadowridge Dr, Warner Robins, GA 31093For Sale
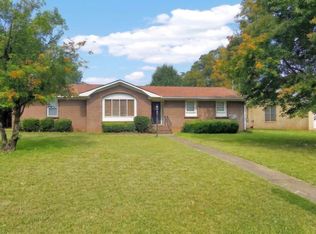 MLS ID #263279, Leslie Huggins. CGMLS
- $240,0003 bd2 ba1.4k sqft107 Turtle Dove Ct, Warner Robins, GA 31088For Sale
 MLS ID #266858, Brooke Joblinske-Crews. CGMLS
- $215,0003 bd2 ba1.3k sqft206 Westfield Dr, Warner Robins, GA 31093Active
 MLS ID #10886076, Heather Drury, Southern Classic Realtors. GAMLS
- $265,0004 bd2 ba1.6k sqft126 Knights Brg, Warner Robins, GA 31093ActiveMLS ID #10884437, David Matlock, BHHS Georgia Properties. GAMLS
- $220,0003 bd2 ba1.8k sqft111 Eldorado Ave, Centerville, GA 31028ActiveMLS ID #10887104, Becky Smart, Landmark Realty. GAMLS
- $279,0005 bd3 ba2.1k sqft200 Price Mill Trl, Warner Robins, GA 31093ActiveMLS ID #10886747, Cindy Durden, Arise Realty Group, LLC. GAMLS
- $250,0004 bd3 ba1.7k sqft117 Crestwood Ct, Centerville, GA 31028ActiveMLS ID #10657596, Katelyn Andrews, eXp Realty. GAMLS
- $155,0003 bd2 ba1k sqft100 Ravenwood Way, Warner Robins, GA 31093ActiveMLS ID #10873252, Teresa Attaway, Moorman Realty Group. GAMLS
- $233,0003 bd2 ba1.4k sqft111 N Charity Ln, Warner Robins, GA 31088ActiveMLS ID #10881899, Caroline Davis, Connie R. Ham Middle GA Realty. GAMLS
- $229,9003 bd2 ba1.4k sqft5553 Robie Dr, Macon, GA 31216ActiveMLS ID #10888020, Jessica T Bowers, Georgia's Home Team Realty. GAMLS
- $258,9003 bd2 ba1.4k sqft102 Woodward Pass, Kathleen, GA 31047ActiveMLS ID #10890686, Katrina Sloan, Golden Key Realty, Inc.. GAMLS
- $201,9003 bd3 ba1.6k sqft222 Sunflower Dr, Bonaire, GA 31005ActiveMLS ID #10891476, Shari McNeil, Smart Choice Real Estate. GAMLS
- $259,9003 bd2 ba2.1k sqft113 Christopher Dr, Byron, GA 31008ActiveMLS ID #10788045, Crystal Wright, Honeyland Properties. GAMLS
