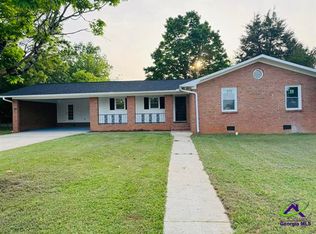
This Warner Robins home may be the one buyers are overlooking. 709 Meadowridge Dr offers something that can be hard to find around $230,000: approximately 2,109 square feet, 3 bedrooms, 2.5 baths, no HOA, and flexible living space that gives you more options than a standard floor plan. Located in Canterbury Estates, this brick ranch has an open kitchen, dining area, and breakfast nook that create a comfortable everyday gathering space. Hardwood floors add warmth and character, while the converted garage gives you a bonus room that can work as an office, media room, hobby space, workout room, playroom, flex space, or second living room. Out back, the covered porch overlooks the yard and adds another usable space for relaxing, grilling, or enjoying cooler fall evenings. Two storage sheds provide extra room for lawn equipment, tools, seasonal items, or household storage. Renovated in 2011 and remodeled in 2021, this home gives the next owner a comfortable starting point with opportunities to personalize over time. The location is convenient to Bill Peavy Memorial Park, shopping, dining, and everyday Warner Robins amenities. If you have been comparing homes in this price range, take a closer look at what this one actually offers. The photos may not tell the full story, but the layout just might. Schedule your showing today.
For sale
$230,000
709 Meadowridge Dr, Warner Robins, GA 31093
3beds
2,109sqft
Single Family Residence
Built in 1973
0.32 Acres Lot
$227,900 Zestimate®
$109/sqft
$-- HOA
What's special
Brick ranchTwo storage shedsHardwood floorsFlexible living spaceBreakfast nookDining areaOpen kitchen
- 138 days
- 339
- 36
Zillow last checked:
Listing updated:
Listed by:
Leslie Huggins,
EXP REALTY ASSOCIATES
Source: CGMLS,MLS#: 263279
Facts & features
Interior
Bedrooms & bathrooms
- Bedrooms: 3
- Bathrooms: 3
- Full bathrooms: 2
- 1/2 bathrooms: 1
Rooms
- Room types: Office/Study, Bonus Room, See Remarks, Extra Living Room
Primary bedroom
- Level: Main
Dining room
- Features: Combo
Heating
- Central
Cooling
- Central Air
Appliances
- Included: Electric Range, Dishwasher, Microwave, Refrigerator, Range, Dryer, Washer
Features
- Flooring: Vinyl, Hardwood, Tile, Laminate
- Basement: Crawl Space
- Number of fireplaces: 1
Interior area
- Total interior livable area: 2,109 sqft
- Finished area above ground: 2,109
- Finished area below ground: 0
Video & virtual tour
Property
Parking
- Parking features: No Garage
Features
- Levels: One
- Stories: 1
- Patio & porch: Covered
- Pool features: None
- Fencing: Fenced
Lot
- Size: 0.32 Acres
Details
- Parcel number: 0W0730069000
Construction
Type & style
- Home type: SingleFamily
- Property subtype: Single Family Residence
Materials
- Brick, Wood Siding
Condition
- ReSale
- New construction: No
- Year built: 1973
Utilities & green energy
- Sewer: Public Sewer
- Water: Public
Community & HOA
Community
- Subdivision: Canterbury Estates
Location
- Region: Warner Robins
Financial & listing details
- Price per square foot: $109/sqft
- Tax assessed value: $199,100
- Annual tax amount: $2,319
- Date on market: 5/29/2026
Estimated market value
$227,900
$217,000 - $239,000
$1,865/mo
Price history
| Date | Event | Price |
|---|---|---|
| 7/8/2026 | Price change | $230,000-4.2%$109/sqft |
Source: CGMLS #263279 Report a problem | ||
| 5/29/2026 | Price change | $240,000+0.5%$114/sqft |
Source: CGMLS #263279 Report a problem | ||
| 3/7/2026 | Price change | $238,900-2.4%$113/sqft |
Source: Owner Report a problem | ||
| 1/19/2026 | Listed for sale | $244,9000%$116/sqft |
Source: Owner Report a problem | ||
| 12/13/2025 | Listing removed | $245,000$116/sqft |
Source:  GAMLS #10603656 Report a problem GAMLS #10603656 Report a problem | ||
| 10/25/2025 | Price change | $245,000-1.6%$116/sqft |
Source: GAMLS #10603656 Report a problem | ||
| 9/12/2025 | Listed for sale | $249,000+13.7%$118/sqft |
Source: GAMLS #10603656 Report a problem | ||
| 1/23/2024 | Sold | $219,000$104/sqft |
Source: GAMLS #20160452 Report a problem | ||
| 12/22/2023 | Pending sale | $219,000$104/sqft |
Source:  MGMLS #172885 Report a problem MGMLS #172885 Report a problem | ||
| 12/1/2023 | Listed for sale | $219,000+82.5%$104/sqft |
Source: CGMLS #236908 Report a problem | ||
| 11/29/2023 | Listing removed | -- |
Source: Zillow Rentals Report a problem | ||
| 11/8/2023 | Price change | $2,050-4.7%$1/sqft |
Source: Zillow Rentals Report a problem | ||
| 10/5/2023 | Listed for rent | $2,150$1/sqft |
Source: Zillow Rentals Report a problem | ||
| 3/24/2021 | Listing removed | -- |
Source: Owner Report a problem | ||
| 11/19/2020 | Sold | $120,000-7.6%$57/sqft |
Source: Public Record Report a problem | ||
| 7/31/2020 | Price change | $129,900+4%$62/sqft |
Source: Owner Report a problem | ||
| 7/9/2020 | Price change | $124,900+4.2%$59/sqft |
Source: Owner Report a problem | ||
| 3/10/2020 | Listed for sale | $119,900+381.5%$57/sqft |
Source: Owner Report a problem | ||
| 7/27/2011 | Sold | $24,900-16.7%$12/sqft |
Source: Public Record Report a problem | ||
| 6/28/2011 | Price change | $29,900-25.1%$14/sqft |
Source: RE/MAX Warner Robins #101573 Report a problem | ||
| 6/1/2011 | Listed for sale | $39,900$19/sqft |
Source: RE/MAX Warner Robins #101573 Report a problem | ||
Public tax history
| Year | Property taxes | Tax assessment |
|---|---|---|
| 2025 | $2,319 -0.5% | $79,640 -0.3% |
| 2024 | $2,330 +27.4% | $79,880 +43.1% |
| 2023 | $1,829 +12.8% | $55,840 +14.1% |
| 2022 | $1,620 +14.7% | $48,960 +14.7% |
| 2021 | $1,413 +22.9% | $42,680 +23.4% |
| 2020 | $1,149 +4.2% | $34,600 |
| 2019 | $1,103 -0.2% | $34,600 |
| 2018 | $1,105 +219.9% | $34,600 |
| 2017 | $345 +0% | $34,600 |
| 2016 | $345 | $34,600 |
| 2015 | -- | $34,600 |
| 2014 | -- | $34,600 -7.9% |
| 2013 | -- | $37,560 |
| 2012 | -- | -- |
| 2011 | -- | -- |
| 2010 | -- | -- |
| 2009 | -- | -- |
| 2008 | -- | -- |
| 2007 | -- | -- |
| 2006 | -- | -- |
| 2005 | -- | -- |
| 2004 | -- | -- |
| 2003 | -- | -- |
| 2002 | -- | -- |
| 2001 | -- | -- |
| 2000 | -- | -- |
Find assessor info on the county website
Monthly payment
Est. payment
Payment breakdown
Explore the cost of this home by adjusting the details. Changes won't be saved.Climate risks
Neighborhood: 31093
Nearby schools
Schools provided by the listing agent
- Elementary: Parkwood
- Middle: Northside
- High: Northside
Source: CGMLS. This data may not be complete. We recommend contacting the local school district to confirm school assignments for this home.
Similar homes
- $200,0003 bd2 ba1.6k sqft118 Avalon Dr, Warner Robins, GA 31093Active
 MLS ID #10850375, Christopher Tillman, eXp Realty. GAMLS
 - $209,5003 bd2 ba1.5k sqft416 Knodishall Dr, Warner Robins, GA 31093Active
 MLS ID #10845247, Shari McNeil, Smart Choice Real Estate. GAMLS
 - $207,0003 bd2 ba1.6k sqft109 Meadowcliff Cir, Warner Robins, GA 31093Active
 MLS ID #10854688, Gregory Anderson, Coldwell Banker Bullard Realty. GAMLS
 - $209,9003 bd2 ba1.3k sqft420 Story Rd, Warner Robins, GA 31093For Sale
 MLS ID #265078, Theresa Younce. CGMLS
 - $167,0003 bd2 ba1.2k sqft208 Bedivere Dr, Warner Robins, GA 31093ActiveMLS ID #10867256, Jenifer Holloway, Market South Properties Inc.. GAMLS
- $229,0003 bd2 ba1.6k sqft411 Arrowhead Trl, Warner Robins, GA 31088ActiveMLS ID #10840430, Nelia Banks, Landmark Realty. GAMLS
- $244,9003 bd2 ba1.4k sqft102 Hughes Dr, Warner Robins, GA 31093ActiveMLS ID #10857967, Alvarus Hooker, Legacy South Real Estate Group. GAMLS
- $179,9003 bd2 ba1.3k sqft307 Cherokee Dr, Warner Robins, GA 31093ActiveMLS ID #10782306, Mawuna Togbenou, HomeSmart. GAMLS
- $245,0005 bd3 ba3k sqft100 Brett Ave, Warner Robins, GA 31088ActiveMLS ID #10837308, Theresa Wilson, My Keys Atlanta LLC. GAMLS
- $260,0004 bd2 ba2.4k sqft211 Hickory Gln, Centerville, GA 31028ActiveMLS ID #10834773, Brandon Thompson, Maximum One Platinum Realtors. GAMLS
- $215,0003 bd3 ba2.9k sqft99 Sandy Valley Dr, Warner Robins, GA 31088ActiveMLS ID #10765999, Lisa Mora, Keller Williams Realty Middle GA. GAMLS
- $269,9003 bd3 ba2.7k sqft311 Draper St, Warner Robins, GA 31088ActiveMLS ID #10868683, Mitchell Faraone, Simple Realty Co.. GAMLS
- $229,5003 bd2 ba1.5k sqft7080 Barcelona Blvd, Macon, GA 31216ActiveMLS ID #10853530, Tina Moate, Sheridan Solomon & Associates. GAMLS
- $250,0004 bd3 ba1.7k sqft117 Crestwood Ct, Centerville, GA 31028ActiveMLS ID #10657596, Katelyn Andrews, eXp Realty. GAMLS
