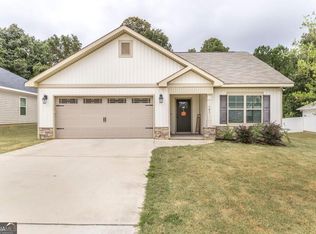
***SELLER MOTIVATED***137 Red Tail Circle offers 3 bedrooms, 2 full baths, and approximately 1,403 square feet of thoughtfully designed living space in a charming, well-maintained neighborhood. Built in 2023, this practically new home features durable vinyl siding with stone accents and 30-year architectural shingles for lasting curb appeal. The open-concept floor plan includes luxury vinyl plank flooring throughout the foyer, dining area, great room, and kitchen. The kitchen is well-appointed with granite countertops, a large island with breakfast bar, pantry, and stainless steel appliances. The private primary suite offers an oversized closet and en suite bath with dual vanity, marble countertops, and a garden tub. Guest bedrooms are spacious, with carpet in bedrooms only and tile flooring in the bathrooms and laundry room. Enjoy outdoor living on the covered back patio overlooking a private backyard, complete with a sprinkler system. Additional features include a 2-car garage and a convenient location near shopping, dining, I-75, and Atrium Health Navicent Peach.
Pending
$254,900
137 Red Tail Cir, Byron, GA 31008
3beds
1,403sqft
Single Family Residence
Built in 2023
7,405 Square Feet Lot
$252,600 Zestimate®
$182/sqft
$29/mo HOA
What's special
Open-concept floor planStainless steel appliancesOversized closetMarble countertopsGarden tubPrivate primary suiteSprinkler system
- 34 days
- 182
- 9
Zillow last checked:
Listing updated:
Listed by:
Georgia Brooks 478-919-1677,
Southern Classic Realtors
Source: GAMLS,MLS#: 10838577
Facts & features
Interior
Bedrooms & bathrooms
- Bedrooms: 3
- Bathrooms: 2
- Full bathrooms: 2
- Main level bathrooms: 2
- Main level bedrooms: 3
Rooms
- Room types: Laundry
Dining room
- Features: Dining Rm/Living Rm Combo
Kitchen
- Features: Breakfast Bar, Kitchen Island, Pantry, Solid Surface Counters
Heating
- Central, Electric
Cooling
- Central Air, Electric
Appliances
- Included: Cooktop, Dishwasher, Disposal, Microwave, Oven/Range (Combo), Refrigerator, Stainless Steel Appliance(s)
- Laundry: Laundry Closet
Features
- Double Vanity, Master On Main Level, Soaking Tub, Split Bedroom Plan, Walk-In Closet(s)
- Flooring: Carpet, Hardwood, Tile, Vinyl
- Windows: Double Pane Windows
- Basement: None
- Has fireplace: No
Interior area
- Total structure area: 1,403
- Total interior livable area: 1,403 sqft
- Finished area above ground: 1,403
- Finished area below ground: 0
Property
Parking
- Parking features: Attached, Garage, Garage Door Opener
- Has attached garage: Yes
Features
- Levels: One
- Stories: 1
- Patio & porch: Patio, Porch
- Exterior features: Sprinkler System
- Fencing: Back Yard,Fenced,Privacy,Wood
Lot
- Size: 7,405 Square Feet
- Features: Level, Open Lot
Details
- Parcel number: 052A 338
- Special conditions: Covenants/Restrictions
Construction
Type & style
- Home type: SingleFamily
- Architectural style: Traditional
- Property subtype: Single Family Residence
Materials
- Vinyl Siding
- Foundation: Slab
- Roof: Composition
Condition
- Resale
- New construction: No
- Year built: 2023
Utilities & green energy
- Sewer: Public Sewer
- Water: Public
- Utilities for property: Cable Available, Electricity Available, Sewer Available, Sewer Connected, Underground Utilities, Water Available
Community & HOA
Community
- Features: None, Sidewalks, Street Lights
- Subdivision: Hawks Ridge
HOA
- Has HOA: Yes
- Services included: Maintenance Grounds
- HOA fee: $350 annually
Location
- Region: Byron
Financial & listing details
- Price per square foot: $182/sqft
- Tax assessed value: $221,700
- Annual tax amount: $3,002
- Date on market: 9/1/2026
- Cumulative days on market: 31 days
- Listing agreement: Exclusive Right To Sell
- Listing terms: Cash,Conventional,FHA,USDA Loan,VA Loan
- Electric utility on property: Yes
Estimated market value
$252,600
$240,000 - $265,000
$1,807/mo
Price history
| Date | Event | Price |
|---|---|---|
| 9/19/2026 | Pending sale | $254,900$182/sqft |
Source:  GAMLS #10838577 Report a problem GAMLS #10838577 Report a problem | ||
| 9/16/2026 | Contingent | $254,900$182/sqft |
Source: CGMLS #265371 Report a problem | ||
| 9/2/2026 | Listed for sale | $254,900$182/sqft |
Source: CGMLS #265371 Report a problem | ||
| 9/1/2026 | Listing removed | $254,900$182/sqft |
Source: GAMLS #10754921 Report a problem | ||
| 7/30/2026 | Price change | $254,900-1.9%$182/sqft |
Source: CGMLS #262638 Report a problem | ||
| 6/18/2026 | Price change | $259,900-3.7%$185/sqft |
Source: GAMLS #10754921 Report a problem | ||
| 5/20/2026 | Price change | $269,900-1.8%$192/sqft |
Source: CGMLS #262638 Report a problem | ||
| 5/1/2026 | Listed for sale | $274,900+17.5%$196/sqft |
Source: GAMLS #10754921 Report a problem | ||
| 11/23/2023 | Sold | $233,900$167/sqft |
Source:  MGMLS #171253 Report a problem MGMLS #171253 Report a problem | ||
| 9/18/2023 | Pending sale | $233,900$167/sqft |
Source: MGMLS #171253 Report a problem | ||
| 7/20/2023 | Listed for sale | $233,900$167/sqft |
Source: GAMLS #20135898 Report a problem | ||
Public tax history
| Year | Property taxes | Tax assessment |
|---|---|---|
| 2025 | $3,024 +0.7% | $88,680 +3% |
| 2024 | $3,003 +693.8% | $86,080 +712.1% |
| 2023 | $378 | $10,600 |
Find assessor info on the county website
Monthly payment
Est. payment
Payment breakdown
Explore the cost of this home by adjusting the details. Changes won't be saved.Climate risks
Neighborhood: 31008
Nearby schools
Schools provided by the listing agent
- Elementary: Kay Road
- Middle: Byron
- High: Peach
Source: GAMLS. This data may not be complete. We recommend contacting the local school district to confirm school assignments for this home.
Similar homes
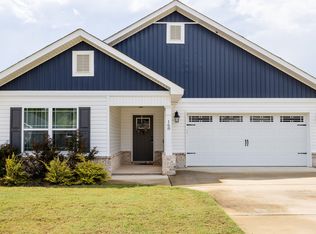
- $249,9003 bd2 ba1.5k sqft107 Red Tail Cir, Byron, GA 31008For Sale
 MLS ID #263695, BreAnne DuBois. CGMLS
 - $275,0004 bd2 ba1.5k sqft707 Madison Place Pkwy, Byron, GA 31008Active

 MLS ID #10840893, Nelia Banks, Landmark Realty. GAMLS
 - $274,5003 bd2 ba1.7k sqft209 Sugar Maple Ct, Byron, GA 31008For Sale
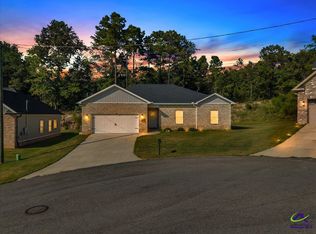 MLS ID #265236, Julie Hastings. CGMLS
 - $275,0003 bd2 ba1.5k sqft425 Lamplight Dr, Byron, GA 31008Active
 MLS ID #10843922, Cindy Durden, Arise Realty Group, LLC. GAMLS
 - $289,4003 bd2 ba1.6k sqft212 Eric Ct, Byron, GA 31008ActiveMLS ID #10571973, Kimberly Hunter, Maximum One Platinum Realtors. GAMLS
- $296,9203 bd2 ba1.6k sqft138 Early Dr, Byron, GA 31008ActiveMLS ID #10789198, Kimberly Hunter, Maximum One Platinum Realtors. GAMLS
- $296,9203 bd2 ba1.6k sqft134 Early Dr, Byron, GA 31008ActiveMLS ID #10787984, Kimberly Hunter, Maximum One Platinum Realtors. GAMLS
- $249,9953 bd2 ba1.4k sqft506 Lamplight Dr Lot D82, Byron, GA 31008ActiveGAMLS
- $260,0903 bd2 ba1.5k sqft511 Lamplight Dr Lot E13, Byron, GA 31008ActiveGAMLS
- $242,3123 bd3 ba1.6k sqft302 Beau Claire Cir, Byron, GA 31008ActiveMLS ID #10856038, Brandi Faircloth, Robins Realty Group. GAMLS
- $260,9953 bd2 ba1.5k sqft305 Jagee Dr Lot C22, Byron, GA 31008ActiveMLS ID #10836009, Nakeza Collier, SDC Realty Central Georgia. GAMLS
- $244,9003 bd2 ba1.4k sqft102 Hughes Dr, Warner Robins, GA 31093ActiveMLS ID #10857967, Alvarus Hooker, Legacy South Real Estate Group. GAMLS
- $245,0005 bd2 ba2.1k sqft106 Woodridge Dr, Warner Robins, GA 31088ActiveMLS ID #10866471, Kent Kilko, Landmark Realty. GAMLS
- $247,7953 bd2 ba1.5k sqft203 Park Bench Way Lot D77, Byron, GA 31008ActiveGAMLS
- $309,9003 bd2 ba1.8k sqft315 Creek Ridge Dr, Warner Robins, GA 31088ActiveMLS ID #10857633, Dailan A Hughes, Keller Williams Middle Georgia. GAMLS
