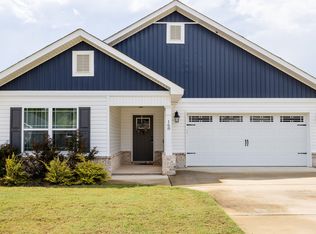
Welcome home to this adorable 3-bedroom, 2-bath home in the desirable Hawk's Ridge community of Byron! Offering a comfortable, functional layout and plenty of modern touches, this home is the perfect combination of style, convenience, and value. Step inside to a welcoming foyer that opens into a bright living area with beautiful LVP flooring and an open-concept design. The living room flows seamlessly into the dining area and kitchen, making it easy to entertain or simply enjoy everyday life together. The kitchen features granite countertops, stainless steel appliances, a pantry, and a convenient breakfast bar with room for seating. The refrigerator remains with the home! Just off the main living area, you'll find a versatile flex room that can easily serve as a home office, dining room, playroom, or whatever best fits your needs. Down the hallway are three comfortable bedrooms, including a private primary suite. The primary bathroom features a double vanity and spacious shower, while the guest bathroom also offers a double vanity and shower for added convenience. Outside, enjoy a covered back patio overlooking the backyard, a perfect spot for morning coffee, grilling, or relaxing at the end of the day. The attached two-car garage provides additional convenience and storage. Cute, comfortable, and move-in ready! This home offers modern finishes and an attractive price point in a great Byron location!
Active
$252,000
141 Red Tail Cir, Byron, GA 31008
3beds
1,479sqft
Single Family Residence
Built in 2023
7,840 Square Feet Lot
$250,000 Zestimate®
$170/sqft
$29/mo HOA
What's special
Modern finishesAttached two-car garageOpen-concept designStainless steel appliancesGranite countertopsVersatile flex roomPrivate primary suite
- 10 days
- 228
- 17
Zillow last checked:
Listing updated:
Listed by:
Nicole Wallace 478-955-6443,
Keller Williams Middle Georgia
Source: GAMLS,MLS#: 10852096
Facts & features
Interior
Bedrooms & bathrooms
- Bedrooms: 3
- Bathrooms: 2
- Full bathrooms: 2
- Main level bathrooms: 2
- Main level bedrooms: 3
Rooms
- Room types: Office
Heating
- Heat Pump
Cooling
- Central Air
Appliances
- Included: Dishwasher, Disposal, Electric Water Heater, Microwave, Oven/Range (Combo), Refrigerator, Stainless Steel Appliance(s)
- Laundry: In Hall, Laundry Closet
Features
- Double Vanity, Tray Ceiling(s), Walk-In Closet(s)
- Flooring: Carpet, Tile, Vinyl
- Basement: None
- Attic: Pull Down Stairs
- Has fireplace: No
Interior area
- Total structure area: 1,479
- Total interior livable area: 1,479 sqft
- Finished area above ground: 1,479
- Finished area below ground: 0
Property
Parking
- Parking features: Attached, Garage, Garage Door Opener
- Has attached garage: Yes
Features
- Levels: One
- Stories: 1
Lot
- Size: 7,840 Square Feet
- Features: Level
Details
- Parcel number: 052A 340
Construction
Type & style
- Home type: SingleFamily
- Architectural style: Ranch
- Property subtype: Single Family Residence
Materials
- Brick, Vinyl Siding
- Roof: Tar/Gravel
Condition
- Resale
- New construction: No
- Year built: 2023
Utilities & green energy
- Sewer: Public Sewer
- Water: Public
- Utilities for property: Electricity Available, High Speed Internet, Sewer Connected, Underground Utilities, Water Available
Community & HOA
Community
- Features: Sidewalks
- Subdivision: Hawks Ridge
HOA
- Has HOA: Yes
- Services included: Maintenance Grounds
- HOA fee: $350 annually
Location
- Region: Byron
Financial & listing details
- Price per square foot: $170/sqft
- Tax assessed value: $229,900
- Annual tax amount: $3,135
- Date on market: 9/24/2026
- Cumulative days on market: 10 days
- Listing agreement: Exclusive Right To Sell
- Electric utility on property: Yes
Estimated market value
$250,000
$238,000 - $263,000
$1,887/mo
Price history
| Date | Event | Price |
|---|---|---|
| 9/24/2026 | Listed for sale | $252,000+5%$170/sqft |
Source: CGMLS #265847 Report a problem | ||
| 2/29/2024 | Sold | $239,900$162/sqft |
Source:  GAMLS #20167159 Report a problem GAMLS #20167159 Report a problem | ||
| 2/29/2024 | Listed for sale | $239,900$162/sqft |
Source: Coldwell Banker Platinum Properties #240341 Report a problem | ||
| 1/30/2024 | Pending sale | $239,900$162/sqft |
Source: CGMLS #240341 Report a problem | ||
| 7/14/2023 | Listed for sale | $239,900$162/sqft |
Source: CGMLS #234063 Report a problem | ||
Public tax history
| Year | Property taxes | Tax assessment |
|---|---|---|
| 2025 | -- | $91,960 +3% |
| 2024 | $3,113 +722.9% | $89,240 +741.9% |
| 2023 | $378 | $10,600 |
Find assessor info on the county website
Monthly payment
Est. payment
Payment breakdown
Explore the cost of this home by adjusting the details. Changes won't be saved.Climate risks
Neighborhood: 31008
Nearby schools
Schools provided by the listing agent
- Elementary: Kay Road
- Middle: Fort Valley
- High: Peach
Source: GAMLS. This data may not be complete. We recommend contacting the local school district to confirm school assignments for this home.

Similar homes
- $246,0003 bd2 ba1.4k sqft168 Red Tail Cir, Byron, GA 31008Active
 MLS ID #10856219, Devin Finck, Self Property Advisors. GAMLS
 - $--4 bd2 ba1.8k sqft409 Brandon Way, Byron, GA 31008Auction
 Auction.com 2
 - $--3 bd2 ba1.5k sqft105 Dogwood Ln, Byron, GA 31008AuctionAuction.com 2
- $249,9003 bd2 ba1.5k sqft107 Red Tail Cir, Byron, GA 31008For Sale
 MLS ID #263695, BreAnne DuBois. CGMLS
 - $265,0003 bd2 ba1.5k sqft133 Darin Dr, Byron, GA 31008ActiveMLS ID #10853798, Colton McKinney, Fickling & Company. GAMLS
- $264,9003 bd2 ba1.4k sqft221 Muirfield Ln, Byron, GA 31008ActiveMLS ID #10849892, Avery Anderson, Southern Classic Realtors. GAMLS
- $283,0004 bd2 ba1.7k sqft422 Madison Place Pkwy, Byron, GA 31008ActiveMLS ID #10854870, Beth Lynn, NorthGroup Real Estate Inc. GAMLS
- $209,0003 bd2 ba1.4k sqft305 Manchester Ln, Byron, GA 31008ActiveMLS ID #10857224, Shawnee Mangual, Dynamic Realty Inc.. GAMLS
- $259,9003 bd2 ba2.1k sqft113 Christopher Dr, Byron, GA 31008ActiveMLS ID #10788045, Crystal Wright, Honeyland Properties. GAMLS
- $229,0003 bd2 ba1.4k sqft109 Alpine Dr, Byron, GA 31008ActiveMLS ID #10828209, Brent Dockery, Simple Realty Co.. GAMLS
- $275,0004 bd3 ba1.8k sqft104 Silver Maple Ct, Byron, GA 31008ActiveMLS ID #10850240, Brandy Garnto, Southern Classic Realtors. GAMLS
- $275,0003 bd2 ba1.5k sqft425 Lamplight Dr, Byron, GA 31008ActiveMLS ID #10843922, Cindy Durden, Arise Realty Group, LLC. GAMLS
- $275,0004 bd2 ba1.5k sqft707 Madison Place Pkwy, Byron, GA 31008ActiveMLS ID #10840893, Nelia Banks, Landmark Realty. GAMLS
- $255,0002 bd2 ba1.5k sqft308 Lamplight Dr, Byron, GA 31008ActiveMLS ID #10795631, Rebecca Mungin, Southern Classic Realtors. GAMLS
