Picture your morning coffee on the wide covered front porch at 152 Alpine Drive. Set on a 0.62-acre lot in Byron, this updated single-story home offers 3 bedrooms, 2 baths, and 1,514 square feet of living space. Inside, the living room features a fireplace with a classic white mantel, and new luxury vinyl plank flooring runs throughout all 1,514 square feet. The eat-in kitchen pairs two-tone cabinetry with all-new stainless steel appliances and a bright dining nook framed by bay windows. Both bathrooms have been fully remodeled, and the home has new fixtures throughout and a new water heater. Fresh landscaping greets you out front, while the back deck overlooks a spacious backyard with new sod and mature trees. There's room to grill on the deck, set up yard games, or simply pull up a chair and enjoy the shade.
Active
$225,000
152 Alpine Dr, Byron, GA 31008
3beds
1,514sqft
Single Family Residence
Built in 1996
0.62 Acres Lot
$219,200 Zestimate®
$149/sqft
$-- HOA
What's special
Wide covered front porchNew sodAll-new stainless steel appliancesEnjoy the shadeFresh landscapingTwo-tone cabinetryMature trees
- 3 days
- 297
- 51
Likely to sell faster than
Zillow last checked:
Listing updated:
Listed by:
Gina Nicholas 770-468-2443,
Southern Realty Group of GA, Inc.
Source: GAMLS,MLS#: 10892472
Facts & features
Interior
Bedrooms & bathrooms
- Bedrooms: 3
- Bathrooms: 2
- Full bathrooms: 2
- Main level bathrooms: 2
- Main level bedrooms: 3
Rooms
- Room types: Den
Kitchen
- Features: Breakfast Area
Heating
- Central
Cooling
- Ceiling Fan(s), Central Air
Appliances
- Included: Dishwasher, Oven/Range (Combo), Refrigerator, Stainless Steel Appliance(s)
- Laundry: Laundry Closet
Features
- Master On Main Level
- Flooring: Vinyl
- Basement: None
- Number of fireplaces: 1
- Fireplace features: Living Room
Interior area
- Total structure area: 1,514
- Total interior livable area: 1,514 sqft
- Finished area above ground: 1,514
- Finished area below ground: 0
Property
Parking
- Parking features: Carport
- Has carport: Yes
Features
- Levels: One
- Stories: 1
- Patio & porch: Deck, Porch
Lot
- Size: 0.62 Acres
- Features: Level
Details
- Additional structures: Shed(s)
- Parcel number: B01A 014
Construction
Type & style
- Home type: SingleFamily
- Architectural style: Ranch
- Property subtype: Single Family Residence
Materials
- Wood Siding
- Roof: Composition
Condition
- Updated/Remodeled
- New construction: No
- Year built: 1996
Utilities & green energy
- Sewer: Public Sewer
- Water: Public
- Utilities for property: Electricity Available, Sewer Available, Water Available
Community & HOA
Community
- Features: None
- Security: Carbon Monoxide Detector(s), Smoke Detector(s)
- Subdivision: Byron 311
HOA
- Has HOA: No
- Services included: None
Location
- Region: Byron
Financial & listing details
- Price per square foot: $149/sqft
- Tax assessed value: $163,500
- Annual tax amount: $2,230
- Date on market: 11/18/2026
- Listing agreement: Exclusive Right To Sell
- Listing terms: Cash,Conventional,FHA,VA Loan
- Electric utility on property: Yes
Estimated market value
$219,200
$208,000 - $230,000
$1,492/mo
Price history
| Date | Event | Price |
|---|---|---|
| 11/18/2026 | Listed for sale | $225,000+73.1%$149/sqft |
Source:  GAMLS #10892472 Report a problem | ||
| 8/6/2026 | Sold | $130,000+9.2%$86/sqft |
Source: Public Record Report a problem | ||
| 12/30/2017 | Listing removed | $875$1/sqft |
Source: FREEDOM REALTORS OF MIDDLE GA #176730 Report a problem | ||
| 12/4/2017 | Listed for rent | $875$1/sqft |
Source: Freedom Realtors of Middle Georgia, Inc. Report a problem | ||
| 10/4/2016 | Listing removed | $875+9.4%$1/sqft |
Source: RE/MAX Warner Robins #134754 Report a problem | ||
| 8/30/2013 | Listing removed | $800$1/sqft |
Source: RE/MAX Warner Robins #113425 Report a problem | ||
| 8/7/2013 | Listed for rent | $800$1/sqft |
Source: RE/MAX WARNER ROBINS #113425 Report a problem | ||
| 12/22/2006 | Sold | $119,000+77.1%$79/sqft |
Source: Public Record Report a problem | ||
| 6/2/2005 | Sold | $67,200$44/sqft |
Source: Public Record Report a problem | ||
Public tax history
| Year | Property taxes | Tax assessment |
|---|---|---|
| 2025 | $2,230 +8.4% | $65,400 +10.8% |
| 2024 | $2,058 -1.9% | $59,000 +0.4% |
| 2023 | $2,097 +12.1% | $58,760 +12.8% |
| 2022 | $1,871 +3.1% | $52,080 +15.4% |
| 2021 | $1,815 -3.2% | $45,120 -2.8% |
| 2020 | $1,875 -0.4% | $46,440 |
| 2019 | $1,882 -0.4% | $46,440 |
| 2018 | $1,890 +0.3% | $46,440 |
| 2017 | $1,883 +28.5% | $46,440 |
| 2016 | $1,465 | $46,440 |
| 2015 | $1,465 -0.3% | $46,440 |
| 2014 | $1,470 | $46,440 |
| 2013 | $1,470 | $46,440 |
| 2012 | -- | -- |
| 2011 | -- | -- |
| 2010 | -- | -- |
| 2009 | -- | $46,440 +20.4% |
| 2008 | -- | $38,560 |
| 2007 | -- | $38,560 |
| 2006 | -- | $38,560 |
| 2005 | -- | $38,560 -0.4% |
| 2004 | -- | $38,722 |
| 2003 | -- | $38,722 +39.7% |
| 2000 | -- | $27,716 |
Find assessor info on the county website
Monthly payment
Est. payment
Payment breakdown
Explore the cost of this home by adjusting the details. Changes won't be saved.Climate risks
Neighborhood: 31008
Nearby schools
Schools provided by the listing agent
- Elementary: Byron
- Middle: Byron
- High: Peach
Source: GAMLS. This data may not be complete. We recommend contacting the local school district to confirm school assignments for this home.

Similar homes
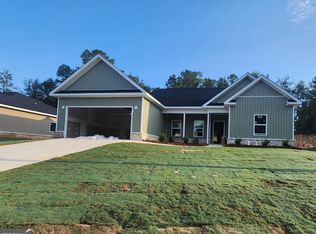
- $229,9003 bd2 ba1.4k sqft5553 Robie Dr, Macon, GA 31216Active

 MLS ID #10888020, Jessica T Bowers, Georgia's Home Team Realty. GAMLS
- $214,0003 bd2 ba1.6k sqft337 Valley View Dr, Byron, GA 31008Active
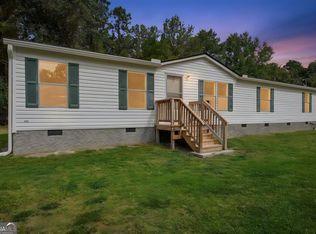 MLS ID #10792582, Austin Sexton, Southern Realty Group of GA, Inc.. GAMLS
- $255,0004 bd2 ba1.6k sqft219 Wray St, Warner Robins, GA 31093Active
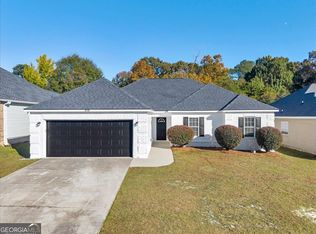 MLS ID #10893462, Kimberly Hunter, Maximum One Platinum Realtors. GAMLS
- $240,0003 bd2 ba1.4k sqft107 Turtle Dove Ct, Warner Robins, GA 31088For Sale
 MLS ID #266858, Brooke Joblinske-Crews. CGMLS
- $189,9004 bd2 ba1.6k sqft104 Robinson St, Byron, GA 31008ActiveMLS ID #10841295, Patricia Deal, Landmark Realty. GAMLS
- $215,0003 bd2 ba1.3k sqft206 Westfield Dr, Warner Robins, GA 31093ActiveMLS ID #10886076, Heather Drury, Southern Classic Realtors. GAMLS
- $209,9003 bd2 ba1.6k sqft720 Valley Trl, Macon, GA 31204ActiveMLS ID #10893174, Parker Moore, Rivoli Realty. GAMLS
- $275,0004 bd2 ba1.5k sqft707 Madison Place Pkwy, Byron, GA 31008ActiveMLS ID #10840893, Nelia Banks, Landmark Realty. GAMLS
- $256,5003 bd2 ba1.4k sqft6550 Shawn Dr, Lizella, GA 31052For Sale
 MLS ID #186518, Cyndi Ferrell, Sheridan, Solomon & Associates. MGMLS
- $233,0003 bd2 ba1.4k sqft111 N Charity Ln, Warner Robins, GA 31088ActiveMLS ID #10881899, Caroline Davis, Connie R. Ham Middle GA Realty. GAMLS
- $235,0003 bd2 ba1.4k sqft437 Edgewater Cir, Macon, GA 31220ActiveMLS ID #10878475, Darlene Venditto, Fickling & Company. GAMLS
- $220,0003 bd2 ba1.8k sqft225 Blue Ridge Ln, Warner Robins, GA 31088ActiveMLS ID #10873033, Nelia Banks, Landmark Realty. GAMLS
- $224,9003 bd2 ba1.6k sqft411 Arrowhead Trl, Warner Robins, GA 31088ActiveMLS ID #10840430, Nelia Banks, Landmark Realty. GAMLS
- $229,0003 bd2 ba1.4k sqft329 Edgewater Dr, Macon, GA 31220For SaleMLS ID #184305, William Shoemaker, Rivoli Realty. MGMLS
