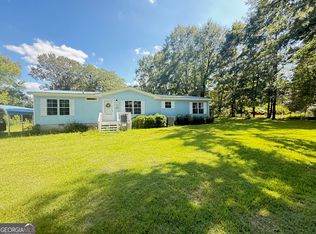
Completely renovated and move-in ready, this beautiful home in Crawford County sits on 1.52 private acres, offering the perfect blend of peaceful country living and modern updates. Thoughtfully redesigned to better accommodate its next owner, this home features a long gravel driveway, a brand-new roof, new gutters and downspouts, new decking, a moisture barrier, new insulation, new well house, and a beautifully updated primary bathroom with a new shower and closet. Inside, you'll find luxury vinyl plank flooring throughout, gorgeous granite countertops, soft-close cabinetry, fresh interior paint, updated vanities, modern fixtures, brand new stainless steel appliances, including a refrigerator with ice-maker, and countless additional improvements that make this home feel brand new. Enjoy the privacy and tranquility of country living without sacrificing style or comfort.
Active
Price cut: $5K (8/13)
$214,000
337 Valley View Dr, Byron, GA 31008
3beds
1,680sqft
Single Family Residence, Manufactured Home
Built in 2003
1.52 Acres Lot
$210,500 Zestimate®
$127/sqft
$-- HOA
What's special
Modern fixturesBrand-new roofNew deckingUpdated vanitiesSoft-close cabinetryGorgeous granite countertopsNew gutters and downspouts
- 89 days
- 412
- 36
Zillow last checked:
Listing updated:
Listed by:
Austin Sexton 678-588-7625,
Southern Realty Group of GA, Inc.
Source: GAMLS,MLS#: 10792582
Facts & features
Interior
Bedrooms & bathrooms
- Bedrooms: 3
- Bathrooms: 2
- Full bathrooms: 2
- Main level bathrooms: 2
- Main level bedrooms: 3
Rooms
- Room types: Family Room, Other
Heating
- Central, Electric
Cooling
- Ceiling Fan(s), Central Air, Electric
Appliances
- Included: Dishwasher, Dryer, Electric Water Heater, Oven/Range (Combo), Refrigerator, Washer
- Laundry: Mud Room
Features
- Master On Main Level, Walk-In Closet(s)
- Flooring: Vinyl
- Basement: Crawl Space
- Has fireplace: No
Interior area
- Total structure area: 1,680
- Total interior livable area: 1,680 sqft
- Finished area above ground: 1,680
- Finished area below ground: 0
Property
Parking
- Parking features: None
Features
- Levels: One
- Stories: 1
Lot
- Size: 1.52 Acres
- Features: Level, Private
Details
- Parcel number: C120 119
- Special conditions: Investor Owned
Construction
Type & style
- Home type: MobileManufactured
- Architectural style: Ranch
- Property subtype: Single Family Residence, Manufactured Home
Materials
- Vinyl Siding
- Roof: Composition
Condition
- Updated/Remodeled
- New construction: No
- Year built: 2003
Utilities & green energy
- Sewer: Septic Tank
- Water: Well
- Utilities for property: Cable Available
Community & HOA
Community
- Features: None
- Subdivision: Cedar Pointe
HOA
- Has HOA: No
- Services included: None
Location
- Region: Byron
Financial & listing details
- Price per square foot: $127/sqft
- Tax assessed value: $46,549
- Annual tax amount: $574
- Date on market: 7/5/2026
- Cumulative days on market: 89 days
- Listing agreement: Exclusive Right To Sell
- Listing terms: Cash,Conventional
Estimated market value
$210,500
$200,000 - $221,000
Not available
Price history
| Date | Event | Price |
|---|---|---|
| 8/13/2026 | Price change | $214,000-2.3%$127/sqft |
Source:  GAMLS #10792582 Report a problem GAMLS #10792582 Report a problem | ||
| 7/6/2026 | Listed for sale | $219,000+180.8%$130/sqft |
Source: GAMLS #10792582 Report a problem | ||
| 8/27/2025 | Sold | $78,000-2.4%$46/sqft |
Source: GAMLS #10502686 Report a problem | ||
| 8/7/2025 | Pending sale | $79,900$48/sqft |
Source:  FMLS GA #7561151 Report a problem FMLS GA #7561151 Report a problem | ||
| 6/3/2025 | Price change | $79,900-11.1%$48/sqft |
Source: GAMLS #10502686 Report a problem | ||
| 5/14/2025 | Price change | $89,900-5.3%$54/sqft |
Source: GAMLS #10502686 Report a problem | ||
| 5/5/2025 | Price change | $94,900-5%$56/sqft |
Source: GAMLS #10502686 Report a problem | ||
| 4/17/2025 | Listed for sale | $99,900$59/sqft |
Source: FMLS GA #7561151 Report a problem | ||
Public tax history
| Year | Property taxes | Tax assessment |
|---|---|---|
| 2025 | $709 +12.7% | $18,620 +0% |
| 2024 | $629 -0.4% | $18,617 -0.4% |
| 2023 | $631 +7.4% | $18,694 +15.1% |
| 2022 | $588 | $16,238 |
| 2021 | $588 +4.2% | $16,238 +4.4% |
| 2020 | $564 +3.8% | $15,560 +0.8% |
| 2019 | $544 | $15,439 -1.1% |
| 2018 | $544 -2.4% | $15,617 -1.7% |
| 2017 | $557 -5.1% | $15,892 -5.9% |
| 2016 | $587 | $16,892 |
Find assessor info on the county website
Monthly payment
Climate risks
Neighborhood: 31008
Nearby schools
Schools provided by the listing agent
- Elementary: Crawford
- Middle: Crawford
- High: Crawford
Source: GAMLS. This data may not be complete. We recommend contacting the local school district to confirm school assignments for this home.
Similar homes
- $175,0004 bd2 ba1.2k sqft165 Giles Cir, Byron, GA 31008Active

 MLS ID #10834171, Brent Moye, Realty Unlimited, LLC. GAMLS
 - $169,9003 bd2 ba1.5k sqft309 Nancy Dr, Byron, GA 31008Active Under Contract
 MLS ID #10834786, Jeffrey Egnatz, Amo Realty. GAMLS
 - $229,9003 bd3 ba1.6k sqft108 Red Oak Ct, Byron, GA 31008For Sale
 MLS ID #264180, Theresa Younce. CGMLS
 - $160,0003 bd2 ba1.8k sqft360 Hayes Rd, Byron, GA 31008Active
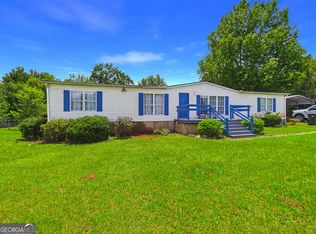 MLS ID #10804507, Julie Noel-Hastings, Southern Classic Realtors. GAMLS
 - $260,0002 bd2 ba1.4k sqft559 Shawnee Cir, Byron, GA 31008ActiveMLS ID #10848540, Kuttan Lal, Southern Classic Realtors. GAMLS
- $185,0003 bd2 ba2.4k sqft302 Lacy Ct, Macon, GA 31206Active Under ContractMLS ID #10847473, Jordan Gallemore, Maximum One Platinum Realtors. GAMLS
- $248,9993 bd2 ba1.6k sqft200 3rd Ave, Bonaire, GA 31005ActiveMLS ID #10817334, Monica Greene, Southern Classic Realtors. GAMLS
- $259,9003 bd2 ba2.1k sqft113 Christopher Dr, Byron, GA 31008ActiveMLS ID #10788045, Crystal Wright, Honeyland Properties. GAMLS
- $207,0003 bd2 ba1.6k sqft109 Meadowcliff Cir, Warner Robins, GA 31093ActiveMLS ID #10854688, Gregory Anderson, Coldwell Banker Bullard Realty. GAMLS
- $242,3123 bd3 ba1.6k sqft302 Beau Claire Cir, Byron, GA 31008ActiveMLS ID #10856038, Brandi Faircloth, Robins Realty Group. GAMLS
- $189,0003 bd2 ba1.1k sqft3204 Marie Cir, Macon, GA 31216Active Under ContractMLS ID #10820662, Lakisha McMichael, Keller Williams West Atlanta. GAMLS
- $318,0003 bd2 ba2.2k sqft205 White Rd, Byron, GA 31008ActiveMLS ID #10693989, Sandra E Khoury, Real Estate South & Associates. GAMLS
- $214,9003 bd2 ba1.7k sqft109 Montiego Ct, Centerville, GA 31028ActiveMLS ID #10777770, Kent Kilko, Landmark Realty. GAMLS
- $215,0004 bd2 ba1.4k sqft103 Sun Valley Ct, Warner Robins, GA 31093ActiveMLS ID #10852333, Brandi Faircloth, Robins Realty Group. GAMLS
- $193,5003 bd2 ba1.1k sqft413 Davis Dr, Centerville, GA 31028ActiveMLS ID #10797547, Ryan Willis, eXp Realty. GAMLS
- $215,0004 bd3 ba1.9k sqft3143 Clairmont Ave, Macon, GA 31204ActiveMLS ID #10833301, Amber Cryer, Amber Cryer Realty Group. GAMLS
